- Overview
- Description
- Property Details
- Location
- HOA Management
- Facts & Features
- Getting Around
- Nearby Homes

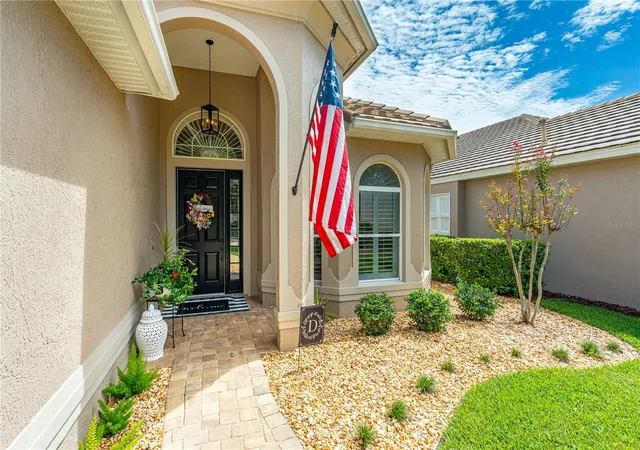


$474,900
Monthly Est:$2,364
 3 Beds
 2 Baths
2 full baths
 2,125sqft
520 Sotheby Way, Debary, FL 32713
$474,900
$2,364/moEst:
Get Pre-Approved
Single Family Residence
Built in 2002
$293.33/mo HOA
6,250 sqft lot
$223/sq.ft
Description
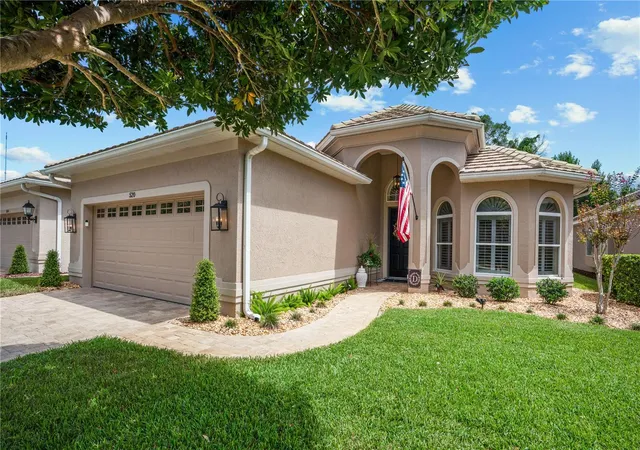
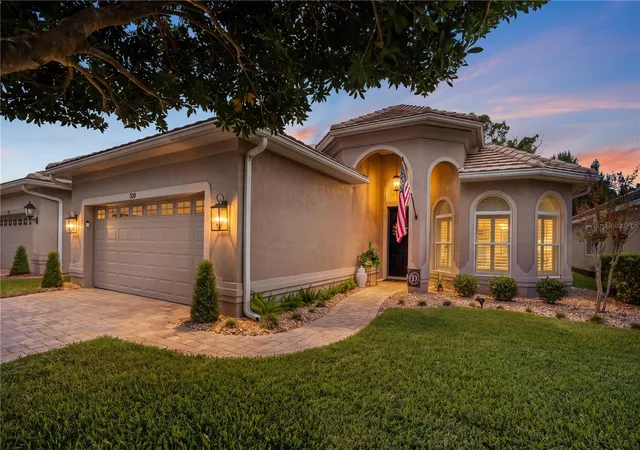
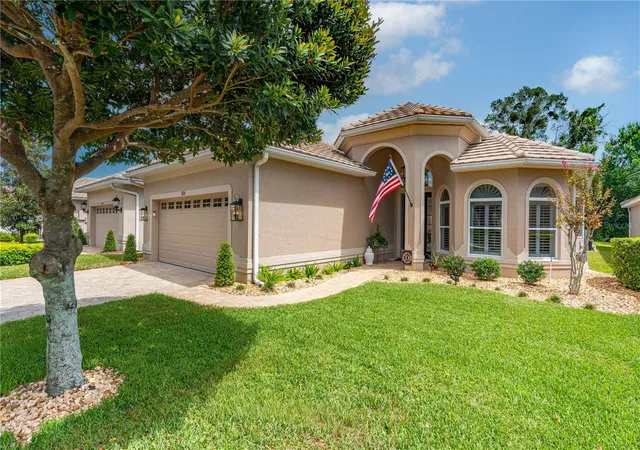
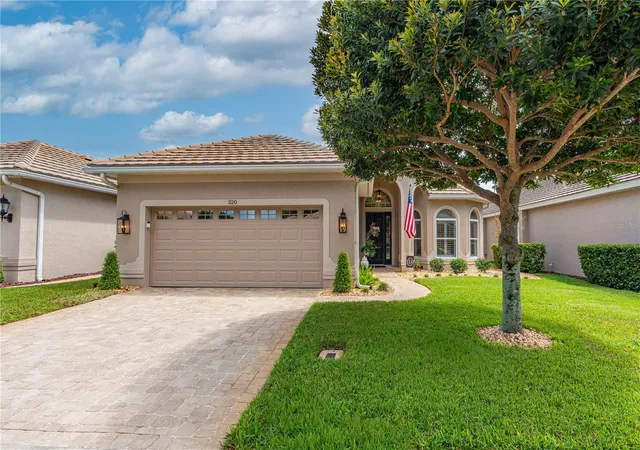
Skip the wait for new construction and avoid the hassle of remodeling. Welcome to 520 Sotheby Way, an exceptional, turn-key property nestled within the exclusive, gated Westridge enclave of the DeBary Golf & Country Club community. Step inside to find an airy, elegant interior with 10-foot ceilings and 8-foot doors throughout. Every room is elevated by upscale finishes, including crown molding, 5 ½" baseboards, and custom plantation shutters. Beautiful hardwood and porcelain tile flooring flows seamlessly through the home, while thoughtfully designed cabinetry and extra closets offer an abundance of storage. This move-in-ready residence feels like a brand-new model home thanks to a comprehensive 2024 renovation. The kitchen has been completely updated with premium finishes and all-new appliances. Both the primary and guest bathrooms were fully remodeled with modern, high-end fixtures, and the laundry room also received an upgrade with new cabinetry, counters with backsplash and a stylish stainless steel utility sink. Step out back into your outdoor oasis and enjoy peaceful views of the 12th hole of the golf course, while mature trees provide backyard privacy. A pristine salt-system swimming pool housed under a spacious screened lanai, offers the perfect setting for Florida outdoor living. As part of a highly desirable natural gas community, this home perfectly blends efficiency, modern upgrades, and timeless elegance. For a complete list of this property's exquisite details, be sure to view the detailed Upgrades & Features sheet available in the photo gallery and MLS attachments.
- Houzeo last checked: 5 hours ago
- Listing updated: October 9, 2026 at 3:43 pm
- Listing Provided by: Heather Ward (321) 503-2746 | WATSON REALTY CORP (407) 323-3200
- Source: Stellar MLS-FL | MLS#: O6444980

Property Details
Status
Active
Type
Single Family Residence
No. of Stories
-
County
City
Neighborhood
--
Year Built
2002
HOA Fees
$293.33/mo
Finished Area
2,125 sqft
Lot Size
6,250 sqft lot
Basement Area
- sqft
MLS Name
Stellar MLS
MLS Number
O6444980
MLS Status
Active
Days on Market
11
Cumulative Days on Market
1

Continue Your Journey in App
Find your dream home, receive real-time updates, and many more!
Download App
Continue Your Journey in App
Find your dream home, receive real-time updates, and many more!
Location
HOA Management
Bono & Associates
HOA Fees
$210/ Monthly
Debary Plantation
HOA Fees
$500/ Semi-Annually
Amenities
 Amenities and services may be covered by one or multiple associations and service providers.
 Security Gate
 Maintenance
 Private Road
Disclaimer: Amenities are based on third-party information and may vary; buyers must independently verify all amenities, as information is deemed reliable but not guaranteed.
Facts & Features
Rooms
Bedrooms & bathrooms
Bedrooms: 3
Bathrooms: 2
Great Room
Level: First
Area: 375.00 Square Feet
Dimensions: 15x25
Dining Room
Level: First
Area: 180.00 Square Feet
Dimensions: 15x12
Den
Level: First
Area: 168.00 Square Feet
Dimensions: 12x14
Kitchen
Level: First
Area: 220.00 Square Feet
Dimensions: 11x20
Primary Bedroom
Level: First
Area: 288.00 Square Feet
Dimensions: 18x16
Primary Bathroom
Level: First
Area: 168.00 Square Feet
Dimensions: 12x14
Bedroom 2
Level: First
Area: 169.00 Square Feet
Dimensions: 13x13
Bedroom 3
Level: First
Area: 143.00 Square Feet
Dimensions: 13x11
Interior
Interior Features
Ceiling Fans(s), Crown Molding, Eat In Kitchen, High Ceilings, Kitchen/family Room Combo, Open Floorplan, Primary Bedroom Main Floor, Solid Wood Cabinets, Split Bedroom, Stone Counters, Tray Ceiling(s), Window Treatments
Flooring
Tile, Wood
Sewer
Public Sewer
Window Features
Shutters, Tinted Windows
Exterior Features
Rain Gutters, Sidewalk
Appliances
Dishwasher, Disposal, Dryer, Gas Water Heater, Microwave, Range, Refrigerator, Washer
Cooling
Central Air
Heating
Natural Gas
Construction
Year Built
Year Built: 2002
Home type
Single Family Residence
Construction Materials
Block, Stucco
Foundation Details
Slab
Roof
Tile
Utilities & Energy
Pool Features
Gunite, Heated, In Ground, Salt Water, Screen Enclosure
Security Features
Gated Community, Security System, Smoke Detector(s)
Association Amenities
Gated
Parking Features
Driveway, Garage Door Opener
Fireplace Features
Gas, Living Room
Water Source
Public
Utilities
Bb/hs Internet Available, Cable Available, Electricity Connected, Fiber Optics, Natural Gas Connected, Public, Sprinkler Recycled, Water Connected
Laundry Features
Electric Dryer Hookup, Gas Dryer Hookup, Inside, Laundry Room, Washer Hookup
Other Features
Subdivision Name
Debary Plantation Unit 17b
Patio And Porch Features
Covered, Front Porch, Rear Porch, Screened
Community Features
Community Mailbox, Deed Restrictions, Gated Community No Guard, Golf, Irrigation Reclaimed Water, Sidewalks, Street Lights
Lot Features
Level, On Golf Course, Sidewalk, Paved, Private
Vegetation
Trees/landscaped
Price History
| Date | Event | Price |
|---|---|---|
10/09/2026 Source: | Listed for Sale | $474,900 $223/sqft |
09/28/2026 Source: | Coming Soon | $474,900 +5.53% $223/sqft |
06/25/2024 Source: | Price Decreased | $450,000 -2.17% $212/sqft |
06/03/2024 Source: | Sold | $460,000 $216/sqft |

Nearby Homes
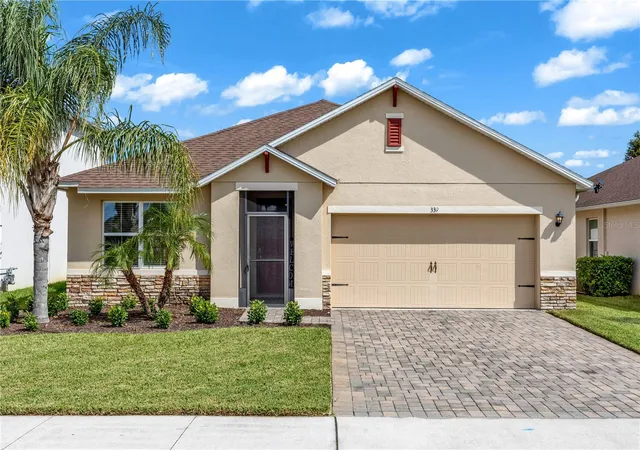
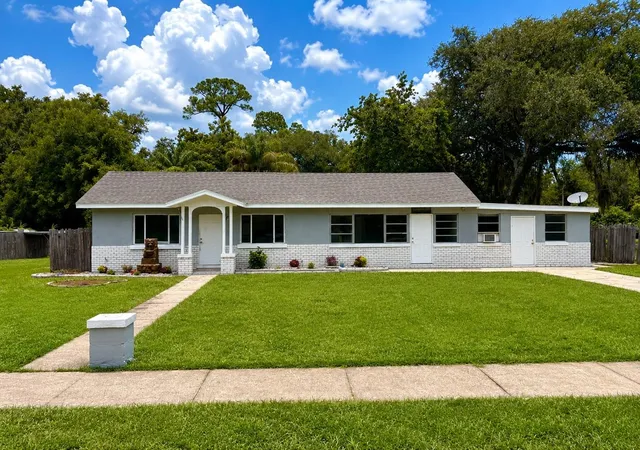
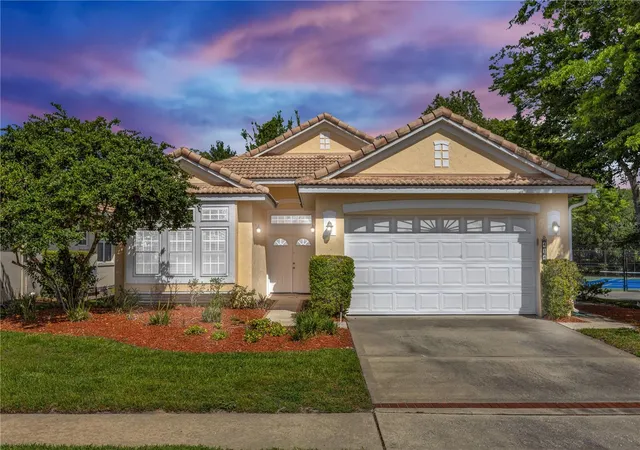
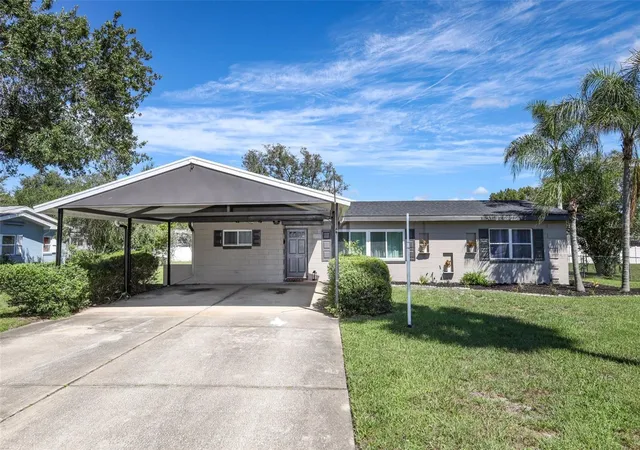
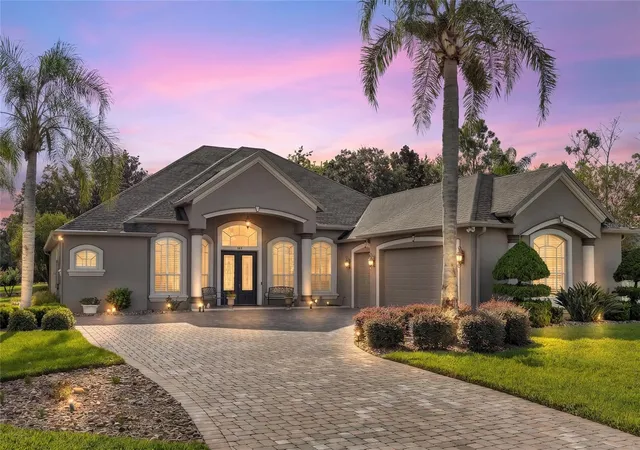
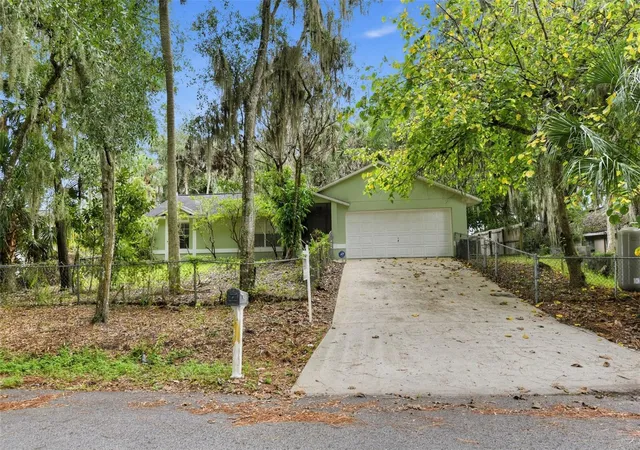
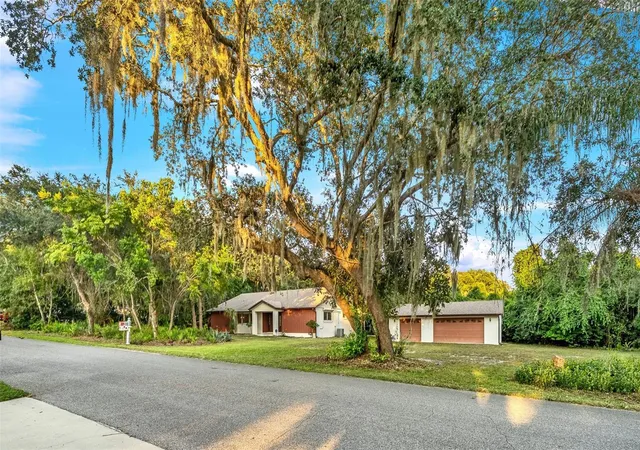
Find Homes by Property Features in Debary, FL
Nearby New Homes For Sale
Nearby Pre-Owned Homes For Sale

Based on information from Stellar MLS® through Oct 09, 2026, 02:30PM as submitted to and distributed by MLS GRID. All data is obtained from various sources and may not have been verified by the broker or MLS GRID. Supplied Open House Information is subject to change without notice. All information should be independently reviewed and verified for accuracy. Properties may or may not be listed by the office/agent presenting the information. IDX information is provided exclusively for consumers’ personal non-commercial use. It may not be used for any purpose other than to identify prospective properties consumers may be interested in purchasing. The data is deemed reliable but is not guaranteed by MLS GRID. The use of the MLS GRID Data may be subject to an end-user license agreement prescribed by the Member Participant’s applicable MLS, if any, and as amended from time to time. © 2026 Stellar MLS. All Rights Reserved.
 Advertising Broker: Fred McGill | Simple Showing, Inc