Realty Solution
Powered by 
- 1
- Overview
- Description
- Property Details
- Location
- Facts & Features
- Getting Around
- Nearby Homes



Listed by: Sacha Steel (805) 305-2144 DRE #01990063, Amy Daane DRE #01902657 | The Avenue Central Coast Realty, Inc. (805) 548-2670
$2,396,000
Monthly Est:$11,926
 4 Beds
 4 Baths
4 full baths
 3,558sqft
520 Stanton, Arroyo Grande, CA 93420
$2,396,000
$11,926/moEst:
Get Pre-Approved
Single Family Residence
Built in 2005
$-- HOA
4.86 acres lot
$673/sq.ft
Description
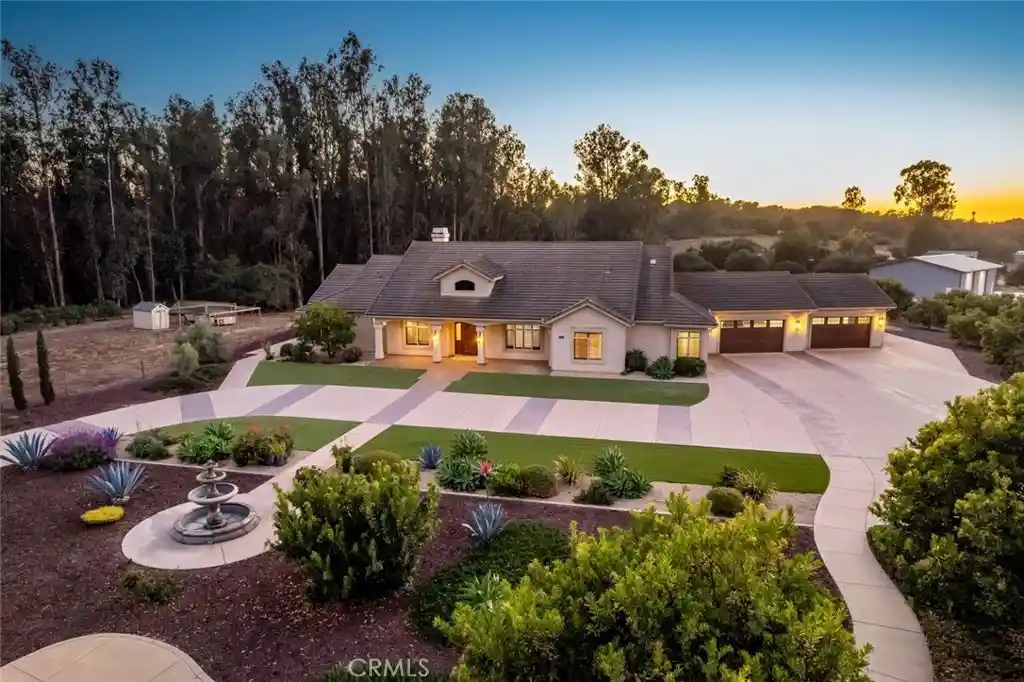
Discover a remarkable private estate where space, privacy, and versatility converge with the relaxed elegance of California living. This impressive single level, gated residence with owned solar, offers an exceptional blend of refined interiors, resort-inspired outdoor amenities, productive land, and substantial workspace.
A grand entry welcomes you into light-filled interiors defined by soaring ceilings, expansive windows, and generous living spaces. The open-concept living, dining, and kitchen areas create an inviting setting for both everyday comfort and elevated entertaining. The great room, anchored by a welcoming fireplace, flows seamlessly into a well-appointed kitchen with a charming breakfast nook. A spacious walk-in pantry, separate laundry room, utility sink, and additional storage enhance the home’s thoughtful functionality.
The expansive primary suite serves as a private sanctuary, complete with its own fireplace, a generous walk-in closet, and an en-suite bath featuring a dedicated makeup vanity, elevated bathing area, and oversized walk-in shower. Three additional bedrooms offer exceptional flexibility for family or overnight guests in addition to a private home office.
Beyond the interiors, enjoy sun-soaked afternoons beside the resort-style swimming pool, cultivate the established orchard with fruit and avocado trees, or explore the possibilities offered by the working greenhouse, chicken coop, and open pasture. For those who require exceptional space for business, hobbies, equipment, or creative pursuits, the property features a workshop of approx. 2,700 sq/ft with concrete apron, RV hookups and plans to build out a two-story, two-bedroom ADU. A spacious four-car garage provides further parking, storage, and utility.
More than a residence, this distinctive estate offers a unique combination of privacy, resort-style amenities, agricultural charm, and substantial functional infrastructure. This exceptional property offers room to live expansively, work creatively, and envision what comes next.
A must see!
- Houzeo last checked: 11 minutes ago
- Listing updated: October 28, 2026 at 7:48 pm
- Source: California Regional MLS-CA | MLS#: SC26226217

Property Details
Status
Pending
Type
Single Family Residence
No. of Stories
1
County
City
Neighborhood
--
Year Built
2005
HOA Fees
-
Finished Area
3,558 sqft
Lot Size
4.86 acres lot
Basement Area
- sqft
MLS Name
California Regional MLS
MLS Number
SC26226217
MLS Status
Pending
Days on Market
9
Cumulative Days on Market
161

Continue Your Journey in App
Find your dream home, receive real-time updates, and many more!
Continue Your Journey in App
Find your dream home, receive real-time updates, and many more!
Location
Facts & Features
Rooms
Bedrooms & bathrooms
Bedrooms: 4
Bathrooms: 4
Interior
Interior Features
Breakfast Area, Ceiling Fans, Separate Formal Dining Room, High Ceilings, Open Floorplan, Pantry, Quartz Counters, Storage, All Bedrooms Down, Bedroom On Main Level, Main Level Primary, Primary Suite, Walk In Closets
Window Features
Double Pane Windows, Shutters
Cooling
None
Appliances
Electric Oven, Gas Cooktop, Disposal, Refrigerator, Dryer, Washer
Heating
Central, Fireplaces
Sewer
Septic Tank
Flooring
Tile, Wood
Construction
Year Built
Year Built: 2005
Home type
Single Family Residence
Property Condition
Turnkey
Architectural Style
Custom
Foundation Details
Slab
Roof
Tile
Construction Materials
Stucco
Utilities & Energy
Fireplace Features
Living Room, Primary Bedroom
Pool Features
Heated, In Ground, Pool Cover, Private
Electric
Standard
Parking Features
Concrete, Door Multi, Driveway, Garage Faces Front, Garage, Rv Hook Ups, Rv Potential, Rv Access Parking
Security Features
Carbon Monoxide Detectors, Security Gate, Smoke Detectors
Laundry Features
Inside, Laundry Room
Water Source
Well
Utilities
Electricity Connected
Other Features
Lot Features
Two To Five Units Acre, Agricultural, Front Yard, Garden, Orchards
Community Features
Rural
Patio And Porch Features
Concrete, Covered
Price History
| Date | Event | Price |
|---|---|---|
10/28/2026 Source: | Pending | $2,396,000 $673/sqft |
10/22/2026 Source: | Contingent (Active Under Contract) | $2,396,000 $673/sqft |
10/20/2026 Source: | Listed for Sale | $2,396,000 -7.81% $673/sqft |
10/06/2026 Source: | Off Market | $2,599,000 $730/sqft |
07/27/2026 Source: | Contingent (Active Under Contract) | $2,599,000 -3.71% $730/sqft |

Show more
Nearby Homes





Find Homes by Property Features in Arroyo Grande, CA
Nearby New Homes For Sale


Based on information from California Regional Multiple Listing Service, Inc. as of Oct 29, 2026, 08:30PM and /or other sources. All data, including all measurements and calculations of area, is obtained from various sources and has not been, and will not be, verified by broker or MLS. All information should be independently reviewed and verified for accuracy. Properties may or may not be listed by the office/agent presenting the information. Information being provided is for consumers’ personal, non-commercial use and may not be used for any purpose other than to identify prospective properties consumers may be interested in purchasing. This website may not include listings or property addresses of sellers who have directed their listing brokers to withhold their listing or their property address from display on the Internet. © 2026 California Regional Multiple Listing Service. All Rights Reserved.
 Advertising Broker: William Johnson DRE #01463271 | William Johnson Brokerage
