- Overview
- Description
- Property Details
- Location
- HOA Management
- Facts & Features
- Getting Around
- Nearby Homes
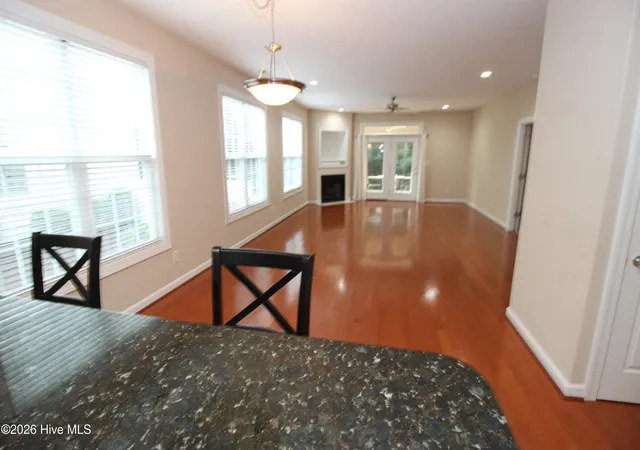

Street View
$354,900
Monthly Est:$1,766
 3 Beds
 3 Baths
2 full baths + 1 half bath
 2,140sqft
520 Village Green Dr #B, Morehead City, NC 28557
$354,900
$1,766/moEst:
Get Pre-Approved
Condominium
Built in 2005
$595.25/mo HOA
0.11 acre lot
$166/sq.ft
Description
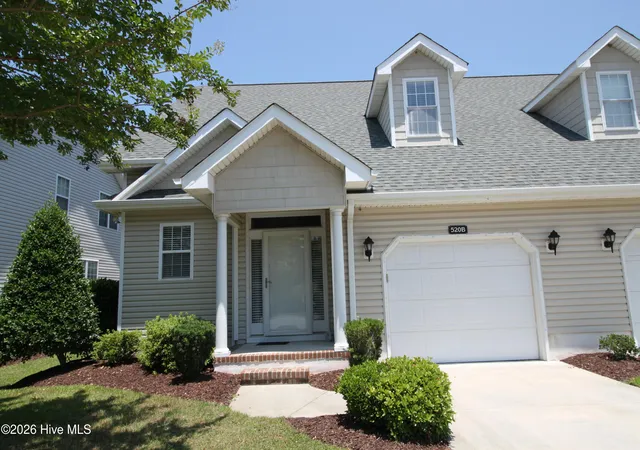
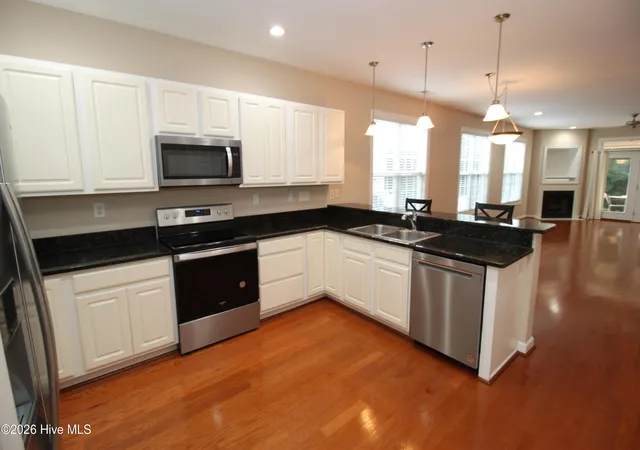
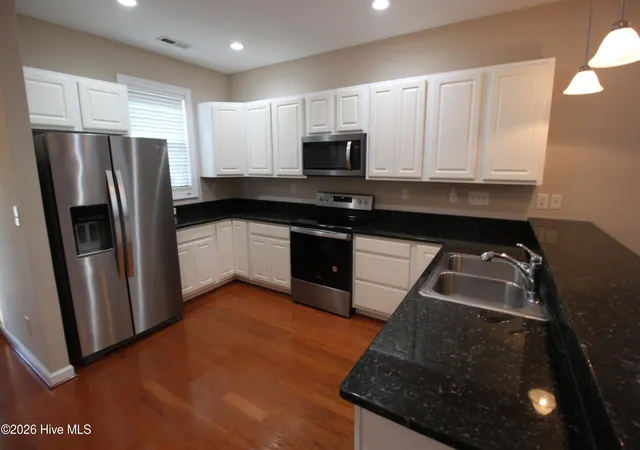
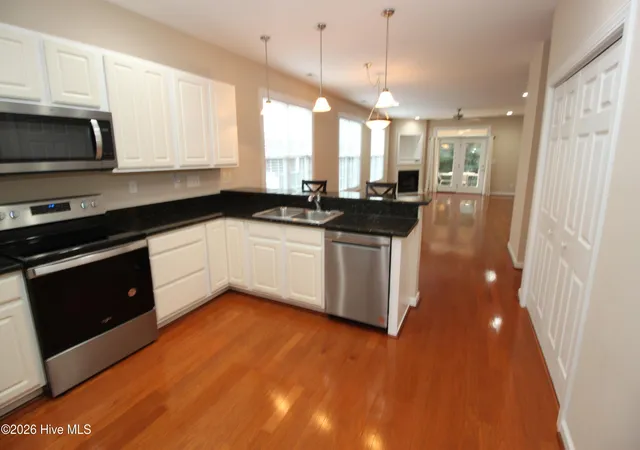
Welcome to Village Green Condos in the wonderful, gated Brandywine Bay community conveniently located close to shopping, restaurants and a short drive to the gorgeous Crystal Coast beaches. Step inside to an open-concept living and dining area. The spacious kitchen offers Stainless steel appliances, plenty of cabinet space, Solid Surface counter tops and an end breakfast bar. Then the dining area which leads into the large living room highlighted by a cozy gas log fireplace. First floor master suite includes a walk-in closet and an en-suite bathroom complete with dual vanities and a beautifully tiled walk-in shower, soaking tub with linen closet. The second floor offers 2 large bedrooms with walk in closets and features an excellent Loft area for visiting friends or family members to kick back and relax or play games. You also have a comfortable screened-in covered back porch to relax and enjoy the outdoors. Additional features include a one-car garage and a low maintenance lifestyle living in a quiet welcoming community. Residents of Brandywine also have access with additional fees-to exceptional amenities including a pool, clubhouse, golf course, tennis court, and a boat ramp making it easy to enjoy an active coastal lifestyle. There is a storage room on the 2nd floor thru the 2nd bedroom closet.
Flooring Offer - with Acceptable offer! Seller will either pay cash towards closing cost or towards the install at closing. Quote is for $4,466.00 and it replaces the Berber carpets in the Master BR & Closet, Loft, Hall upstairs and 3rd BR & closets. Does not cover the stairs or 2nd BR.
- Houzeo last checked: 9 minutes ago
- Listing updated: October 7, 2026 at 5:45 pm
- Listing Provided by: Edward Buzz Raines (252) 342-8668 DRE #292617 | John Vesco Inc. (252) 444-3790
- Source: Hive MLS-NC | MLS#: 100586299

Part of

Property Details
Status
Active
Type
Condominium
No. of Stories
2
County
City
Neighborhood
--
Year Built
2005
HOA Fees
$595.25/mo
Finished Area
2,140 sqft
Lot Size
0.11 acre lot
Basement Area
- sqft
MLS Name
Hive MLS
MLS Number
100586299
MLS Status
Active
Days on Market
97

Continue Your Journey in App
Find your dream home, receive real-time updates, and many more!
Download App
Continue Your Journey in App
Find your dream home, receive real-time updates, and many more!
Location
HOA Management
Brandywone Bay BOA
HOA Fees
$375/ Annually
Village Green HOA
HOA Fees
$6,768/ Annually
Amenities
 Amenities and services may be covered by one or multiple associations and service providers.
 Maintenance
 Pest Control
 Road Maintenance
 Common Area
 Security Gate
 Insurance
 Street Light
Disclaimer: Amenities are based on third-party information and may vary; buyers must independently verify all amenities, as information is deemed reliable but not guaranteed.
Facts & Features
Rooms
Bedrooms & bathrooms
Bedrooms: 3
Bathrooms: 3
Bedroom 2
Level: Second
Area: Square Feet
Dimensions: 233.17
Master Bedroom
Level: First
Area: Square Feet
Dimensions: 202.29
Loft
Level: Second
Area: Square Feet
Dimensions: 206.90
Kitchen
Level: First
Area: Square Feet
Dimensions: 156.00
Dining Room
Level: First
Area: Square Feet
Dimensions: 149.04
Bedroom 3
Level: Second
Area: Square Feet
Dimensions: 173.55
Living Room
Level: First
Area: Square Feet
Dimensions: 338.85
Interior
Exterior Features
Storm Doors
Interior Features
Master Downstairs, Walk In Closet(s), High Ceilings, Entrance Foyer, Solid Surface, Ceiling Fan(s), Walk In Shower, Blinds/shades, Walk In Closet(s)
Heating
Heat Pump, Electric
Flooring
Carpet, Vinyl, Wood
Appliances
Built In Microwave, Refrigerator, Ice Maker, Dishwasher, Electric Range
Cooling
Central Air, Heat Pump
Construction
Year Built
Year Built: 2005
Home type
Condominium
Foundation Details
Raised, Slab
Roof
Architectural Shingle
Construction Materials
Vinyl Siding, Wood Frame
Utilities & Energy
Association Amenities
Gated, Maintenance Common Areas, Maintenance Grounds, Maintenance Roads, Master Insure, Pest Control, Street Lights
Water Source
Community Water
Utilities
Sewer Connected, Water Connected, High Speed Internet
Laundry Features
Dryer Hookup, Washer Hookup, Laundry Closet
Parking Features
Concrete, Garage Door Opener, Garage
Other Features
Subdivision Name
Brandywine Bay
Patio And Porch Features
Covered, Patio, Screened, Front Porch
Price History
| Date | Event | Price |
|---|---|---|
09/22/2026 Source: | Listed for Sale | $354,900 +1.43% $166/sqft |
07/28/2026 Source: | Contingent (Active Under Contract) | $349,900 $164/sqft |
07/18/2026 Source: | Listed for Sale | $349,900 +1.42% $164/sqft |
07/03/2026 Source: | Price Decreased | $345,000 -1.40% $161/sqft |
07/03/2026 Source: | Coming Soon | $349,900 $164/sqft |

Nearby Homes

Find Homes by Property Features in Morehead City, NC

Based on information from the Hive MLS, through Oct 08, 2026, 10:45PM. This website may not include listings or property addresses of sellers who have directed their listing brokers to withhold their listing or their property address from display on the Internet. The data relating to real estate on this web site comes in part from the Internet Data Exchange program of Hive MLS, and is updated as of Oct 08, 2026, 10:45PM. All information is deemed reliable but not guaranteed and should be independently verified. All properties are subject to prior sale, change, or withdrawal. Neither listing broker(s) nor Chosen Realty LLC nor Houzeo shall be responsible for any typographical errors, misinformation, or misprints, and shall be held totally harmless from any damages arising from reliance upon these data. IDX information is provided exclusively for personal, non-commercial use, and may not be used for any purpose other than to identify prospective properties consumers may be interested in purchasing. © 2026 Hive MLS. All Rights Reserved.
 Advertising Broker: Nicholas Huscroft | Chosen Realty