
- Overview
- Description
- Property Details
- Location
- HOA Management
- Facts & Features
- Getting Around
- Nearby Homes


Street View
$2,500,000
Monthly Est:$12,443
 2 Beds
 2 Baths
2 full baths
 1,306sqft
520 W 45th Street #5B, New York, NY 10036
$2,500,000
Get Pre-Approved
Apartment
Built in 2016
$2,343/mo HOA
-- sqft lot
$1,914/sq.ft
Description
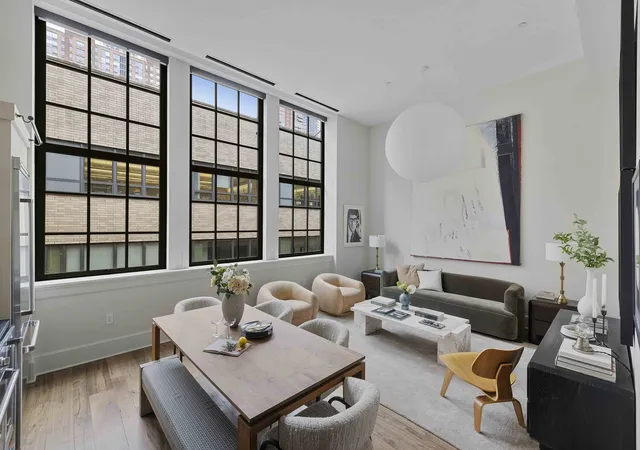
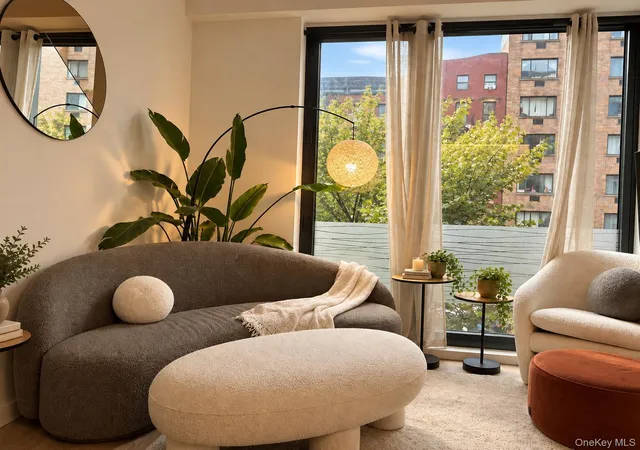
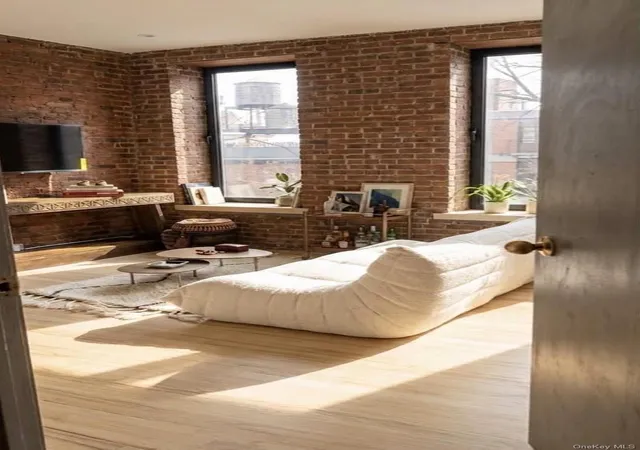
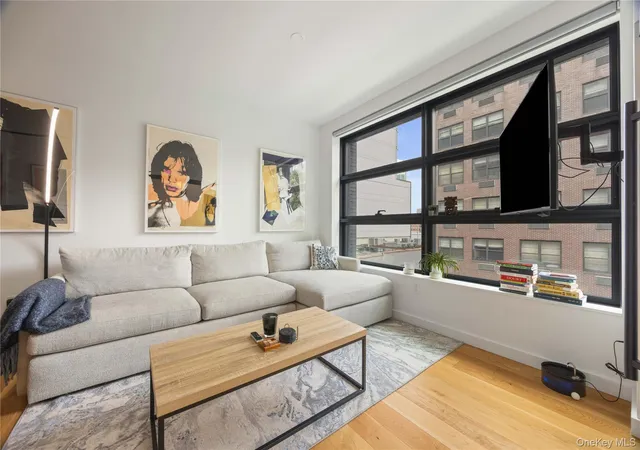
A Rare Offering: Designer Loft at The Inkwell. Priced at $2,500,000, this meticulously crafted 2-bedroom, 2-bathroom home offers 1,306 square feet of refined living space, soaring 13-foot ceilings, and oversized windows that flood the home with natural light.
From the rich American Black Walnut flooring to the gas fireplace framed by a stunning marble hearth, every detail of this residence reflects thoughtful craftsmanship and timeless elegance. The open-concept living and dining areas are perfect for entertaining or relaxing in style.
The chefs kitchen is a true standout, featuring soapstone slab counters, roasted oak cabinetry, custom walnut millwork with reclaimed slate accents, and high-end Viking Professional appliancesincluding a Gas Range with 6 Open Burners and an under-counter wine cellar. An apron-front farmhouse sink with Viking disposal and custom Watermark faucet as well as a custom library ladder completes the space.
The luxurious primary bathroom offers a spa-like experience with grey cement tile flooring, bone-glazed ceramic walls, Calacatta Gold marble vanity, and AvroKO-designed finishes including custom vanities and blackened steel framed medicine cabinets. Watermark fixtures, crafted in Brooklyn, add a final touch of artisanal authenticity.
Additional features include:
Custom lighting by AvroKO, handmade in Queens.
Sun Valley Bronze hardware throughout.
Extra Large Walk-in Closet.
In-unit washer and dryer.
Central HVAC.
Boutique condo with low carrying costs.
Located in a beautifully restored building near Hudson Yards, the Theater District, and the Hudson River Greenway, this home is perfectly positioned for the best of West Side living.
The Neighborhood: Where Hells Kitchen Meets Hudson Yards.
Located at the southern tip of Hells Kitchen, this home places you at the intersection of creativity and innovation.
Moments from Broadway theaters, Restaurant Row, and the Hudson River waterfront parks. A short stroll to Hudson Yards, offering world-class shopping, dining, and the High Line. A vibrant, walkable corridor pulsing with energy and culture.
Building Amenities:
Peloton-equipped fitness studio.
Landscaped outdoor terrace.
Private storage and bike room.
Pet-friendly building with boutique charm.
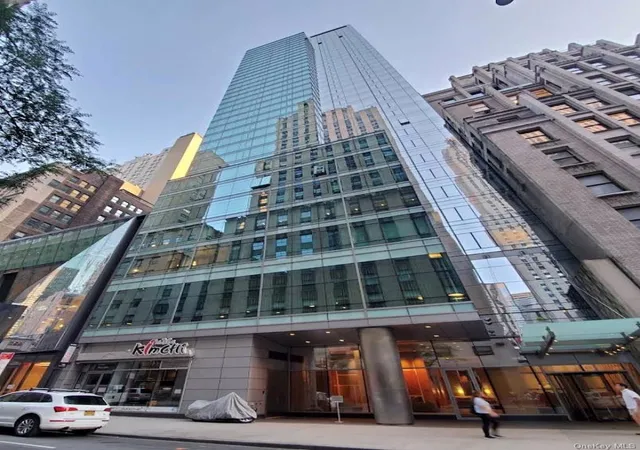
The Inkwell at 520 West 45th Street in Hells Kitchen is a distinctive condominium development that thoughtfully repurposes the historic PS 51 elementary school, originally constructed in 1905 in the Beaux-Arts style. This five-story brick building, once a cornerstone of the community, has been transformed into a boutique residential property comprising 18 units16 two-bedroom and 2 three-bedroom residenceswhile preserving its architectural heritage.
Architectural and Design Transformation:
Developed by the Gotham Organization, the conversion was undertaken with a commitment to honoring the building's educational legacy. The interiors were designed by AvroKO, marking their first full-scale residential project in New York City. Their design approach integrates elements reminiscent of the building's scholastic past, such as chalkboards, cubby storage, and library ladders, creating a unique living experience that pays homage to the structure's history.
Dont miss this rare opportunity to own a one-of-a-kind designer loft in one of Manhattans most dynamic and culturally rich neighborhoods. Whether youre drawn by the historic charm, bespoke craftsmanship, or unbeatable location, Residence 5B at The Inkwell offers a lifestyle thats truly unmatched. Schedule your private tour today and step into a home where history, design, and luxury converge.
- Houzeo last checked: 2 hours ago
- Listing updated: November 18, 2025 at 4:27 am
- Listing Provided by: Jared E Holman (646) 259-2559 | SPACES REALTY GROUP LLC (646) 259-2559
- Source: Rebny MLS-NY | MLS#: RLS20053901

This condo is in:
Property Details
Status
Active
Type
Condominium
No. of Stories
-
County
City
Neighborhood
Year Built
2016
HOA Fees
$2343/mo
Finished Area
1,306 sqft
Lot Size
-- sqft lot
Basement Area
- sqft
MLS Name
Rebny MLS
MLS Number
RLS20053901
Days on Market
391

Continue Your Journey in App
Find your dream home, receive real-time updates, and many more!
Continue Your Journey in App
Find your dream home, receive real-time updates, and many more!
Location
HOA Management
N/A
HOA Fees
$2,343/ Monthly
Disclaimer: Amenities are based on third-party information and may vary; buyers must independently verify all amenities, as information is deemed reliable but not guaranteed.
Facts & Features
Rooms
Bedrooms & bathrooms
Bedrooms: 2
Bathrooms: 2
Interior
Cooling
Central Air
Interior Features
High Ceilings
Appliances
Dryer, Dishwasher, Microwave, Stainless Steel Appliances, Wine Cooler, Washer
Flooring
Hardwood
Heating
Central
Construction
Year Built
Year Built: 2016
Home type
Apartment
Architectural Style
Loft
Utilities & Energy
Fireplace Features
Other
Laundry Features
Building None, In Unit
Other Features
Subdivision Name
Midtown West
Price History
| Date | Event | Price |
|---|---|---|
10/10/2025 Source: | Listed for Sale | $2,500,000 $1,914/sqft |

Nearby Homes

Find Homes by Property Features in New York, NY


The real estate listing data marked with this icon comes from the IDX program of the RLS at REBNY Listing Service (RLS). Listing information for certain New York City properties provided courtesy of the Real Estate Board of New York's Residential Listing Service (the "RLS") through Nov 06, 2026, 09:30AM. Information deemed reliable but not guaranteed. Information is provided exclusively for consumers' personal, non-commercial use, and may not be used for any purpose other than the identification of potential properties for purchase. The information contained in this listing has not been verified by the RLS and should be verified by the consumer. The listing information provided here is for the consumer's personal, non-commercial use. Retransmission, redistribution or copying of this listing information is strictly prohibited except in connection with a consumer's consideration of the purchase and/or sale of an individual property. This listing information is not verified for authenticity or accuracy and is not guaranteed and may not reflect all real estate activity in the market. Buyer to verify all information. © 2026 The Real Estate Board of New York, Inc. All rights reserved.
 Advertising Broker: Derek Greene | The Greene Realty Group
