
- Overview
- Description
- Property Details
- Location
- HOA Management
- Facts & Features
- Getting Around
- Nearby Homes



$1,895,000
Monthly Est:$9,432
 2 Beds
 2 Baths
2 full baths
 1,309sqft
520 W 45th Street #APT4C, New York City, NY 10036
$1,895,000
Get Pre-Approved
Apartment
Built in 1905
$2,584/mo HOA
-- sqft lot
$1,448/sq.ft
Description
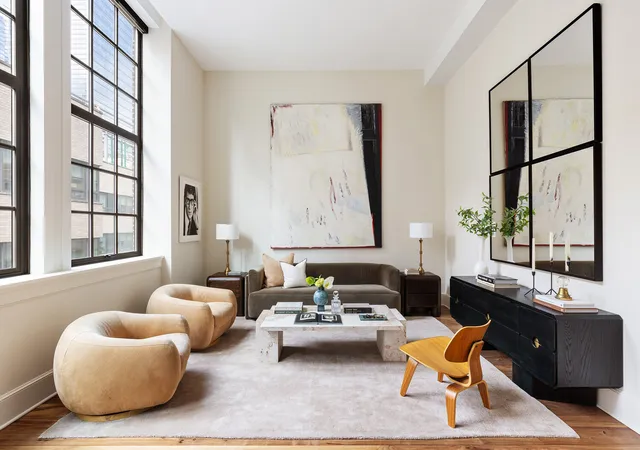
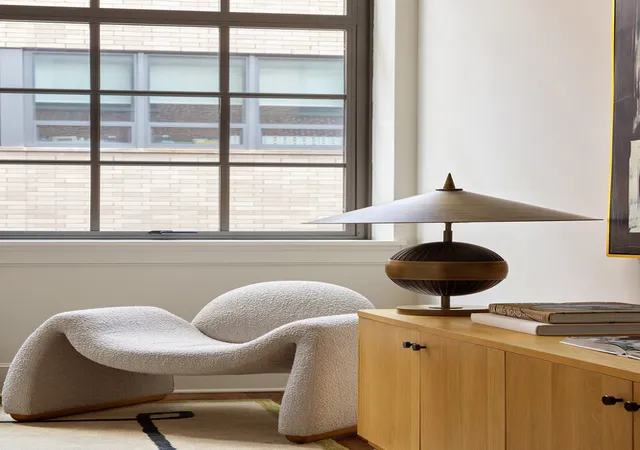
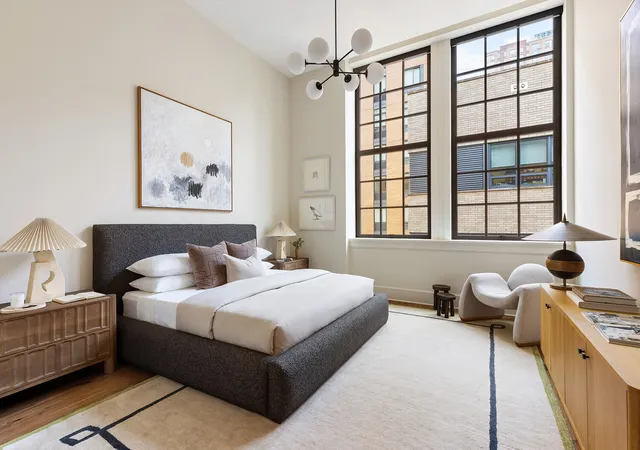
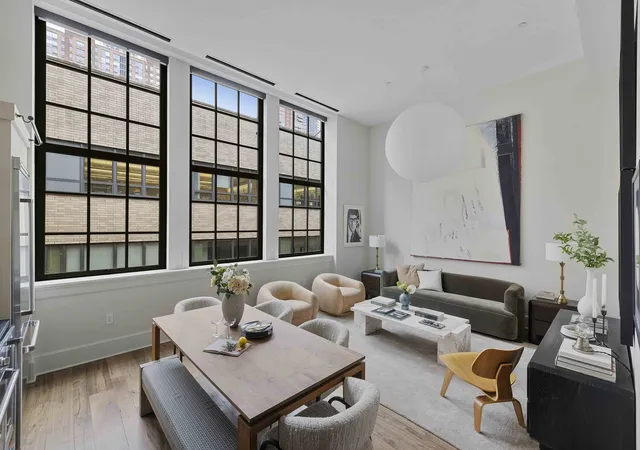
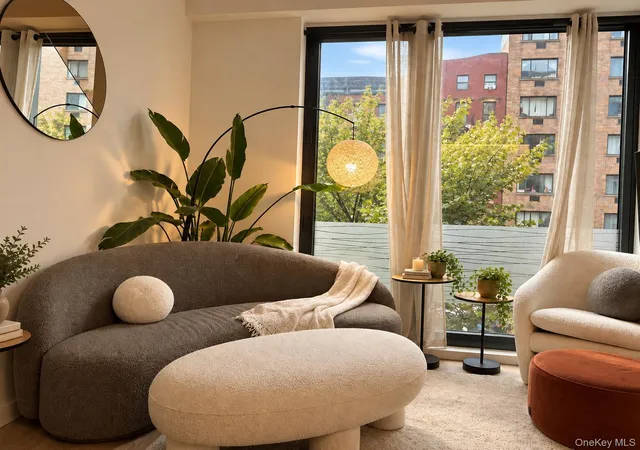
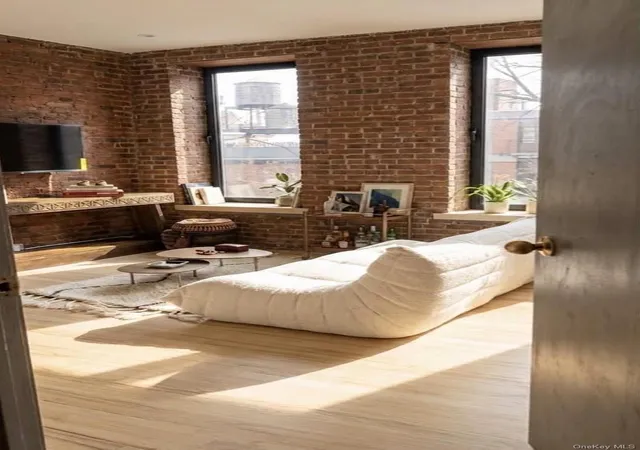
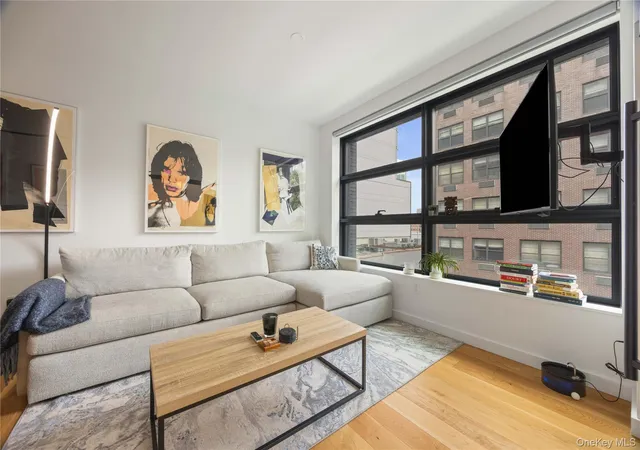
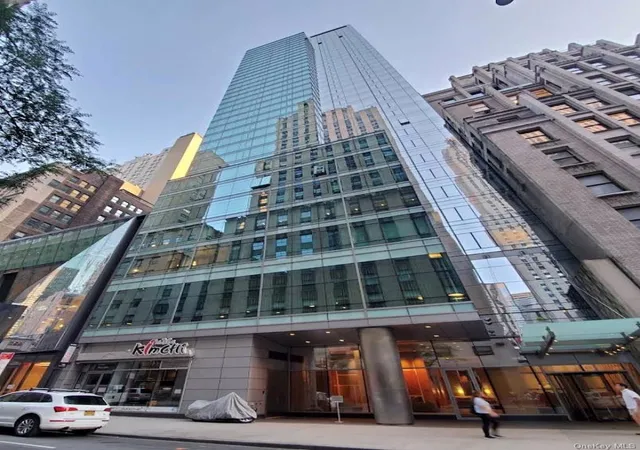
Welcome to Residence 4C at The Inkwell, a remarkable two-bedroom, two-bath home where historic architecture meets thoughtful modern design. Originally built in 1905 as Public School 51 and masterfully transformed into an intimate collection of just eighteen residences, this former Beaux-Arts schoolhouse offers a character rarely found in Manhattan condominium living. Inside, soaring 13-foot ceilings and monumental steel-framed windows define the home, filling every room with beautiful southern light while creating an extraordinary sense of volume and openness. Quietly positioned at the rear of the building, the residence enjoys exceptional privacy and tranquility
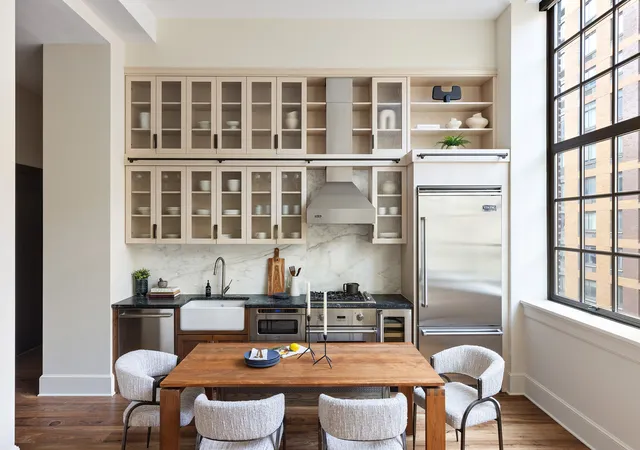
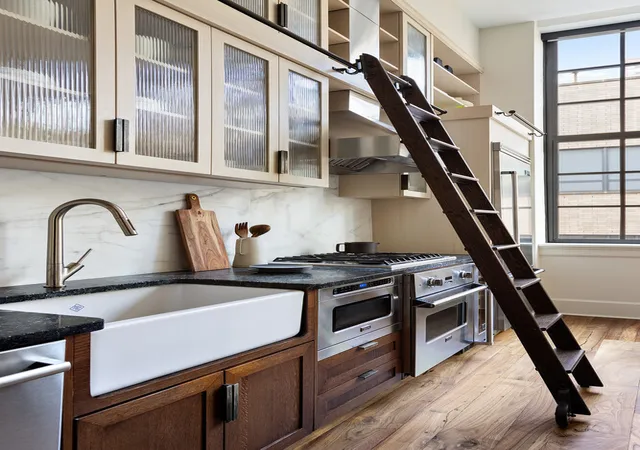
The expansive great room is perfectly suited for both everyday living and entertaining, with dramatic ceiling heights and oversized windows serving as its architectural centerpiece. The open chef's kitchen combines beauty and function with soapstone countertops, a marble backsplash, custom walnut cabinetry, brass hardware, and a full suite of Viking appliances, including a wine refrigerator. A generously sized kitchen island on casters can be easily repositioned to suit your needs, whether creating more room for entertaining or opening up the living space. Above, extensive custom cabinetry is easily accessed by a rolling library ladder, a thoughtful nod to the building's academic past.
A gallery hallway lined with custom closets leads to the private bedroom wing. The generous primary suite comfortably accommodates a king-sized bedroom set and features a beautifully customized closet. The spa-inspired en-suite bath is finished with radiant heated floors, Calacatta Gold marble countertops, custom double vanities, Watermark fixtures, and a recently updated shower. The spacious second bedroom offers flexibility for guests, a home office, or both.
Designed for effortless daily living, the home also features dual-zoned central air conditioning, motorized shades, fresh paint, refinished walnut floors, and one of the apartment's most practical luxuries: a dedicated laundry room with a full-size Bosch washer and dryer, generous storage, and additional space rarely found in condominium homes. A large deeded private storage room is included with the sale and transfers with the residence.
The Inkwell thoughtfully preserves the grandeur of its historic schoolhouse architecture while offering a boutique collection of modern residences. Amenities include a part-time attended lobby, 24-hour virtual doorman, secure package room, fitness center with landscaped terrace, bicycle storage, and additional laundry facilities. Pets are welcome.
Perfectly positioned on the southern edge of Hell's Kitchen, The Inkwell is just moments from Hudson Yards, Hudson River Park, the Theater District, and the waterfront esplanade. Enjoy some of Manhattan's best restaurants, neighborhood cafés, shopping, and cultural destinations, along with convenient access to multiple subway lines and major transportation hubs.
- Houzeo last checked: 2 hours ago
- Listing updated: November 1, 2026 at 4:11 am
- Listing Provided by: Beatriz Moitinho , Matthew Lance McCarty (205) 441-7137 | Serhant (646) 480-7665
- Source: Rebny MLS-NY | MLS#: RLS20115374

This condo is in:
Property Details
Status
Active
Type
Condominium
No. of Stories
5
County
City
Neighborhood
--
Year Built
1905
HOA Fees
$2584/mo
Finished Area
1,309 sqft
Lot Size
-- sqft lot
Basement Area
- sqft
MLS Name
Rebny MLS
MLS Number
RLS20115374
Days on Market
51

Continue Your Journey in App
Find your dream home, receive real-time updates, and many more!
Continue Your Journey in App
Find your dream home, receive real-time updates, and many more!
Location
HOA Management
N/A
HOA Fees
$2,584/ Monthly
Disclaimer: Amenities are based on third-party information and may vary; buyers must independently verify all amenities, as information is deemed reliable but not guaranteed.
Facts & Features
Rooms
Bedrooms & bathrooms
Bedrooms: 2
Bathrooms: 2
Interior
Cooling
Other
Interior Features
High Ceilings, Walk In Closets
Exterior Features
Private Outdoor Space Under60sqft
Utilities & Energy
Basement
Other
Laundry Features
Building Other, Washer Hookup, In Unit
Pool Features
Building None
Other Features
Patio And Porch Features
Patio
Subdivision Name
Hell's Kitchen
Price History
| Date | Event | Price |
|---|---|---|
09/15/2026 Source: | Listed for Sale | $1,895,000 $1,448/sqft |

Nearby Homes

Find Homes by Property Features in New York City, NY


The real estate listing data marked with this icon comes from the IDX program of the RLS at REBNY Listing Service (RLS). Listing information for certain New York City properties provided courtesy of the Real Estate Board of New York's Residential Listing Service (the "RLS") through Nov 06, 2026, 09:30AM. Information deemed reliable but not guaranteed. Information is provided exclusively for consumers' personal, non-commercial use, and may not be used for any purpose other than the identification of potential properties for purchase. The information contained in this listing has not been verified by the RLS and should be verified by the consumer. The listing information provided here is for the consumer's personal, non-commercial use. Retransmission, redistribution or copying of this listing information is strictly prohibited except in connection with a consumer's consideration of the purchase and/or sale of an individual property. This listing information is not verified for authenticity or accuracy and is not guaranteed and may not reflect all real estate activity in the market. Buyer to verify all information. © 2026 The Real Estate Board of New York, Inc. All rights reserved.
 Advertising Broker: Derek Greene | The Greene Realty Group
