- Overview
- Description
- Property Details
- Location
- HOA Management
- Facts & Features
- Getting Around
- Nearby Homes


Street View
$258,000
Monthly Est:$1,284
 1 Bed
1 Bed 2 Baths
1 full bath + 1 half bath
 1,185sqft
5200 Brittany Dr S #206, Saint Petersburg, FL 33715
$258,000
$1,284/moEst:
Get Pre-Approved
Condominium
Built in 1970
$817/mo HOA
1.46 acres lot
$218/sq.ft
Description
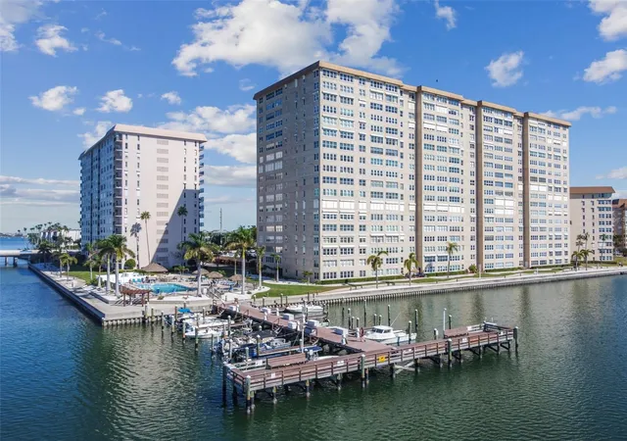
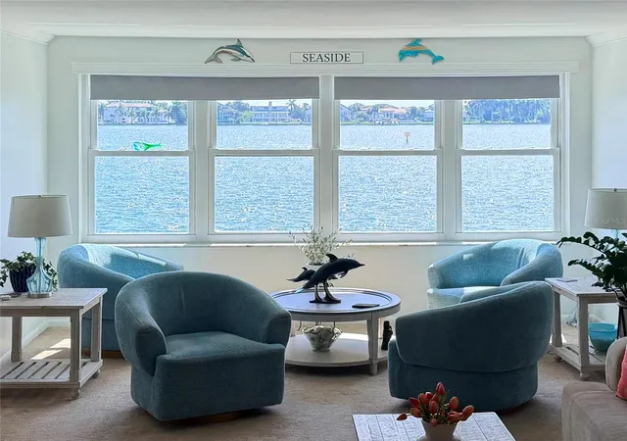
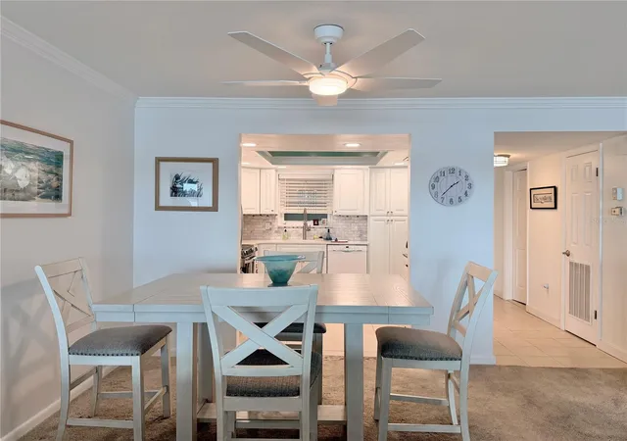
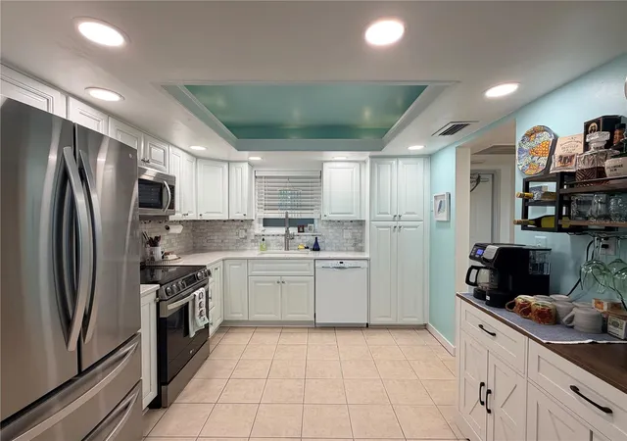
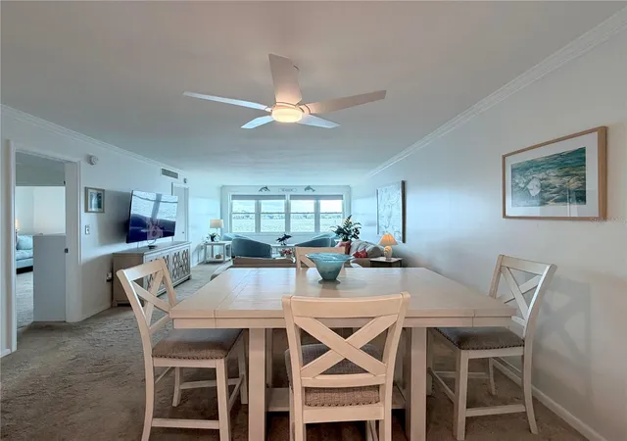
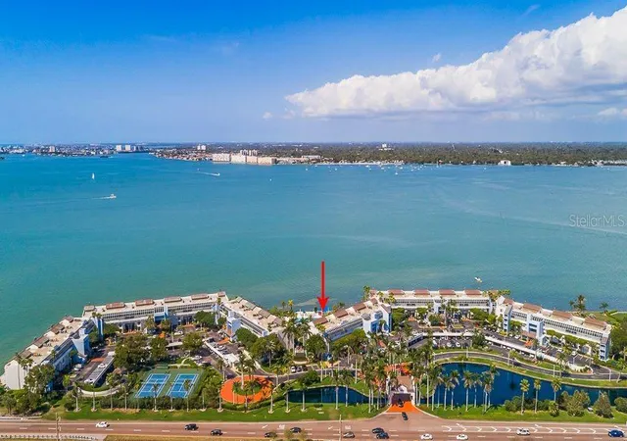
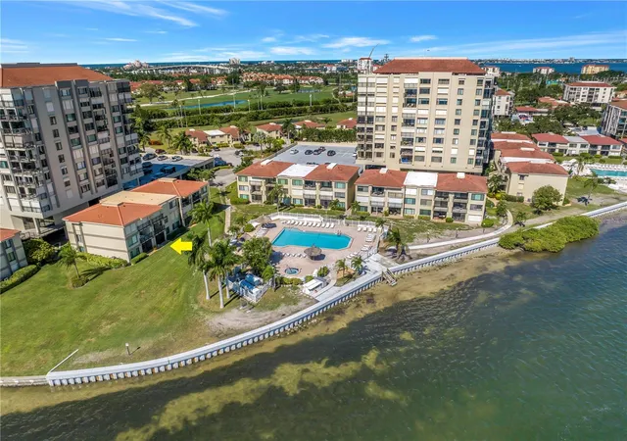
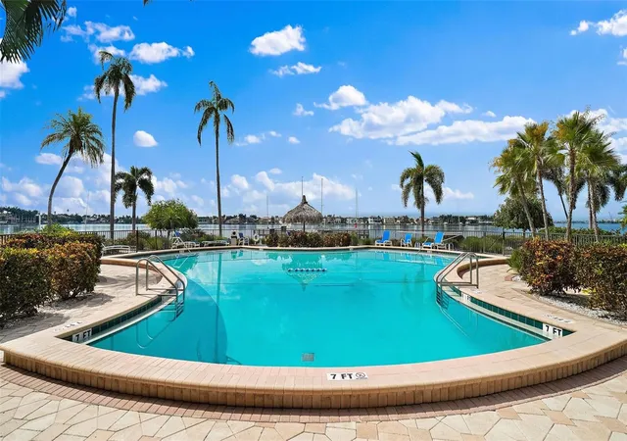
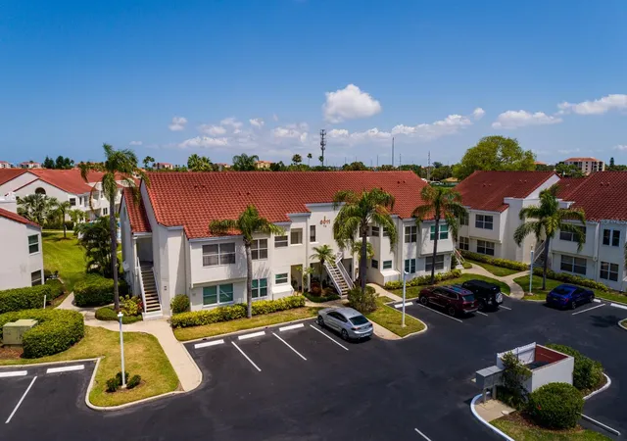
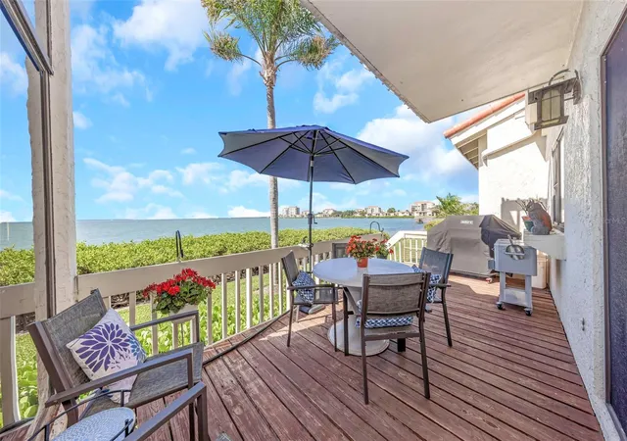
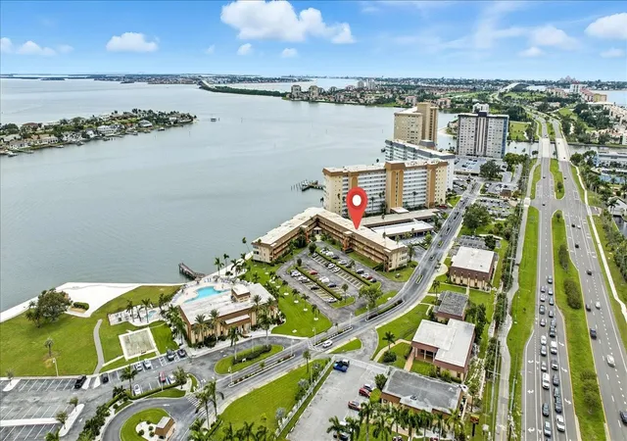
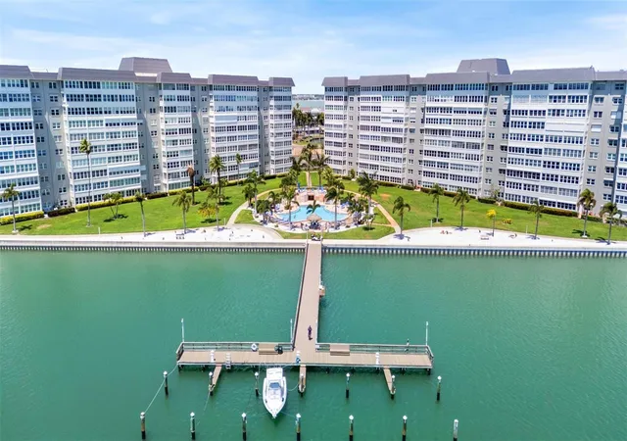
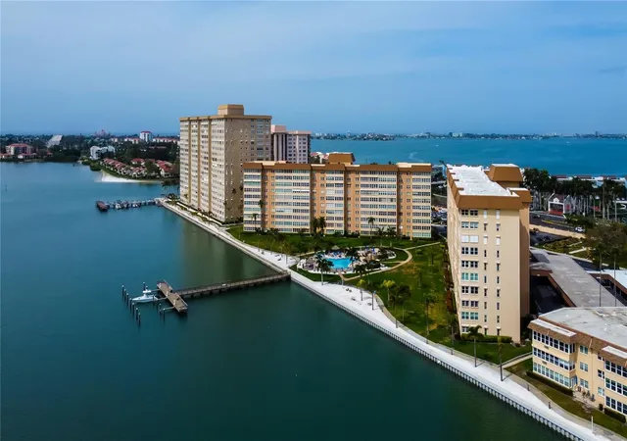
Welcome to this resort-style one-bedroom, one and a half-bathroom condo located in the highly desired gated community of Point Brittany. This 2nd-floor unit offers spectacular views of the Gulf and the Intracoastal Waterway. Assigned deeded PARKING (ideal spot steps from the building) and guest parking for friends. — Very well maintained, light and coastal condo, including an extra office room with inspirational water views. No Popcorn ceiling. Impeccable walls and ceilings. Stainless Steel Appliances. Upgraded Hurricane Impact Windows. Open Dining and Living Space. This unit also comes with 2 large Storage Units convenient for Luggage, Golf Clubs, Beach Umbrella and Fishing Gear — Point Brittany is a sought-after active 55+ WATERFRONT COMMUNITY Lush, landscaped grounds, featuring on-site grocery and deli, 4 HEATED POOLS, a gorgeous clubhouse, a calendar full of social events, fishing piers, a fitness center, kayak storage, a waterfront walking path, an outdoor pavilion, an entertainment venue, athletic and cultural classes, yoga/dance studio, art studio, poker/bridge, billiards, library, ballroom, and much more. The community runs along the Pinellas Bayway close to the southern beaches of Pinellas County including Pass-a-Grille and St. Pete Beach, which was named a top beach in the U.S. by TripAdvisor Travelers' Choice Awards. It's a short drive to shopping destinations, Downtown St. Pete for dining, museums, entertainment, and Tampa Bay Rays baseball games. Interstate access to Clearwater, Bradenton/Sarasota, Tampa, and areas across Tampa Bay. NO SMOKING Bldg.
- Houzeo last checked: 6 minutes ago
- Listing updated: October 14, 2026 at 2:09 pm
- Listing Provided by: Joe Gierlach (727) 677-8210 | RE/MAX ACTION FIRST OF FLORIDA (727) 531-2006
- Source: Stellar MLS-FL | MLS#: TB8557027

Part of

Property Details
Status
Active
Type
Condominium
No. of Stories
18
County
City
Neighborhood
--
Year Built
1970
HOA Fees
$817/mo
Finished Area
1,185 sqft
Lot Size
1.46 acres lot
Basement Area
- sqft
MLS Name
Stellar MLS
MLS Number
TB8557027
MLS Status
Active
Days on Market
5
Cumulative Days on Market
2

Continue Your Journey in App
Find your dream home, receive real-time updates, and many more!
Download App
Continue Your Journey in App
Find your dream home, receive real-time updates, and many more!
Location
HOA Management
RPM / Alex Goforth
HOA Fees
$817/ Monthly
Point Brittany Association Corp
HOA Fees
$-/
Amenities
 Amenities and services may be covered by one or multiple associations and service providers.
 Bike Trails
 Security Guard
 Spa
Spa
 Storage
 Internet
 Tennis
 Sewer
Sewer
 Pool
Pool
 Club House
 Park Playground
 Water
Water
 Gym
Gym
 Laundry
 Insurance
 Elevator
 Trash Pickup
 Security Gate
 Cable TV
 Maintenance
 wheel Chair
Sports Court
Escrow Reserves Fund
Recreational Facilities
Recreation Facilities
Management
Vehicle Restrictions
Common Area Taxes
Disclaimer: Amenities are based on third-party information and may vary; buyers must independently verify all amenities, as information is deemed reliable but not guaranteed.
Facts & Features
Rooms
Bedrooms & bathrooms
Bedroom: 1
Bathrooms: 2
Kitchen
Level: First
Area: 110.00 Square Feet
Dimensions: 11x10
Living Room
Level: First
Area: 448.00 Square Feet
Dimensions: 14x32
Office
Level: First
Area: 104.00 Square Feet
Dimensions: 13x8
Primary Bedroom
Level: First
Area: 210.00 Square Feet
Dimensions: 14x15
Primary Bathroom
Level: First
Area: 72.00 Square Feet
Dimensions: 8x9
Bathroom 2
Level: First
Area: 30.00 Square Feet
Dimensions: 5x6
Interior
Sewer
Public Sewer
Cooling
Central Air
Appliances
Dishwasher, Microwave, Range, Range Hood, Refrigerator
Heating
Central
Window Features
Double Pane Windows, Thermal Windows
Exterior Features
Courtyard, Dog Run, Garden, Lighting, Outdoor Grill, Outdoor Shower, Sauna, Sidewalk, Tennis Court(s)
Interior Features
Ceiling Fans(s), Coffered Ceiling(s), Crown Molding, Elevator, High Ceilings, Living Room/dining Room Combo, Primary Bedroom Main Floor, Sauna, Stone Counters, Thermostat, Walk In Closet(s)
Flooring
Carpet, Ceramic Tile
Construction
Year Built
Year Built: 1970
Home type
Condominium
Architectural Style
Contemporary, Florida, Mid Century Modern
Property Condition
Completed
Foundation Details
Concrete Perimeter, Pillar/post/pier, Slab
Construction Materials
Stone
Roof
Membrane
Utilities & Energy
Laundry Features
Corridor Access, Same Floor As Condo Unit
Water Source
Public
Utilities
Cable Connected, Electricity Connected, Underground Utilities
Pool Features
In Ground, Gunite, Heated, Lap, Lighting, Outside Bath Access
Security Features
Gated Community
Association Amenities
Cable Tv, Clubhouse, Elevators, Fitness Center, Gated, Laundry, Maintenance, Park, Pickleball Court(s), Pool, Recreation Facilities, Shuffleboard Court, Spa/hot Tub, Storage, Tennis Court(s), Trail(s), Vehicle Restrictions, Wheelchair Access
Parking Features
Assigned, Deeded
Other Features
Vegetation
Trees/landscaped
Subdivision Name
Bayway Isles Point Brittany Four
Community Features
Association Recreation Owned, Clubhouse, Deed Restrictions, Dog Park, Fitness Center, Gated Community No Guard, Pool, Sidewalks, Tennis Court(s)
Lot Features
Flood Zone, City Limits, Landscaped, Near Golf Course, Near Marina, Sidewalk, Paved
Price History
| Date | Event | Price |
|---|---|---|
10/12/2026 Source: | Listed for Sale | $258,000 $218/sqft |

Nearby Homes
Find Homes by Property Features in Saint Petersburg, FL

Based on information from Stellar MLS® through Oct 18, 2026, 12:15PM as submitted to and distributed by MLS GRID. All data is obtained from various sources and may not have been verified by the broker or MLS GRID. Supplied Open House Information is subject to change without notice. All information should be independently reviewed and verified for accuracy. Properties may or may not be listed by the office/agent presenting the information. IDX information is provided exclusively for consumers’ personal non-commercial use. It may not be used for any purpose other than to identify prospective properties consumers may be interested in purchasing. The data is deemed reliable but is not guaranteed by MLS GRID. The use of the MLS GRID Data may be subject to an end-user license agreement prescribed by the Member Participant’s applicable MLS, if any, and as amended from time to time. © 2026 Stellar MLS. All Rights Reserved.
 Advertising Broker: Fred McGill | Simple Showing, Inc
