- Overview
- Description
- Property Details
- Location
- Facts & Features
- Getting Around
- Nearby Homes



$524,000
Monthly Est:$2,608
 4 Beds
 3 Baths
2 full baths + 1 half bath
 3,034sqft
5200 Indiana 261, Newburgh, IN 47630
$524,000
$2,608/moEst:
Get Pre-Approved
Manufactured On Land
Built in 1900
$-- HOA
37,462 sqft lot
$173/sq.ft
Description
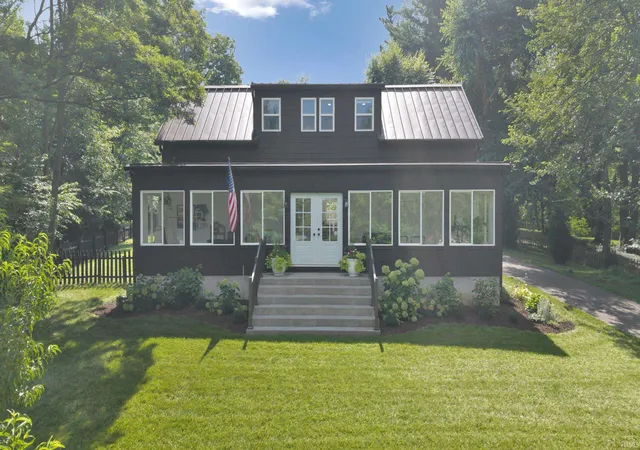
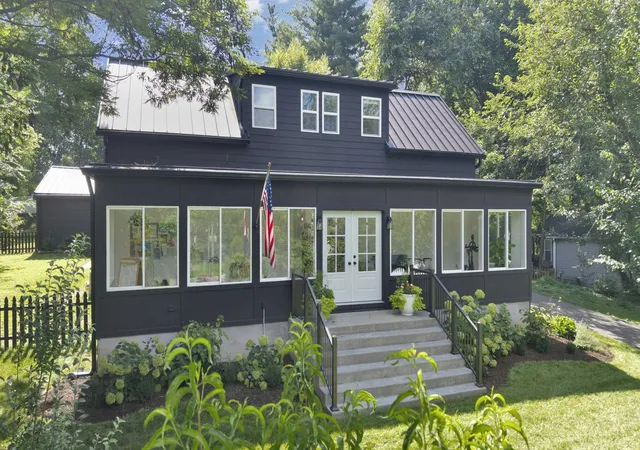
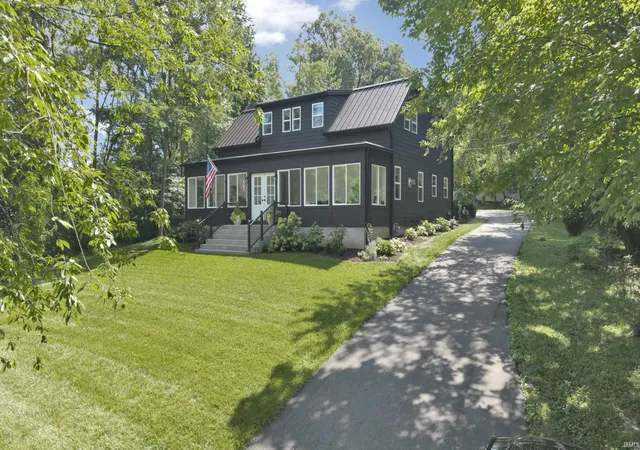
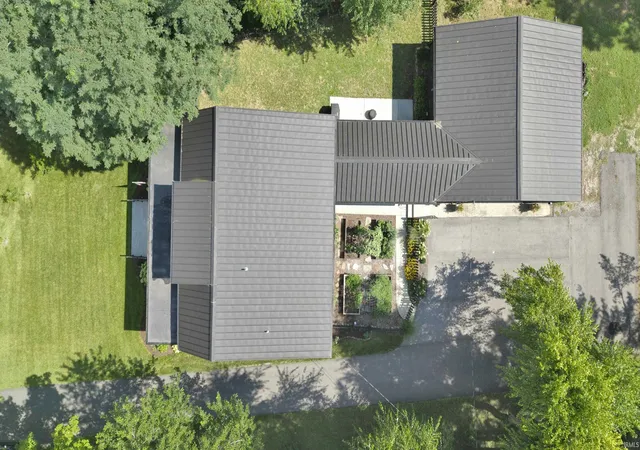
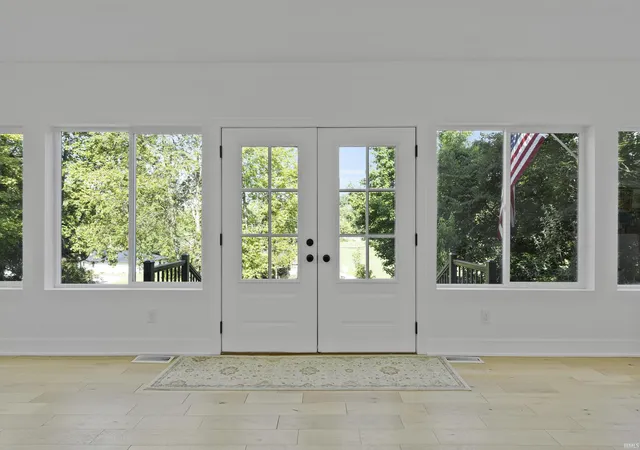
They say, "They don't build them like they used to," and this exceptional custom home proves why—while its stunning updates will leave you saying, "Wow!" Situated on nearly a full acre just minutes from downtown Newburgh, this beautifully updated home offers privacy, character, and timeless craftsmanship. Perched high on a hill and set well back from the road, the property provides a peaceful setting with ample parking tucked behind the home. Step inside the sun-filled foyer, where soaring natural light and generous space create endless possibilities. Whether you envision a home office, sitting room, reading nook, or fitness area, this flexible space can fit your lifestyle. The beautifully designed kitchen is the true centerpiece of the home, featuring a massive island, a hidden walk-in pantry, and seamless sightlines to both the dining area and living room—perfect for entertaining or everyday living. The main level also includes a stylish half bath and a convenient first-floor bedroom. Upstairs, you'll find two oversized guest bedrooms, a beautifully updated full bathroom, and an impressive primary suite complete with a spa-like ensuite, a spacious walk-in closet, and the added convenience of a dedicated space for a stackable washer and dryer. An unfinished basement provides abundant storage, houses the mechanicals, and offers the added security of a storm shelter. Outside, a charming breezeway connects the home to the oversized detached garage. The expansive backyard is a private retreat, featuring mature landscaping, lush green space, and a magical garden area that creates a truly one-of-a-kind setting. Homes with this level of craftsmanship, character, and thoughtful updates rarely come available. This is one you simply have to experience in person.
- Houzeo last checked: 7 minutes ago (October 30, 2026 at 1:15 am)
- Listing updated: October 29, 2026 at 9:30 pm
- Listing Provided by: Amber Schreiber (812) 568-5003 | F.C. TUCKER EMGE
- Source: Indiana Regional MLS-IN | MLS#: 202631700

Property Details
Status
Active
Type
Manufactured Mobile Home
No. of Stories
-
County
--
City
Neighborhood
--
Year Built
1900
HOA Fees
-
Finished Area
3,034 sqft
Lot Size
37,462 sqft lot
Basement Area
- sqft
MLS Name
Indiana Regional MLS
MLS Number
202631700
MLS Status
Active
Days on Market
85

Continue Your Journey in App
Find your dream home, receive real-time updates, and many more!
Continue Your Journey in App
Find your dream home, receive real-time updates, and many more!
Location
Facts & Features
Rooms
Bedrooms & bathrooms
Bedrooms: 4
Bathrooms: 3
Interior
Sewer
Septic Tank
Cooling
Multi Units
Heating
Other, Multiple Heating Systems
Flooring
Hardwood, Tile
Interior Features
1st Bdrm En Suite, High Ceilings, Ceiling Fan(s), Beamed Ceilings, Vaulted Ceiling(s), Closet(s) Walk In, Countertops Solid Surf, Detector Smoke, Dryer Hook Up Electric, Eat In Kitchen, Entrance Foyer, Garage Door Opener, Kitchen Island, Open Floorplan, Pantry Walk In, Patio Covered, Porch Open, Stand Up Shower, Tub/shower Combination, Great Room, Sump Pump, Washer Hook Up, Custom Cabinetry
Appliances
Dishwasher, Refrigerator, Window Treatments, Exhaust Fan, Oven Built In, Double Oven, Gas Range, Sump Pump
Construction
Year Built
Year Built: 1900
Home type
Manufactured On Land
Roof
Metal
Architectural Style
Contemporary
Foundation Details
Block
Construction Materials
Cement Siding
Utilities & Energy
Association Amenities
None
Parking Features
Asphalt, Concrete
Basement
Crawl Space, Partial, Unfinished
Fireplace Features
Great Room, Gas Log, One
Water Source
Public
Other Features
Lot Features
Irregular Lot, Sloped, 0 2.9999
Subdivision Name
None
Price History
| Date | Event | Price |
|---|---|---|
09/16/2026 Source: | Price Decreased | $524,000 -2.78% $111/sqft |
08/25/2026 Source: | Price Increased | $539,000 +2.86% $114/sqft |
08/04/2026 Source: | Coming Soon | $549,000 $116/sqft |

Getting Around 5200 Indiana 261
Bike Score®

Somewhat Bikeable
25/100
Walk Score®

Car-Dependent
42/100
Data provided by Redfin
Nearby Homes










Find Homes by Property Features in Newburgh, IN


IDX information is provided exclusively for consumer's personal, non-commercial use and may not be used for any purpose other than to identify prospective properties that consumers may be interested in purchasing. Data is deemed reliable but is not guaranteed accurate by the MLS.
 Advertising Broker: Jonah Hartsburg | Hoosier Hub Realty
