- Overview
- Description
- Property Details
- Location
- Facts & Features
- Getting Around
- Nearby Homes

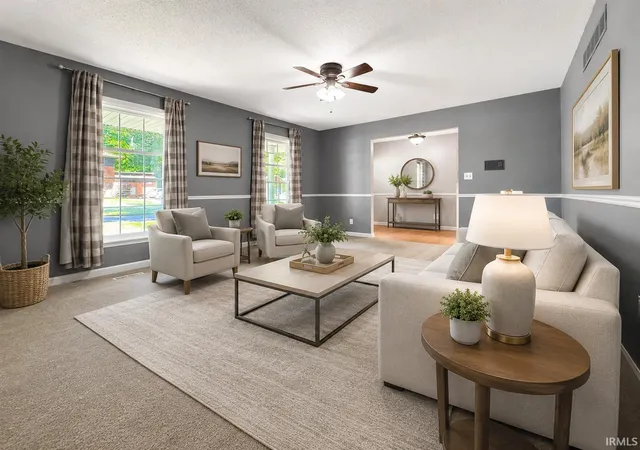


$372,400
Monthly Est:$1,854
 4 Beds
 3 Baths
3 full baths
 3,410sqft
5200 Kenwood Dr, Newburgh, IN 47630
$372,400
$1,854/moEst:
Get Pre-Approved
Manufactured On Land
Built in 1975
$-- HOA
12,197 sqft lot
$109/sq.ft
Description
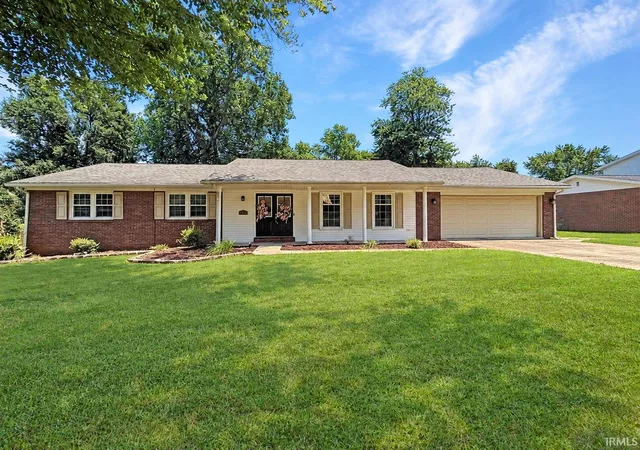
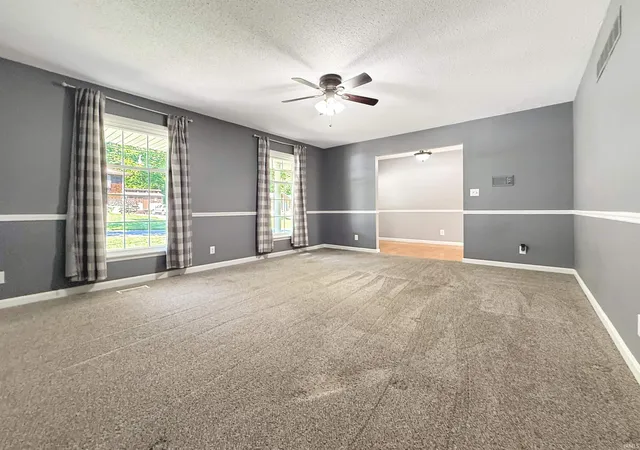
Welcome home to this spacious brick ranch offering room to spread out both inside and out. The main level features a primary suite, two additional bedrooms (both with nice sized closets!) and a full Guest Bath. An eat-in kitchen offering abundant storage, comes fully applianced, a built-in planning desk, and granite countertops. A separate dining room provides the perfect space for gatherings and everyday meals. The walkout basement adds exceptional versatility with generous flex space ideal for a family room, home office, recreation area, or guest suite. You'll also find a cozy wood-burning fireplace in the living room, with sliding doors to the patio. An additional bedroom and full bath complete the basement. Spacious backyard features a privacy fence, a shed, a patio area, and a nice deck off the kitchen. An extra-deep 2-car garage has a nice amount of room for storage or a nice space for a workshop. Enjoy easy access to shopping, restaurants, downtown attractions, and nearby trails!
- Houzeo last checked: 2 minutes ago (October 30, 2026 at 12:02 am)
- Listing updated: September 16, 2026 at 7:56 pm
- Listing Provided by: Jessie Gross (812) 454-5206 | F.C. TUCKER EMGE
- Source: Indiana Regional MLS-IN | MLS#: 202617840

Property Details
Status
Active
Type
Manufactured Mobile Home
No. of Stories
-
County
--
City
Neighborhood
--
Year Built
1975
HOA Fees
-
Finished Area
3,410 sqft
Lot Size
12,197 sqft lot
Basement Area
- sqft
MLS Name
Indiana Regional MLS
MLS Number
202617840
MLS Status
Active
Days on Market
169

Continue Your Journey in App
Find your dream home, receive real-time updates, and many more!
Continue Your Journey in App
Find your dream home, receive real-time updates, and many more!
Location
Facts & Features
Rooms
Bedrooms & bathrooms
Bedrooms: 4
Bathrooms: 3
Interior
Interior Features
Bookcases, Built In Desk, Ceiling Fan(s), Chair Rail, Closet(s) Walk In, Countertops Solid Surf, Deck Open, Eat In Kitchen, Entrance Foyer, Garage Door Opener, Kitchen Island, Patio Open, Main Level Bedroom Suite, Formal Dining Room
Heating
Electric, Forced Air
Sewer
Public Sewer
Cooling
Central Air
Appliances
Dishwasher, Refrigerator, Window Treatments, Electric Oven, Window Treatment Blinds
Construction
Year Built
Year Built: 1975
Home type
Manufactured On Land
Construction Materials
Brick
Foundation Details
Block
Utilities & Energy
Fireplace Features
Family Room, Wood Burning, Basement
Basement
Finished, Full, Walk Out Access
Water Source
Public
Other Features
Lot Features
Sloped
Subdivision Name
South Broadview
Price History
| Date | Event | Price |
|---|---|---|
09/15/2026 Source: | Price Decreased | $372,400 -0.67% $109/sqft |
07/26/2026 Source: | Price Decreased | $374,900 -1.32% $110/sqft |
06/28/2026 Source: | Price Decreased | $379,900 -2.56% $111/sqft |
06/15/2026 Source: | Price Decreased | $389,900 -1.17% $114/sqft |
06/03/2026 Source: | Price Decreased | $394,500 -1.25% $116/sqft |

Show more
Getting Around 5200 Kenwood Dr
Bike Score®

Somewhat Bikeable
22/100
Walk Score®

Car-Dependent
35/100
Data provided by Redfin
Nearby Homes










Find Homes by Property Features in Newburgh, IN


IDX information is provided exclusively for consumer's personal, non-commercial use and may not be used for any purpose other than to identify prospective properties that consumers may be interested in purchasing. Data is deemed reliable but is not guaranteed accurate by the MLS.
 Advertising Broker: Jonah Hartsburg | Hoosier Hub Realty
