Realty Solution
Powered by 
- 12
- Overview
- Description
- Property Details
- Location
- HOA Management
- Facts & Features
- Getting Around
- Nearby Homes


Street View
Listed by: Larry Hertz (925) 330-7416 DRE #01055519 | Engel & Volkers (925) 872-0968
$818,000
Monthly Est:$4,071
 2 Beds
 2 Baths
2 full baths
 1,585sqft
5201 Terra Granada Dr #3A, Walnut Creek, CA 94595
$818,000
$4,071/moEst:
Get Pre-Approved
Condominium
Built in 1989
$1,273/mo HOA
-- sqft lot
$516/sq.ft
Description
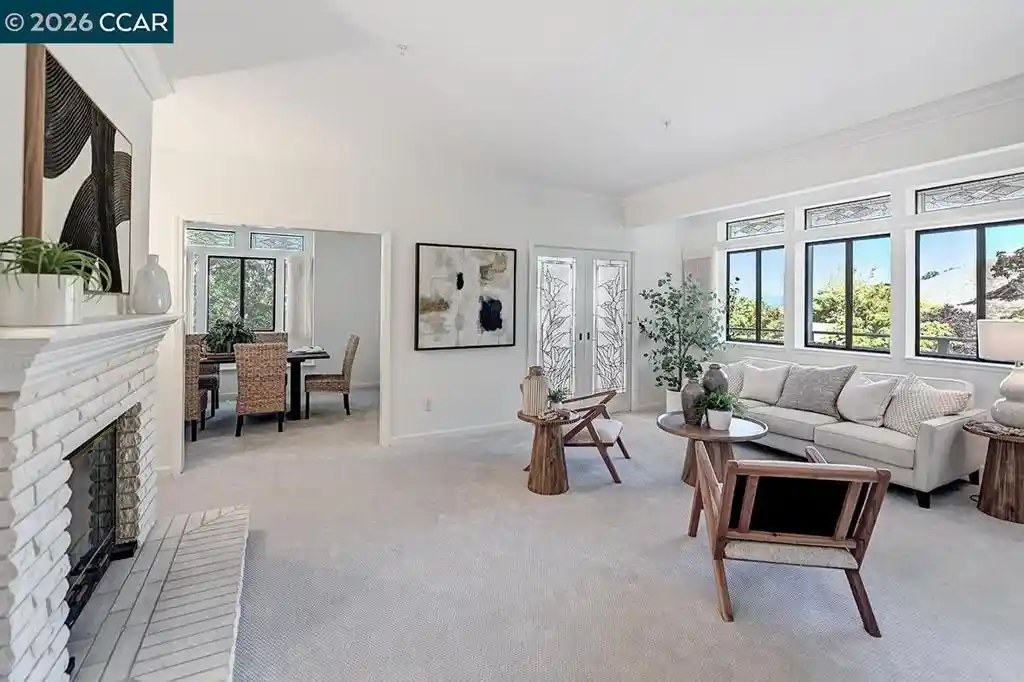
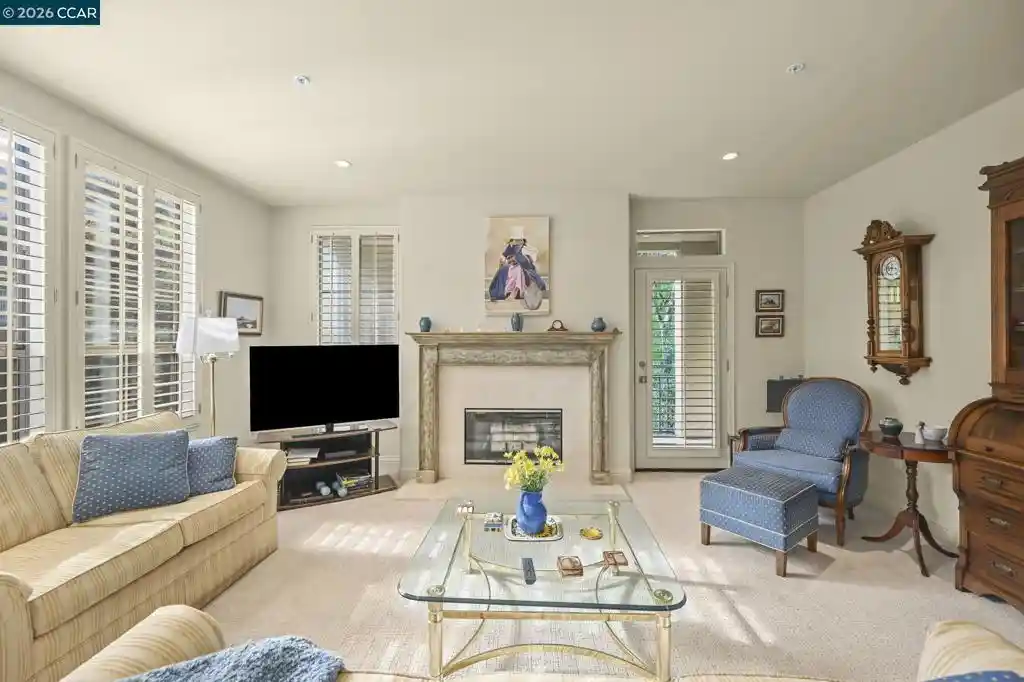
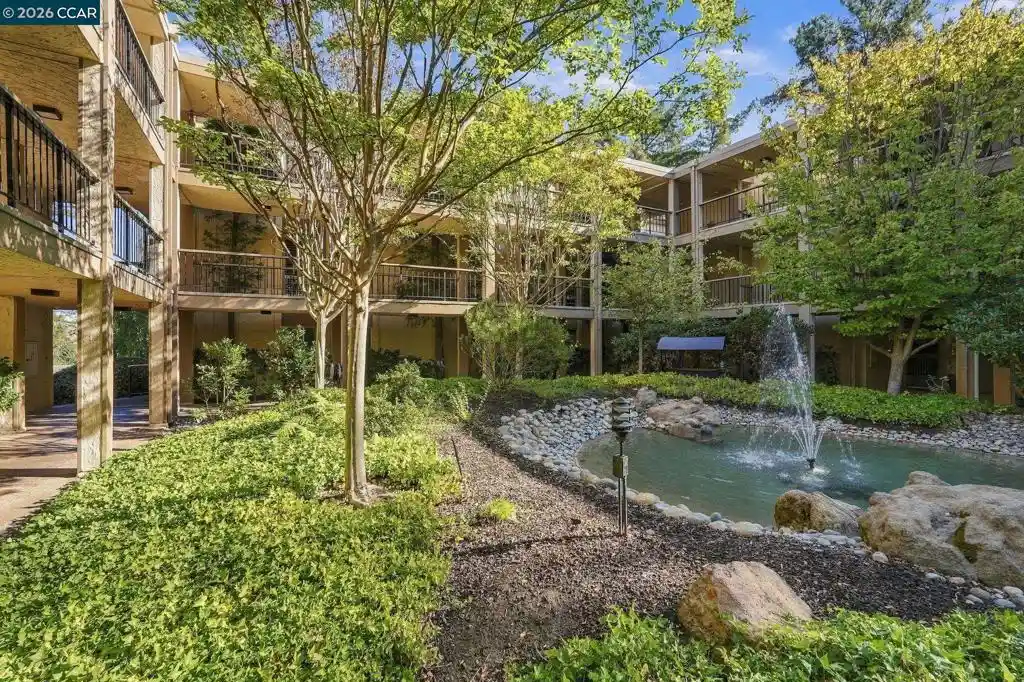
This expanded 2-bedroom, 2-bath Galloway end unit blends sophistication, comfort, and rare added living space—offering approximately 200 sq. ft. more interior space than the original floor plan. Filled with natural light, the home features fresh paint, new kitchen and bath flooring, and plush new carpeting throughout. A private office with floor-to-ceiling custom built-in storage provides an exceptional work-from-home retreat. Custom crown molding, abundant closets with automatic lighting, and thoughtfully designed cabinetry with automatic lighting in the kitchen and primary bath add style and convenience. The eat-in kitchen includes new floor-to-ceiling storage, while handmade custom stained-glass windows cast shifting jewel-toned light throughout the home. The primary bath offers side-by-side sinks and a walk-in shower; the guest bath includes both a shower and tub. A newer HVAC system with upgraded air filtration ensures year-round comfort. As an end unit, the home enjoys added light, serene hillside views, and a bright, uplifting setting. A deeded one-car garage with a recently installed automatic battery backup adds peace of mind. This distinctive, artfully enhanced Galloway offers expanded space, bespoke craftsmanship, and modern comfort.
- Houzeo last checked: 0 minutes ago
- Listing updated: November 4, 2026 at 9:15 pm
- Source: California Regional MLS-CA | MLS#: 41148171

This condo is in:
 Golf Course / Putting Green
 Tennis Court
 Clubhouse
 Fitness Center
 Swimming Pool
 Security
 CableTV
 Insurance
Property Details
Status
Pending
Type
Condominium
No. of Stories
1
County
City
Neighborhood
--
Year Built
1989
HOA Fees
$1273/mo
Finished Area
1,585 sqft
Lot Size
-- sqft lot
Basement Area
- sqft
MLS Name
California Regional MLS
MLS Number
41148171
MLS Status
Pending
Days on Market
51
Cumulative Days on Market
171

Continue Your Journey in App
Find your dream home, receive real-time updates, and many more!
Continue Your Journey in App
Find your dream home, receive real-time updates, and many more!
Location
HOA Management
N/A
HOA Fees
$1,273/ Monthly
Amenities
 Amenities and services may be covered by one or multiple associations and service providers.
 Club House
 Tennis
 Trash Pickup
 Pool
 Gym
 Cable TV
 Security Guard
 Golf
 Water
 Maintenance
Disclaimer: Amenities are based on third-party information and may vary; buyers must independently verify all amenities, as information is deemed reliable but not guaranteed.
Facts & Features
Rooms
Bedrooms & bathrooms
Bedrooms: 2
Bathrooms: 2
Interior
Appliances
Dryer, Washer
Cooling
Central Air
Heating
Forced Air
Flooring
Carpet
Interior Features
Breakfast Area, Eat In Kitchen
Construction
Year Built
Year Built: 1989
Home type
Condominium
Roof
Shingle
Architectural Style
Contemporary
Construction Materials
Wood Siding
Utilities & Energy
Fireplace Features
Family Room
Association Amenities
Clubhouse, Fitness Center, Golf Course, Maintenance Grounds, Pool, Security, Tennis Courts, Trash, Cable Tv, Water
Pool Features
Association
Parking Features
Garage, Garage Door Opener
Other Features
Patio And Porch Features
Deck
Subdivision Name
Rossmoor
Price History
| Date | Event | Price |
|---|---|---|
11/03/2026 Source: | Pending | $818,000 $516/sqft |
09/12/2026 Source: | Listed for Sale | $818,000 +2.38% $516/sqft |
08/02/2026 Source: | Off Market | $799,000 -3.62% $504/sqft |
07/15/2026 Source: | Price Decreased | $829,000 -3.49% $523/sqft |
05/05/2026 Source: | Listed for Sale | $859,000 $542/sqft |

Nearby Homes



Find Homes by Property Features in Walnut Creek, CA


Based on information from California Regional Multiple Listing Service, Inc. as of Nov 04, 2026, 09:45PM and /or other sources. All data, including all measurements and calculations of area, is obtained from various sources and has not been, and will not be, verified by broker or MLS. All information should be independently reviewed and verified for accuracy. Properties may or may not be listed by the office/agent presenting the information. Information being provided is for consumers’ personal, non-commercial use and may not be used for any purpose other than to identify prospective properties consumers may be interested in purchasing. This website may not include listings or property addresses of sellers who have directed their listing brokers to withhold their listing or their property address from display on the Internet. © 2026 California Regional Multiple Listing Service. All Rights Reserved.
 Advertising Broker: William Johnson DRE #01463271 | William Johnson Brokerage
