- Overview
- Description
- Property Details
- Location
- HOA Management
- Facts & Features
- Getting Around
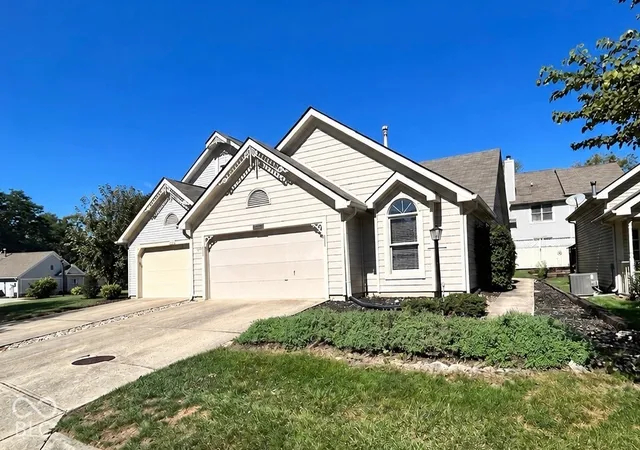
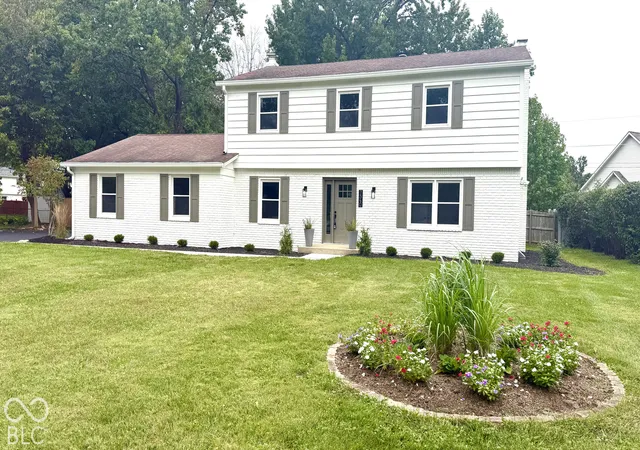
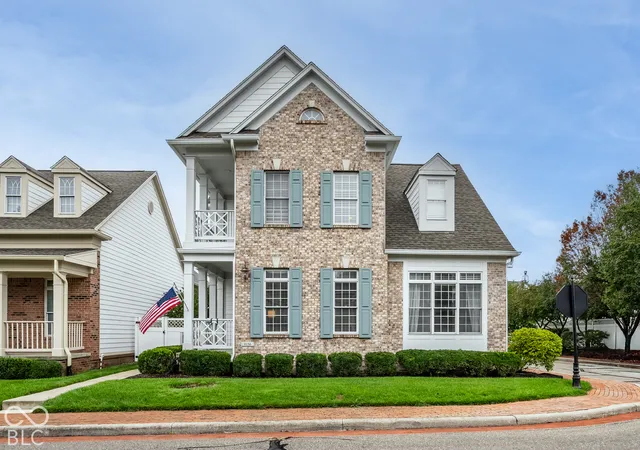
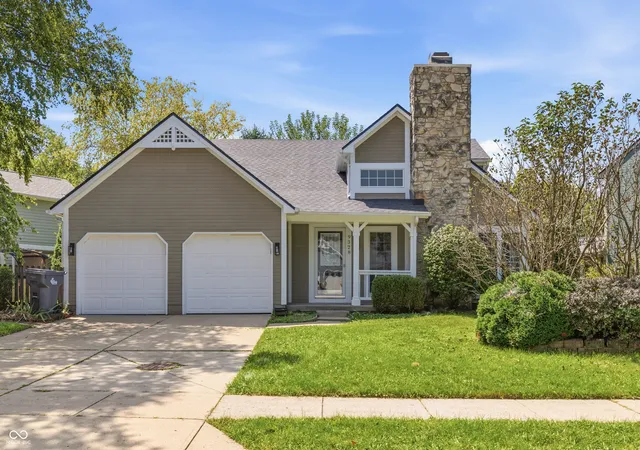
- Nearby Homes

Street View
$859,000
Monthly Est:$4,276
 5 Beds
 5 Baths
4 full baths + 1 half bath
 5,557sqft
5202 Logan Ln, Indianapolis, IN 46250
$859,000
$4,276/moEst:
Get Pre-Approved
Single Family Residence
Built in 2007
$100/mo HOA
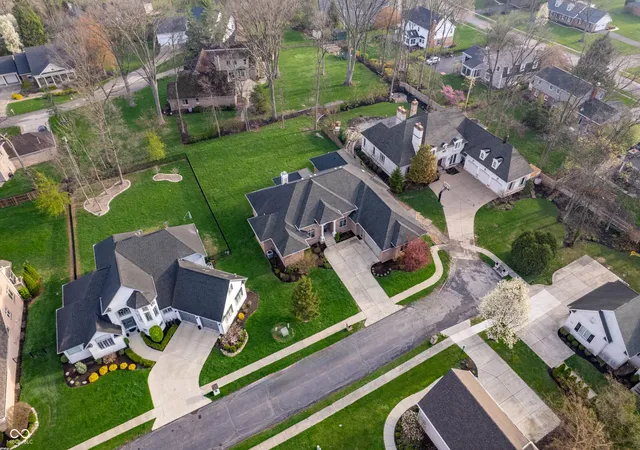
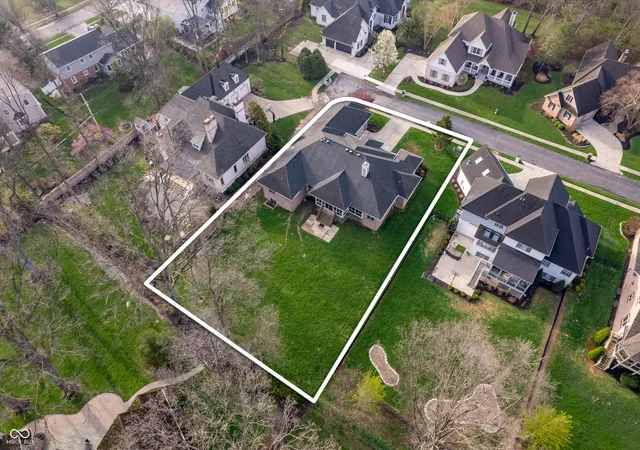
19,820 sqft lot
$155/sq.ft
Description
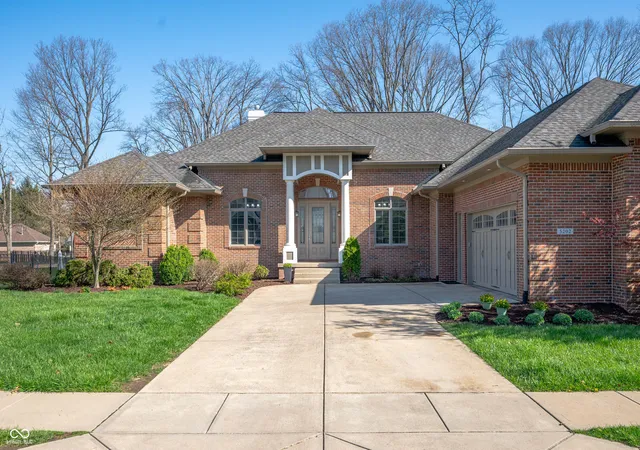
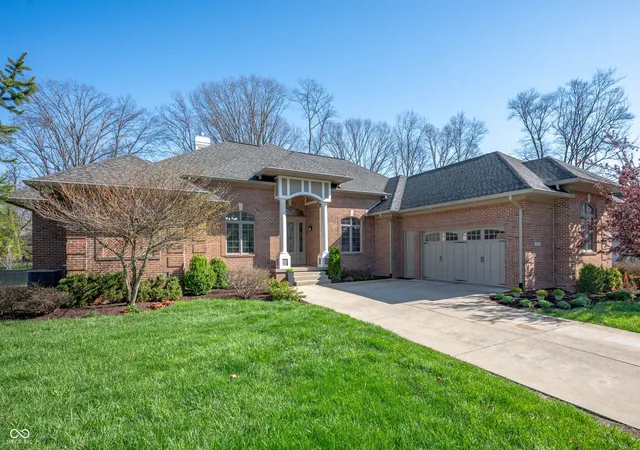
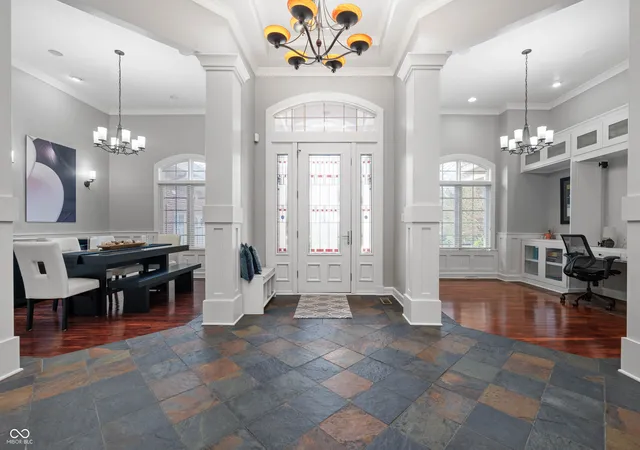
Welcome to a beautifully crafted custom-built, 1 owner ranch home that exudes warmth & elegance. This spacious 5-bedroom, 4.5-bath property is designed with an open floor plan that seamlessly connects the living spaces, making it perfect for entertaining or relaxing w/ family. High ceilings throughout, including in the basement, add to the feeling of grandeur, while recessed & tray ceilings bring a touch of sophistication. The heart of the home is the gourmet kitchen, showcasing exquisite Amish-made custom cabinetry, premium granite countertops, expansive island w/ integrated storage, & a meticulously designed layout that exudes elegance & flow. New gas cooktop, new refrigerator, new oven, & a 600 CFM exhaust fan ensure that the kitchen is both beautiful & functional. Brazilian cherry wood plank flooring graces the living room, dining area, office, & kitchen, while natural slate adds elegance to the foyer & hallways. All of the bedrooms, including basement bedroom, come w/ custom closets, offering plenty of storage space. Master suite includes a luxurious bathroom w/ a steamer for a spa-like experience. 3-season enclosed patio, accessible from the living room, kitchen, & master bedroom, provides a perfect spot to enjoy the outdoors while overlooking the huge backyard, which is ideal for creating a recreational area or giving large pets room to roam. The basement offers even more living space, complete w/ a theater room & plenty of natural light streaming through oversized window wells. Additional features include aluminum-framed entry doors & windows for low maintenance, a triple-lock safety mechanism for extra security, crown molding throughout the home, & a big garage w/ multiple shelves for storage.
- Houzeo last checked: 44 minutes ago
- Listing updated: September 23, 2026 at 10:52 am
- Listing Provided by: Jacob Finney (317) 922-5300 | F.C. Tucker Company (317) 846-7751
- Source: Metropolitan Indianapolis Board of REALTORS (MIBOR) MLS-IN | MLS#: 22096539

Property Details
Status
Active
Type
Single Family Residence
No. of Stories
-
County
City
Neighborhood
Year Built
2007
HOA Fees
$100/mo
Finished Area
5,557 sqft
Lot Size
19,820 sqft lot
Basement Area
- sqft
MLS Name
Metropolitan Indianapolis Board of REALTORS (MIBOR) MLS
MLS Number
22096539
MLS Status
Active
Days on Market
154
Cumulative Days on Market
150

Continue Your Journey in App
Find your dream home, receive real-time updates, and many more!
Download App
Continue Your Journey in App
Find your dream home, receive real-time updates, and many more!
Location
HOA Management
N/A
HOA Fees
$600/ Semi-Annually
Disclaimer: Amenities are based on third-party information and may vary; buyers must independently verify all amenities, as information is deemed reliable but not guaranteed.
Facts & Features
Rooms
Bedrooms & bathrooms
Bedrooms: 5
Bathrooms: 5
Living Room
Level: Main
Area: 280.00 Square Feet
Dimensions: 20x14
Dining Room
Level: Main
Area: 168.00 Square Feet
Dimensions: 14x12
Kitchen
Level: Main
Area: 336.00 Square Feet
Dimensions: 21x16
Laundry
Level: Main
Area: 98.00 Square Feet
Dimensions: 14x7
Master Bedroom
Level: Main
Area: 180.00 Square Feet
Dimensions: 12x15
Bedroom 2
Level: Main
Area: 156.00 Square Feet
Dimensions: 13x12
Bedroom 3
Level: Main
Area: 216.00 Square Feet
Dimensions: 18x12
Bedroom 4
Level: Basement
Area: 228.00 Square Feet
Dimensions: 19x12
Home Theatre
Level: Basement
Area: 480.00 Square Feet
Dimensions: 24x20
Family Room
Level: Basement
Area: 700.00 Square Feet
Dimensions: 35x20
Office
Level: Main
Area: 143.00 Square Feet
Dimensions: 13x11
Bedroom 5
Level: Main
Area: 156.00 Square Feet
Dimensions: 13x12
Interior
Window Features
Skylight(s), Aluminum Frames
Heating
Heat Pump
Appliances
Gas Cooktop, Dishwasher, Disposal, Exhaust Fan, Microwave, Range Hood, Refrigerator, Water Heater
Flooring
Hardwood
Cooling
Central Air
Interior Features
Bath Sinks Double Main, Built In Features, Tray Ceiling(s), Kitchen Island, Entrance Foyer, Hi Speed Internet Availbl, Eat In Kitchen, Pantry, Smart Thermostat, Wired For Sound, Walk In Closet(s)
Construction
Year Built
Year Built: 2007
Home type
Single Family Residence
Architectural Style
Ranch
Construction Materials
Brick
Foundation Details
Concrete Perimeter
Utilities & Energy
Utilities
Cable Available, Electricity Connected, Natural Gas Connected, Water Connected
Water Source
Public
Basement
Ceiling 9+ Feet, Egress Window(s), Finished
Fireplace Features
Family Room
Laundry Features
Connections All, Main Level
Parking Features
Attached
Other Features
Subdivision Name
Allison Place
Patio And Porch Features
Glass Enclosed
Lot Features
Cul De Sac, Gated Community
Price History
| Date | Event | Price |
|---|---|---|
09/10/2026 Source: | Price Decreased | $859,000 -1.15% $155/sqft |
08/18/2026 Source: | Price Increased | $869,000 +1.16% $156/sqft |
05/02/2026 Source: | Listed for Sale | $859,000 -3.48% $155/sqft |
05/02/2026 Source: | Price Increased | $890,000 +1.25% $160/sqft |
05/02/2026 Source: | Price Decreased | $879,000 -2.32% $158/sqft |

Show more
Nearby Homes



Find Homes by Property Features in Indianapolis, IN

Based on information from MIBOR REALTOR® Association through Oct 01, 2026, 12:32PM. The Broker Listing Cooperative® listing service's Listing information is deemed reliable but is not guaranteed accurate by the Broker Listing Cooperative® listing service. All data is obtained from various sources and may not have been verified by broker or Broker Listing Cooperative listing service. Supplied Open House Information is subject to change without notice. All information should be independently reviewed and verified for accuracy. Properties may or may not be listed by the office/agent presenting the information.. All Rights Reserved. © 2026 MIBOR REALTOR® Association.
 Advertising Broker: Jonah Hartsburg | Hoosier Hub Realty