- Overview
- Description
- Property Details
- Location
- Facts & Features
- Getting Around
- Nearby Homes


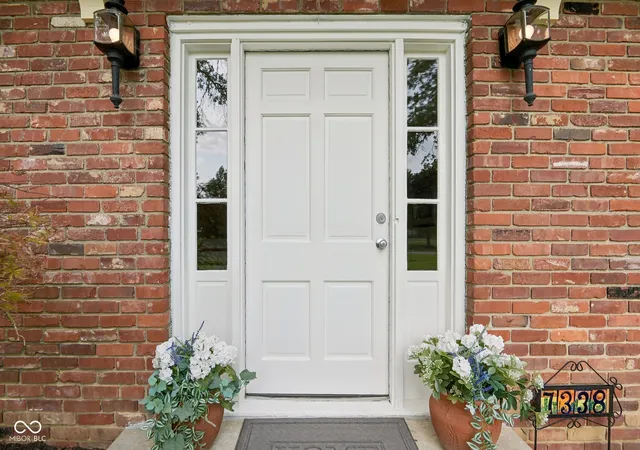


$435,000
Monthly Est:$2,165
 4 Beds
 3 Baths
2 full baths + 1 half bath
 3,082sqft
7338 N Layman Ave, Indianapolis, IN 46250
$435,000
$2,165/moEst:
Get Pre-Approved
Single Family Residence
Built in 1963
$-- HOA
20,691 sqft lot
$141/sq.ft
Description
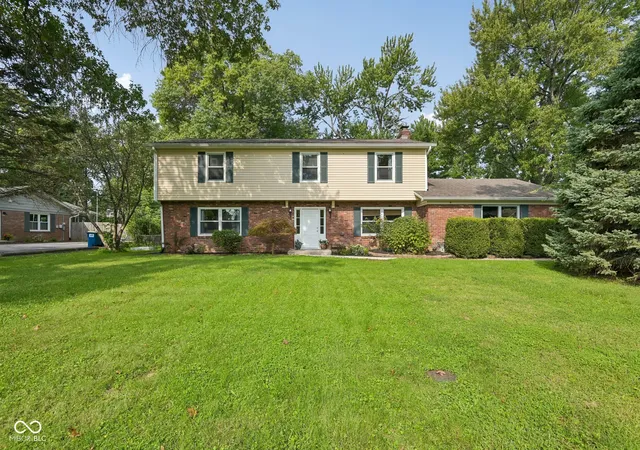
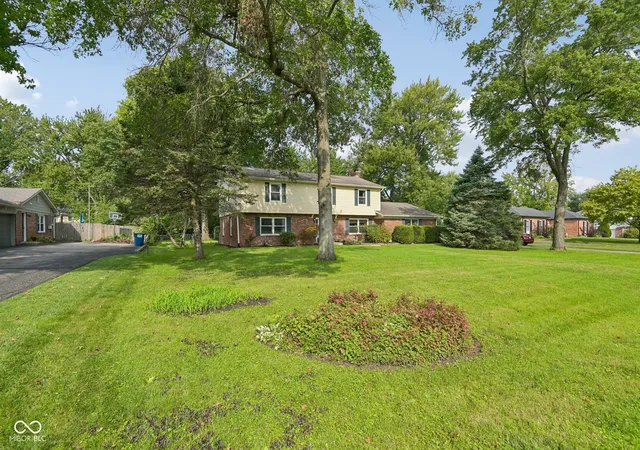
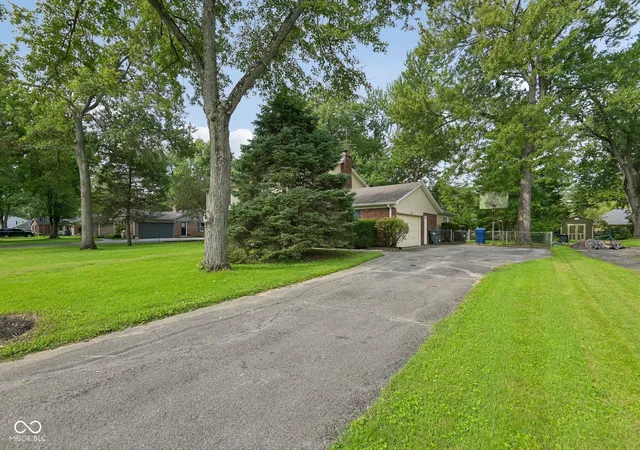
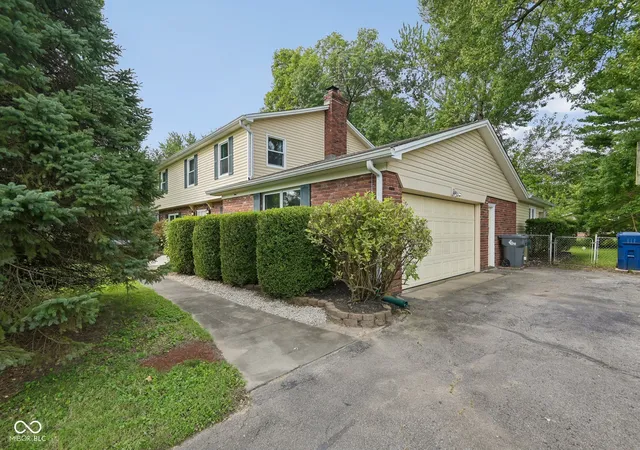
Marvel at this 4-bedroom, 2.5-bath home in the desirable Highgate neighborhood, situated on nearly half an acre with no HOA! Offering character, flexibility, and an unbeatable location just steps from the Nickel Plate Trail, this home has so much to offer. The updated kitchen features stainless steel appliances, quartz countertops, a beautiful farmhouse sink with retractable faucet, cabinet accent lighting, a convenient coffee bar, and refreshed cabinetry with updated hardware. Fresh, neutral paint throughout creates a bright, welcoming feel. The living room is full of character, showcasing beautiful bay windows, built-ins, lots of cabinets for storage, ceiling columns, and a cozy gas-log fireplace. Original hardwood flooring, decorative peg flooring, wainscoting, and chair rails add timeless charm throughout the home. The generously sized primary bedroom measures approximately 13' x 28', while the second bedroom offers an impressive 16' x 16' layout. The main level also provides incredible flexibility with a bonus room and half bath that could potentially be converted into a main-level primary suite with a full bath or additional living quarters.The 3-season room is filled with natural sunlight and overlooks the expansive backyard. Pella vinyl-clad windows fold in for easy cleaning and maintenance. The sewer main line was replaced in 25. The home is heated by a newer 5-year-old system designed to provide quiet, even, and energy-efficient heat with the potential for many years of service. The system also heats the attached two-car garage. The garage features a new smart garage-door opener with camera for added convenience and security. Outside, the fully fenced nearly half-acre yard offers plenty of room to enjoy the outdoors, with mature trees for shade, a concrete patio, gas line for grilling, firepit, and ample space for a basketball goal or other recreational activities. Location is hard to beat! Enjoy easy access to the Nickel Plate Trail, I-465 and 69.
- Houzeo last checked: 3 minutes ago
- Listing updated: October 30, 2026 at 4:49 pm
- Listing Provided by: Erin Scott | F.C. Tucker Company (317) 843-7766
- Source: Metropolitan Indianapolis Board of REALTORS (MIBOR) MLS-IN as distributed by MLS GRID | MLS#: 22122804

Property Details
Status
Active
Type
Single Family Residence
No. of Stories
-
County
City
Neighborhood
Year Built
1963
HOA Fees
-
Finished Area
3,082 sqft
Lot Size
20,691 sqft lot
Basement Area
- sqft
MLS Name
Metropolitan Indianapolis Board of REALTORS (MIBOR) MLS
MLS Number
22122804
MLS Status
Active
Days on Market
69
Cumulative Days on Market
50

Continue Your Journey in App
Find your dream home, receive real-time updates, and many more!
Continue Your Journey in App
Find your dream home, receive real-time updates, and many more!
Location
Facts & Features
Rooms
Bedrooms & bathrooms
Bedrooms: 4
Bathrooms: 3
Living Room
Level: Main
Area: 260.00 Square Feet
Dimensions: 20x13
Dining Room
Level: Main
Area: 144.00 Square Feet
Dimensions: 12x12
Kitchen
Level: Main
Area: 240.00 Square Feet
Dimensions: 12x20
Laundry
Level: Main
Area: 84.00 Square Feet
Dimensions: 12x7
Master Bedroom
Level: Upper
Area: 364.00 Square Feet
Dimensions: 13x28
Bedroom 2
Level: Upper
Area: 256.00 Square Feet
Dimensions: 16x16
Bedroom 3
Level: Upper
Area: 192.00 Square Feet
Dimensions: 16x12
Bedroom 4
Level: Upper
Area: 120.00 Square Feet
Dimensions: 12x10
Play Room
Level: Main
Area: 374.00 Square Feet
Dimensions: 17x 22
Interior
Appliances
Electric Cooktop, Dishwasher, Disposal, Gas Water Heater, Oven, Range Hood, Refrigerator
Window Features
Bay Window(s), Wood Frames
Cooling
Central Air, Attic Fan
Interior Features
Attic Pull Down Stairs, Tray Ceiling(s), Walk In Closet(s)
Heating
Hot Water
Flooring
Hardwood
Construction
Year Built
Year Built: 1963
Home type
Single Family Residence
Foundation Details
Block
Architectural Style
Traditional
Construction Materials
Vinyl With Brick
Utilities & Energy
Laundry Features
Main Level
Parking Features
Attached
Water Source
Public
Fireplace Features
Family Room, Wood Burning
Other Features
Lot Features
Street Lights, Suburb, Mature Trees
Subdivision Name
High Gate
Price History
| Date | Event | Price |
|---|---|---|
09/29/2026 Source: | Pending | $435,000 $141/sqft |
09/29/2026 Source: | Listed for Sale | $435,000 -2.25% $141/sqft |
09/16/2026 Source: | Price Decreased | $445,000 -1.11% $144/sqft |
08/27/2026 Source: | Listed for Sale | $450,000 $146/sqft |

Nearby Homes
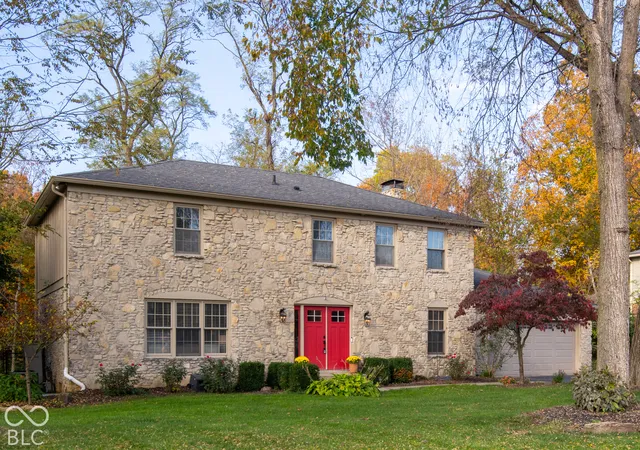
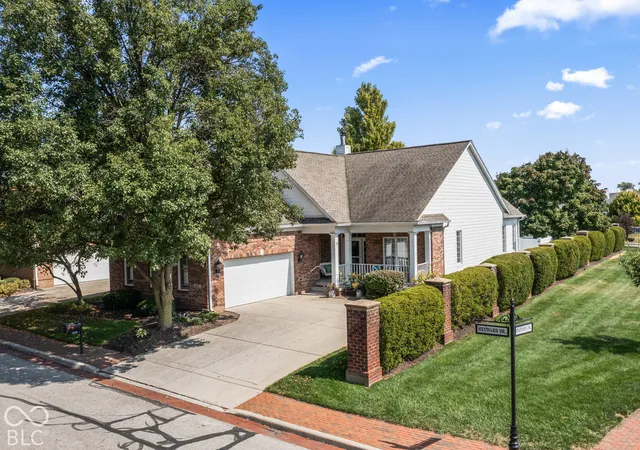
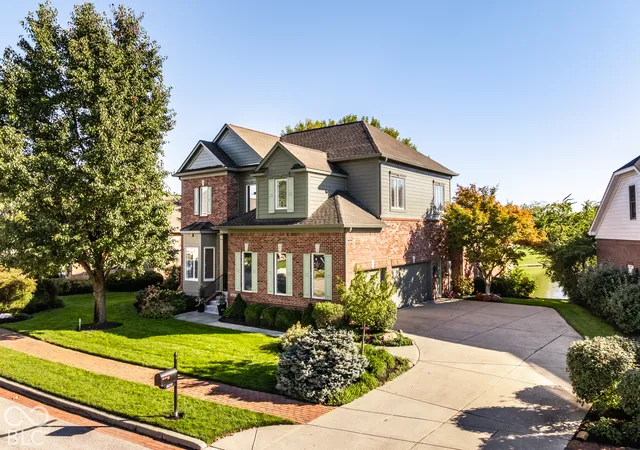
Find Homes by Property Features in Indianapolis, IN

Based on information from MIBOR REALTOR® Association through Nov 05, 2026, 03:30AM as submitted to and distributed by MLS GRID. The Broker Listing Cooperative® listing service's Listing information is deemed reliable but is not guaranteed accurate by the Broker Listing Cooperative® listing service. All data is obtained from various sources and may not have been verified by broker or Broker Listing Cooperative listing service. Supplied Open House Information is subject to change without notice. All information should be independently reviewed and verified for accuracy. Properties may or may not be listed by the office/agent presenting the information. IDX information is provided exclusively for consumers personal non-commercial use. It may not be used for any purpose other than to identify prospective properties consumers may be interested in purchasing. The data is deemed reliable but is not guaranteed by MLS GRID. The use of the MLS GRID Data may be subject to an end-user license agreement prescribed by the Member Participant’s applicable MLS, if any, and as amended from time to time. All Rights Reserved. © 2026 MIBOR REALTOR® Association.
 Advertising Broker: Jonah Hartsburg | Hoosier Hub Realty
