- Overview
- Description
- Property Details
- Location
- HOA Management
- Facts & Features
- Getting Around
- Nearby Homes



$312,500
Monthly Est:$1,555
 4 Beds
 3 Baths
2 full baths + 1 half bath
 2,178sqft
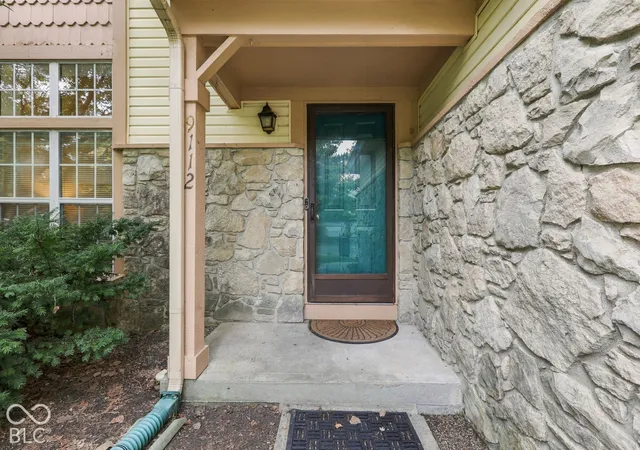
9112 Fireside Dr, Indianapolis, IN 46250
$312,500
$1,555/moEst:
Get Pre-Approved
Single Family Residence
Built in 1984
$6.5/mo HOA
8,625 sqft lot
$143/sq.ft
Description
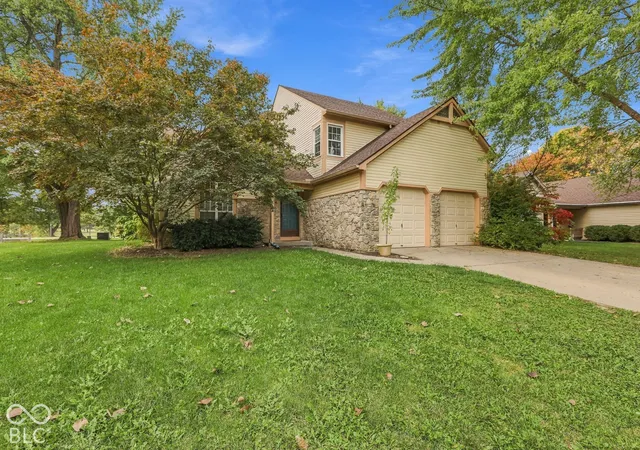
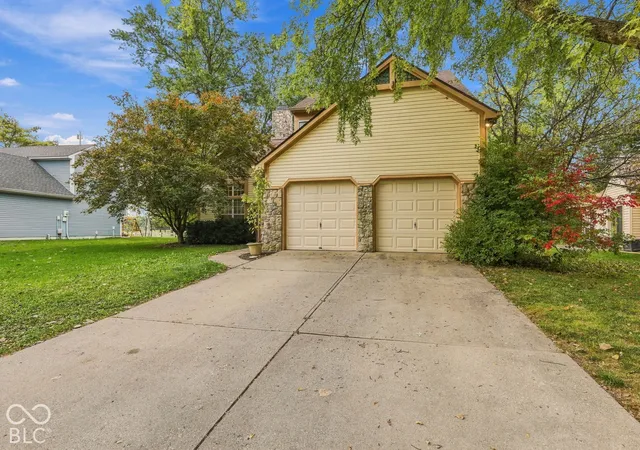
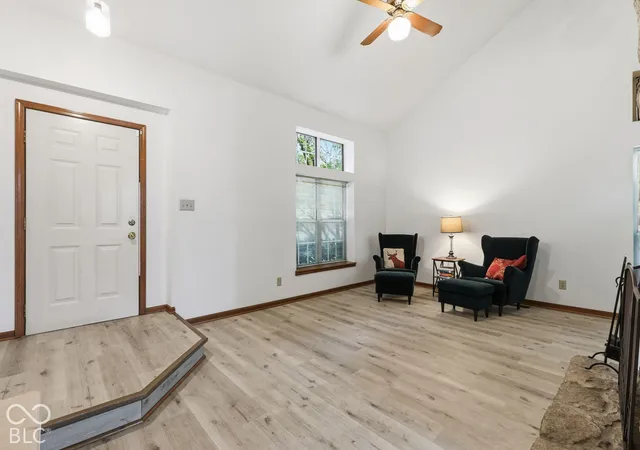
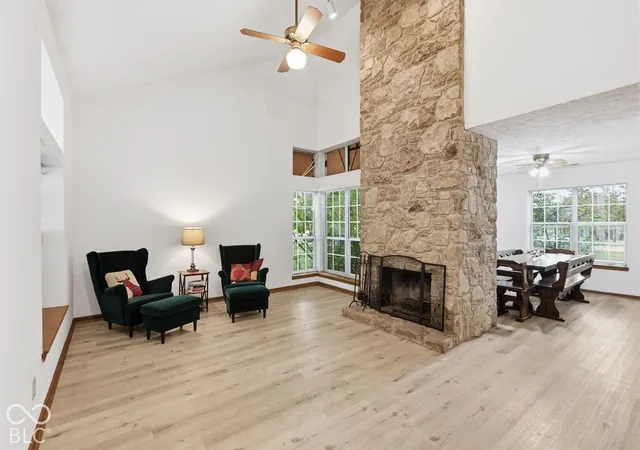
This one lives LARGE, as the smart floor plan & vaulted ceiling beautifully enhance it's 2178sf; and the newer flooring, impressive floor-to-ceiling stone fireplace & comfortably-sized rooms make it EASY TO LIVE IN, but what you'll LOVE is the LOCATION! Hearthstone in Castleton is known for it's convenience to everything - shopping, restaurants & all commuter routes - but it's particularly cool that this neighborhood is directly across from Sahm Park & Golf Course. The low-maintenance exterior & manageable yard size mean you'll be able to spend more time in the park and on the course or doing all the other things you'd rather do. Moving into this HOME is also convenient, as the entire interior has been freshly painted in the past few years, all stainless steel kitchen appliances are included, and the big-ticket items are modern (heat pump 3+/- years old; roof & gutters replaced in 2021; all windows replaced, except dining room & great room, but even those have had glass replacement & are in super shape). This is the one where you'll get to spend your energy settling in & making it home vs managing repairs and renovations.
- Houzeo last checked: 13 minutes ago
- Listing updated: October 29, 2026 at 1:17 pm
- Listing Provided by: Jennifer Blandford , Maddie Russin | Carpenter, REALTORS® (317) 873-5554
- Source: Metropolitan Indianapolis Board of REALTORS (MIBOR) MLS-IN | MLS#: 22131556

Property Details
Status
Active
Type
Single Family Residence
No. of Stories
-
County
City
Neighborhood
Year Built
1984
HOA Fees
$6.5/mo
Finished Area
2,178 sqft
Lot Size
8,625 sqft lot
Basement Area
- sqft
MLS Name
Metropolitan Indianapolis Board of REALTORS (MIBOR) MLS
MLS Number
22131556
MLS Status
Active
Days on Market
14
Cumulative Days on Market
14

Continue Your Journey in App
Find your dream home, receive real-time updates, and many more!
Continue Your Journey in App
Find your dream home, receive real-time updates, and many more!
Location
HOA Management
N/A
HOA Fees
$78/ Annually
Amenities
 Amenities and services may be covered by one or multiple associations and service providers.
 Maintenance
 Management
Association Home Owners
Disclaimer: Amenities are based on third-party information and may vary; buyers must independently verify all amenities, as information is deemed reliable but not guaranteed.
Facts & Features
Rooms
Bedrooms & bathrooms
Bedrooms: 4
Bathrooms: 3
Dining Room
Level: Main
Area: 156.00 Square Feet
Dimensions: 13 x 12
Master Bedroom
Level: Upper
Area: 208.00 Square Feet
Dimensions: 13 x 16
Bedroom 2
Level: Upper
Area: 168.00 Square Feet
Dimensions: 14 x 12
Bedroom 3
Level: Upper
Area: 144.00 Square Feet
Dimensions: 12 x 12
Bedroom 4
Level: Upper
Area: 182.00 Square Feet
Dimensions: 14 x 13
Kitchen
Level: Main
Area: 204.00 Square Feet
Dimensions: 12 x 17
Family Room
Level: Main
Area: 255.00 Square Feet
Dimensions: 17x15
Laundry
Level: Main
Area: 48.00 Square Feet
Dimensions: 8x6
Great Room
Level: Main
Area: 255.00 Square Feet
Dimensions: 15 x 17
Interior
Interior Features
Attic Pull Down Stairs, Breakfast Bar, Vaulted Ceiling(s), Paddle Fan, Hi Speed Internet Availbl, Eat In Kitchen, Walk In Closet(s), Wood Work Stained
Appliances
Dishwasher, Disposal, Micro Hood, Electric Oven, Refrigerator, Water Heater
Window Features
Screens
Heating
Electric, Forced Air
Cooling
Central Air
Construction
Year Built
Year Built: 1984
Home type
Single Family Residence
Foundation Details
Slab
Architectural Style
Traditional
Construction Materials
Stone, Vinyl Siding
Utilities & Energy
Laundry Features
Connections All, Main Level
Utilities
Cable Available, Electricity Connected, Sewer Connected, Water Connected
Parking Features
Attached
Fireplace Features
Wood Burning
Security Features
Smoke Detector(s)
Association Amenities
Management
Water Source
Public
Other Features
Lot Features
Suburb
Patio And Porch Features
Covered, Patio
Subdivision Name
Hearthstone
Price History
| Date | Event | Price |
|---|---|---|
10/16/2026 Source: | Listed for Sale | $312,500 +5.22% $143/sqft |
02/16/2024 Source: | Price Decreased | $297,000 -0.67% $136/sqft |
02/16/2024 Source: | Sold | $299,000 $137/sqft |

Nearby Homes
Find Homes by Property Features in Indianapolis, IN

Based on information from MIBOR REALTOR® Association through Oct 30, 2026, 07:45AM. The Broker Listing Cooperative® listing service's Listing information is deemed reliable but is not guaranteed accurate by the Broker Listing Cooperative® listing service. All data is obtained from various sources and may not have been verified by broker or Broker Listing Cooperative listing service. Supplied Open House Information is subject to change without notice. All information should be independently reviewed and verified for accuracy. Properties may or may not be listed by the office/agent presenting the information.. All Rights Reserved. © 2026 MIBOR REALTOR® Association.
 Advertising Broker: Jonah Hartsburg | Hoosier Hub Realty
