- Overview
- Description
- Property Details
- Location
- HOA Management
- Facts & Features
- Getting Around
- Nearby Homes


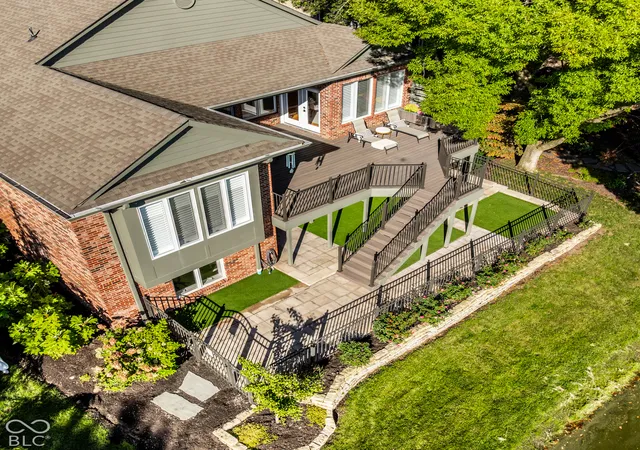


$1,149,000
Monthly Est:$5,719
 5 Beds
 5 Baths
4 full baths + 1 half bath
 5,614sqft
8079 Heyward Dr, Indianapolis, IN 46250
$1,149,000
$5,719/moEst:
Get Pre-Approved
Single Family Residence
Built in 1999
$177.33/mo HOA
9,453 sqft lot
$205/sq.ft
Description
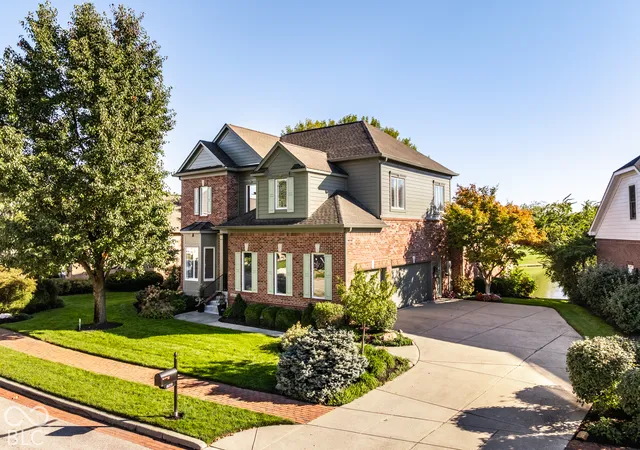
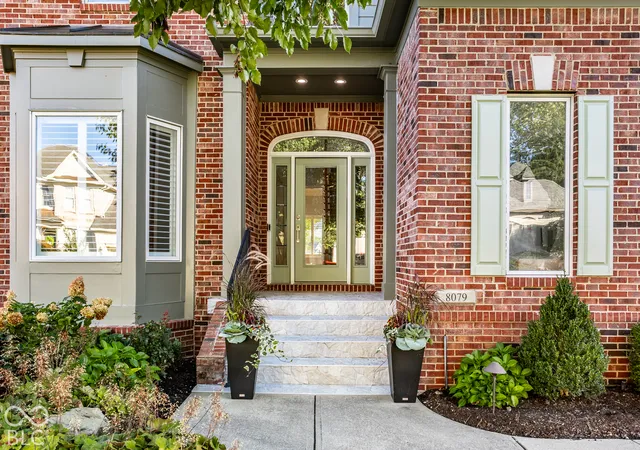
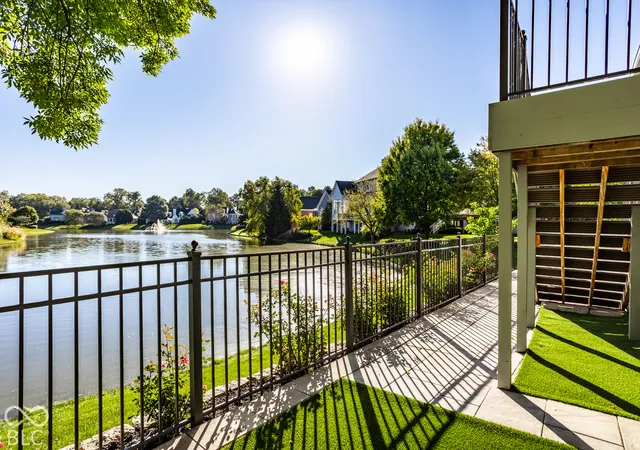
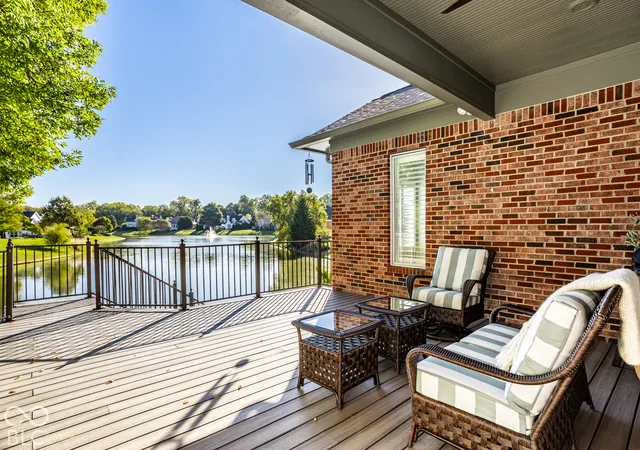
Do not miss the opportunity to be in the sought after gated community of Sycamore Springs while overlooking the water! The morning sunrise is absolutely stunning and it can be seen from the kitchen, great room or primary suite! The waterfront setting takes center stage with the sweeping water views. A large Trex deck and lower-level patio is perfect to relax or entertain. Custom fencing, thoughtful hardscaping, pet turf, and a privacy wall add function and style to the gorgeous exterior. The home is filled with wonderful natural light! It is beautifully updated & very well kept while offering refined interiors. From the moment you enter the home, the attention to detail is evident. Professionally painted interiors with neutral finishes, updated lighting and hardware, and newer carpet create a polished, timeless feel. New light hickory hardwood flooring extends through the primary bedroom to the custom-organized walk-in closet. The open-concept kitchen flows into the living spaces, with a butler's pantry connecting the kitchen and dining room. Bathrooms throughout the home have been refreshed with new tile flooring and surrounds, glass shower enclosures, and quartz/quartzite countertops. The finished lower level dramatically expands the living space, offering a comfortable gathering area complete with a wet bar and kitchenette, ideal for entertaining, hosting guests, or creating a dedicated recreation space. Enjoy beautifully maintained grounds, a clubhouse, fitness center, swimming pool, green spaces, and the privacy of a gated community, all while being remarkably close to the everything Indianapolis has to offer.
- Houzeo last checked: 12 hours ago
- Listing updated: October 6, 2026 at 4:37 pm
- Listing Provided by: Mary Wernke (317) 306-6300 | Encore Sotheby's International (317) 660-4444
- Source: Metropolitan Indianapolis Board of REALTORS (MIBOR) MLS-IN | MLS#: 22128702

Property Details
Status
Active
Type
Single Family Residence
No. of Stories
-
County
City
Neighborhood
--
Year Built
1999
HOA Fees
$177.33/mo
Finished Area
5,614 sqft
Lot Size
9,453 sqft lot
Basement Area
- sqft
MLS Name
Metropolitan Indianapolis Board of REALTORS (MIBOR) MLS
MLS Number
22128702
MLS Status
Active
Days on Market
1
Cumulative Days on Market
82

Continue Your Journey in App
Find your dream home, receive real-time updates, and many more!
Download App
Continue Your Journey in App
Find your dream home, receive real-time updates, and many more!
Location
HOA Management
N/A
HOA Fees
$532/ Quarterly
Amenities
 Amenities and services may be covered by one or multiple associations and service providers.
 Club House
 Maintenance
 Snow Removal
 Gym
Gym
 Health Club
 Security Guard
 Entrance Private
Association Home Owners
Exercise Course
Disclaimer: Amenities are based on third-party information and may vary; buyers must independently verify all amenities, as information is deemed reliable but not guaranteed.
Facts & Features
Rooms
Bedrooms & bathrooms
Bedrooms: 5
Bathrooms: 5
Dining Room
Level: Main
Area: 550.00 Square Feet
Dimensions: 25x22
Kitchen
Level: Main
Area: 348.00 Square Feet
Dimensions: 12x29
Laundry
Level: Main
Area: 56.00 Square Feet
Dimensions: 8x7
Master Bedroom
Level: Main
Area: 280.00 Square Feet
Dimensions: 14x20
Bedroom 2
Level: Upper
Area: 204.00 Square Feet
Dimensions: 17x12
Bedroom 3
Level: Upper
Area: 357.00 Square Feet
Dimensions: 17x21
Bedroom 4
Level: Upper
Area: 144.00 Square Feet
Dimensions: 12x12
Living Room
Level: Main
Area: 570.00 Square Feet
Dimensions: 19x30
Bedroom 5
Level: Basement
Area: 234.00 Square Feet
Dimensions: 13x18
Office
Level: Main
Area: 168.00 Square Feet
Dimensions: 12x14
Breakfast Room
Level: Main
Area: 121.00 Square Feet
Dimensions: 11x11
Loft
Level: Upper
Area: 144.00 Square Feet
Dimensions: 12x12
Play Room
Level: Basement
Area: 372.00 Square Feet
Dimensions: 31x12
Family Room
Level: Basement
Area: 352.00 Square Feet
Dimensions: 22x16
Foyer
Level: Main
Area: 56.00 Square Feet
Dimensions: 8x7
Interior
Exterior Features
Other
Heating
Dual, Forced Air, Gas
Flooring
Hardwood
Window Features
Wood Frames
Cooling
Central Air, Dual
Interior Features
Attic Access, Bath Sinks Double Main, Built In Features, High Ceilings, Kitchen Island, Entrance Foyer, Paddle Fan, Eat In Kitchen, Wired For Data, Pantry, Walk In Closet(s), Wet Bar
Appliances
Gas Cooktop, Dishwasher, Dryer, Disposal, Humidifier, Micro Hood, Microwave, Oven, Refrigerator, Bar Fridge, Free Standing Freezer, Tankless Water Heater, Washer, Water Purifier, Water Softener Owned
Construction
Year Built
Year Built: 1999
Home type
Single Family Residence
Foundation Details
Concrete Perimeter, Full
Construction Materials
Brick, Cement Siding
Architectural Style
Traditional
Property Condition
Updated/remodeled
Utilities & Energy
Basement
Ceiling 9+ Feet, Egress Window(s), Finished, Full
Laundry Features
Main Level, Sink
Parking Features
Attached
Security Features
Gated Community, Security System, Smoke Detector(s)
Fireplace Features
Gas Log, Living Room
Water Source
Public
Association Amenities
Clubhouse, Exercise Course, Fitness Center, Maintenance, Security, Snow Removal
Utilities
Electricity Connected, Natural Gas Connected
Other Features
Patio And Porch Features
Covered, Deck, Porch
Subdivision Name
Sycamore Springs
Lot Features
Curbs, Gated Community, Sidewalks, Mature Trees
Price History
| Date | Event | Price |
|---|---|---|
10/06/2026 Source: | Listed for Sale | $1,149,000 -2.21% $205/sqft |
09/29/2026 Source: | Listing Removed | $1,175,000 $209/sqft |
07/29/2026 Source: | Listed for Sale | $1,175,000 $209/sqft |
06/15/2026 Source: | Listing Removed | $1,175,000 $209/sqft |
12/30/2025 Source: | Price Decreased | $0 -100.00% $0/sqft |

Show more
Nearby Homes
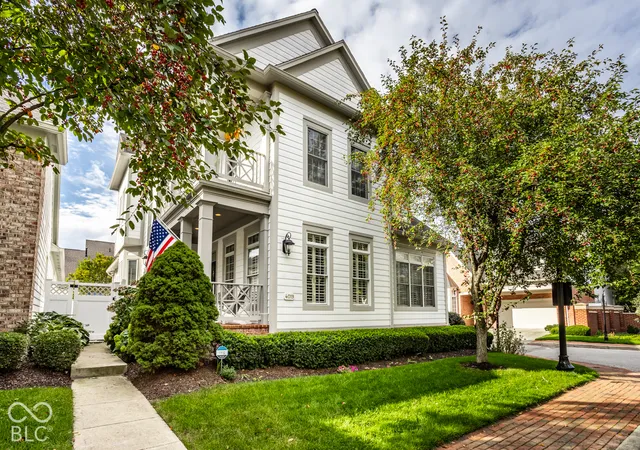
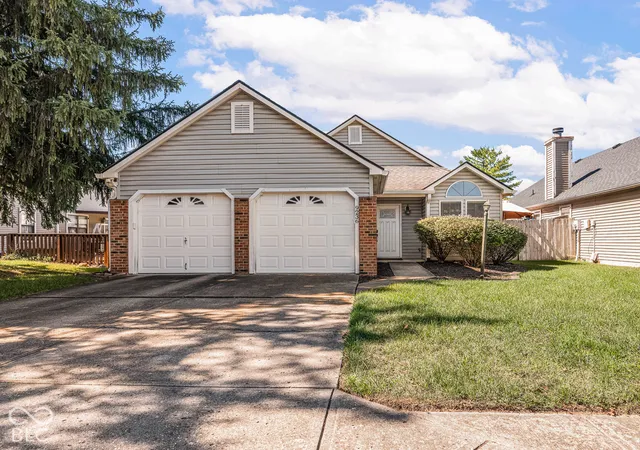
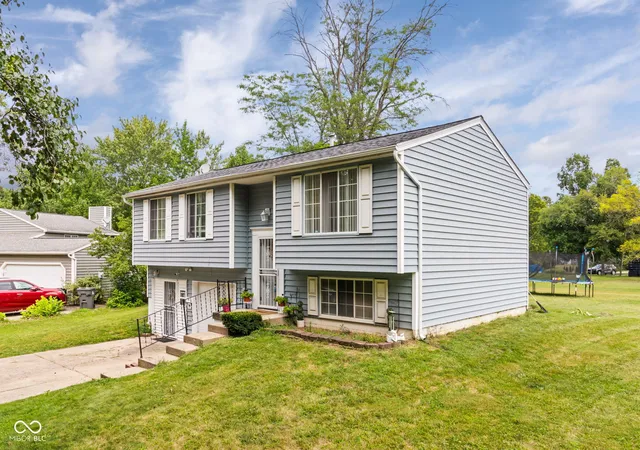
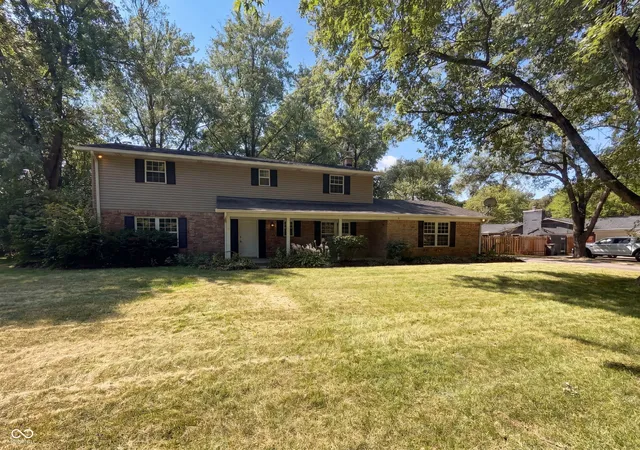

Find Homes by Property Features in Indianapolis, IN

Based on information from MIBOR REALTOR® Association through Oct 07, 2026, 06:00AM. The Broker Listing Cooperative® listing service's Listing information is deemed reliable but is not guaranteed accurate by the Broker Listing Cooperative® listing service. All data is obtained from various sources and may not have been verified by broker or Broker Listing Cooperative listing service. Supplied Open House Information is subject to change without notice. All information should be independently reviewed and verified for accuracy. Properties may or may not be listed by the office/agent presenting the information.. All Rights Reserved. © 2026 MIBOR REALTOR® Association.
 Advertising Broker: Jonah Hartsburg | Hoosier Hub Realty