- Overview
- Description
- Property Details
- Location
- Facts & Features
- Getting Around
- Nearby Homes

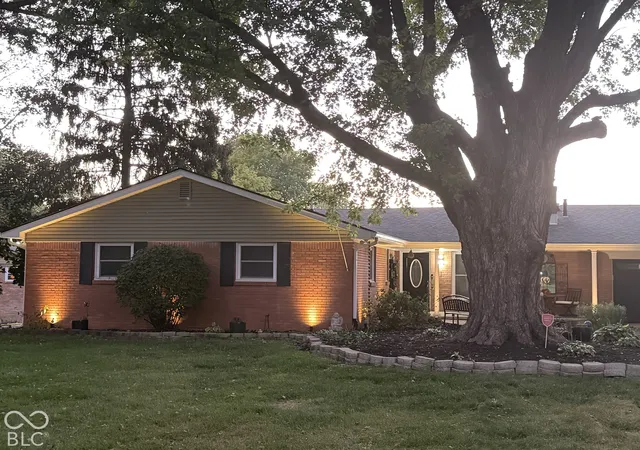

Street View
$460,000
Monthly Est:$2,290
 3 Beds
 3 Baths
2 full baths + 1 half bath
 2,535sqft
7950 N Whittier Pl, Indianapolis, IN 46250
$460,000
$2,290/moEst:
Get Pre-Approved
Single Family Residence
Built in 1958
$-- HOA
34,674 sqft lot
$181/sq.ft
Description
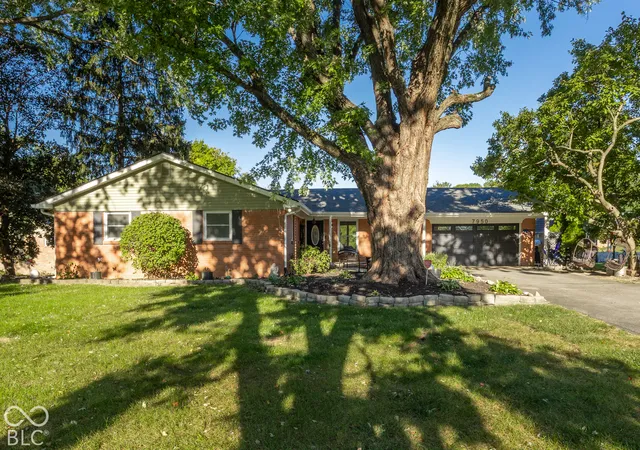
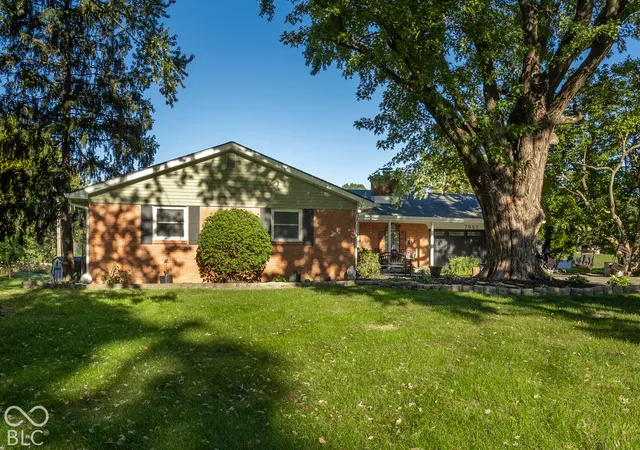
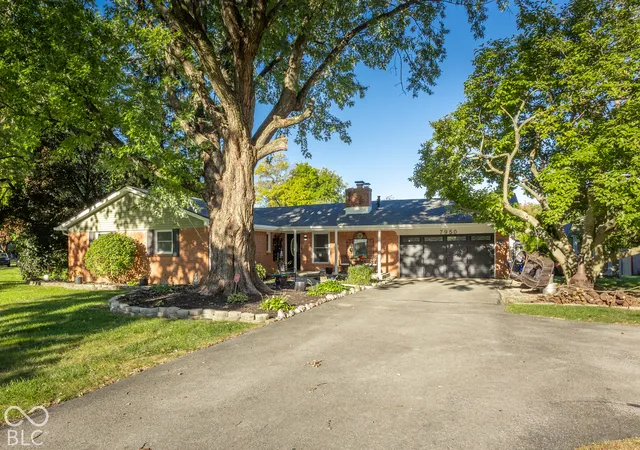
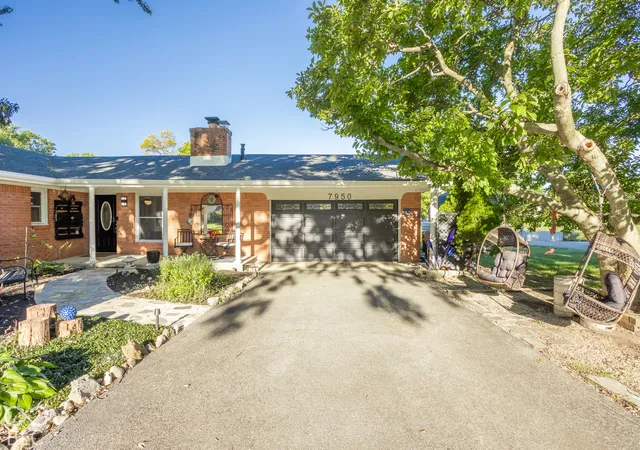
RARE OPPORTUNITY! Be just the second owner of this lovely corner lot, all-brick, on-the-pond Ivy Hills home! This home has been lovingly and meticulously maintained by the same family all of her life, and she's ready for her new family. This home was taken down to the studs in 2006, reimagined, and opened up, with new kitchen, baths, windows, and flooring. Gorgeous mature trees welcome you into the front yard up the driveway, where a lovely porch is ready for your quiet evenings or mornings. Once inside, the home flows beautifully from the two main floor living spaces with the eat-in kitchen central, with a built in banquette with loads of seating. Three bedrooms on the main, with ensuite bath in primary and original hardwoods in all three bedrooms. Down the stairs is the walkout basement, with tons of natural light, three separate spaces--second family room/playroom, office/more dining space, and a HUGE wet bar! French doors go from the basement out to the lovely outdoor living space, with fireplace, pond views, and so much peace! Over 3/4 acre lot allows for play space, additional outdoor living area, or maybe even a pool! The original well is still active via the outdoor spigot in the back for landscape watering! Landscape lighting provides a beautiful ambiance at dusk. Ivy Hills is an incredible community, with four-star schools, walkability, mature trees and great neighbors. Pre-listing inspection done and available for review. Added peace of mind! Welcome home!
- Houzeo last checked: 12 hours ago
- Listing updated: October 7, 2026 at 4:07 pm
- Listing Provided by: Ken B. Stuff (317) 966-0617 , Virginia Campbell | F.C. Tucker Company (317) 259-6000
- Source: Metropolitan Indianapolis Board of REALTORS (MIBOR) MLS-IN | MLS#: 22128385

Property Details
Status
Active
Type
Single Family Residence
No. of Stories
-
County
City
Neighborhood
Year Built
1958
HOA Fees
-
Finished Area
2,535 sqft
Lot Size
34,674 sqft lot
Basement Area
- sqft
MLS Name
Metropolitan Indianapolis Board of REALTORS (MIBOR) MLS
MLS Number
22128385
MLS Status
Active
Days on Market
1
Cumulative Days on Market
2

Continue Your Journey in App
Find your dream home, receive real-time updates, and many more!
Download App
Continue Your Journey in App
Find your dream home, receive real-time updates, and many more!
Location
Facts & Features
Rooms
Bedrooms & bathrooms
Bedrooms: 3
Bathrooms: 3
Living Room
Level: Main
Area: 357.00 Square Feet
Dimensions: 21x17
Dining Room
Level: Main
Area: 72.00 Square Feet
Dimensions: 12x6
Kitchen
Level: Main
Area: 143.00 Square Feet
Dimensions: 13x11
Master Bedroom
Level: Main
Area: 182.00 Square Feet
Dimensions: 14x13
Bedroom 2
Level: Main
Area: 168.00 Square Feet
Dimensions: 14x12
Bedroom 3
Level: Main
Area: 132.00 Square Feet
Dimensions: 12x11
Family Room
Level: Main
Area: 255.00 Square Feet
Dimensions: 17x15
Play Room
Level: Basement
Area: 420.00 Square Feet
Dimensions: 21x20
Office
Level: Basement
Area: 110.00 Square Feet
Dimensions: 11x10
Bonus Room
Level: Basement
Area: 110.00 Square Feet
Dimensions: 11x10
Interior
Appliances
Dishwasher, Dryer, Disposal, Micro Hood, Gas Oven, Refrigerator, Tankless Water Heater, Washer
Heating
Baseboard, Heat Pump
Interior Features
Attic Pull Down Stairs, Bath Sinks Double Main, Breakfast Bar, Eat In Kitchen
Cooling
Central Air
Flooring
Hardwood
Construction
Year Built
Year Built: 1958
Home type
Single Family Residence
Architectural Style
Traditional
Construction Materials
Brick
Foundation Details
Brick/mortar, Block
Utilities & Energy
Laundry Features
Other
Parking Features
Attached
Fireplace Features
Wood Burning
Water Source
Public
Basement
Finished, Partial, Walk Out Access
Other Features
Lot Features
Corner Lot
Subdivision Name
Ivy Hills
Price History
| Date | Event | Price |
|---|---|---|
10/06/2026 Source: | Listed for Sale | $460,000 $181/sqft |

Nearby Homes
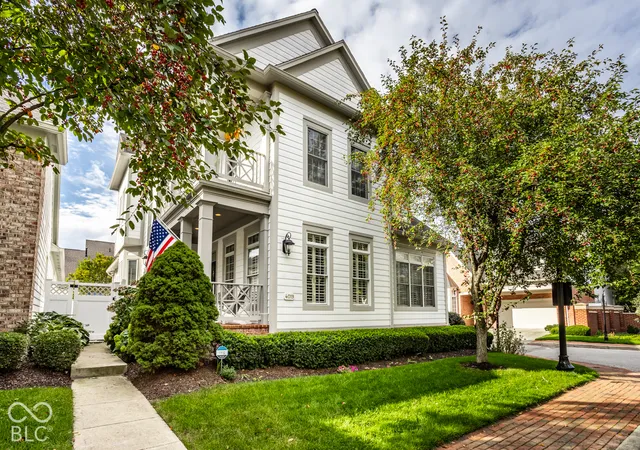
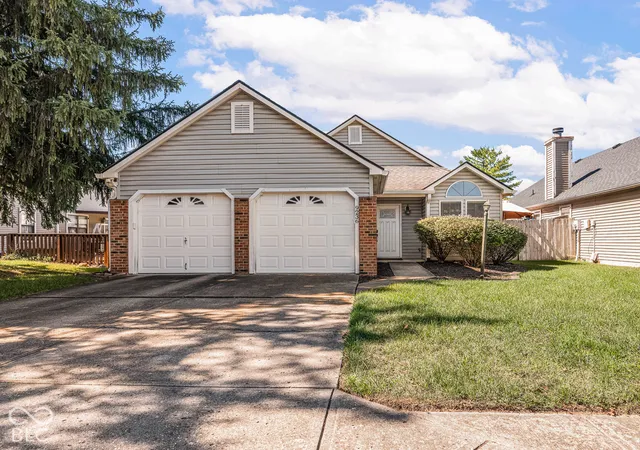
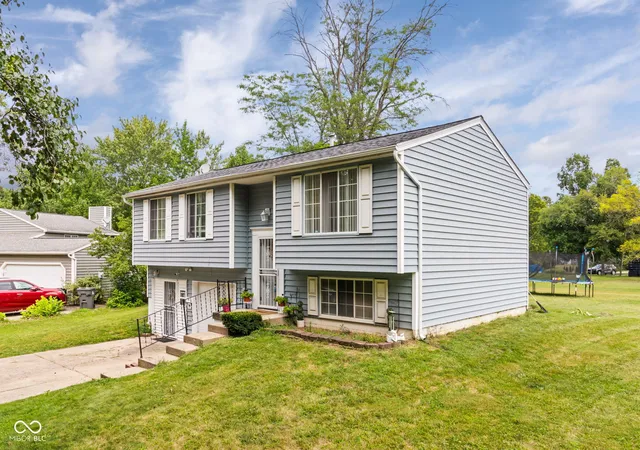
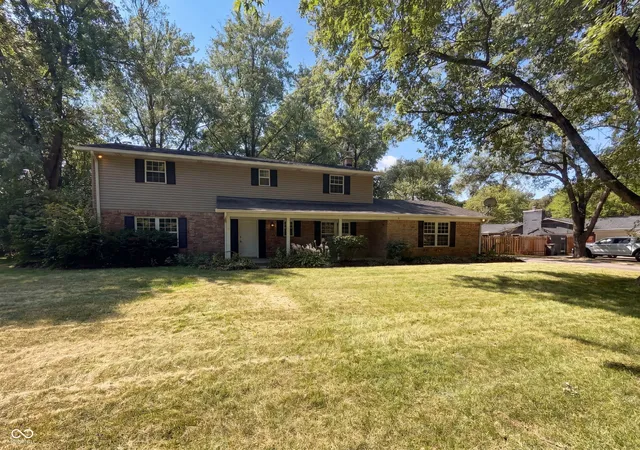

Find Homes by Property Features in Indianapolis, IN

Based on information from MIBOR REALTOR® Association through Oct 07, 2026, 06:00AM. The Broker Listing Cooperative® listing service's Listing information is deemed reliable but is not guaranteed accurate by the Broker Listing Cooperative® listing service. All data is obtained from various sources and may not have been verified by broker or Broker Listing Cooperative listing service. Supplied Open House Information is subject to change without notice. All information should be independently reviewed and verified for accuracy. Properties may or may not be listed by the office/agent presenting the information.. All Rights Reserved. © 2026 MIBOR REALTOR® Association.
 Advertising Broker: Jonah Hartsburg | Hoosier Hub Realty