- Overview
- Description
- Property Details
- Location
- HOA Management
- Facts & Features
- Getting Around
- Nearby Homes

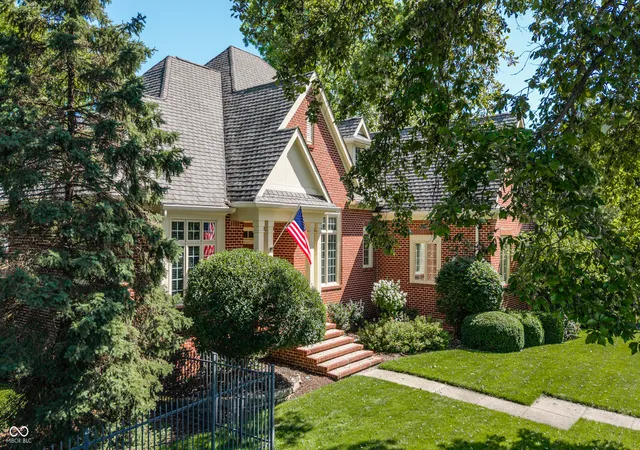


$1,549,000
Monthly Est:$7,710
 5 Beds
 7 Baths
4 full baths + 3 half baths
 8,000sqft
4328 Heyward Ln, Indianapolis, IN 46250
$1,549,000
$7,710/moEst:
Get Pre-Approved
Single Family Residence
Built in 2023
$177.67/mo HOA
21,344 sqft lot
$194/sq.ft
Description
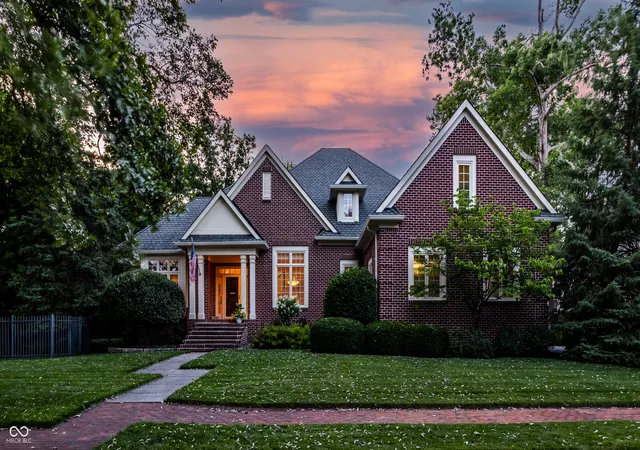
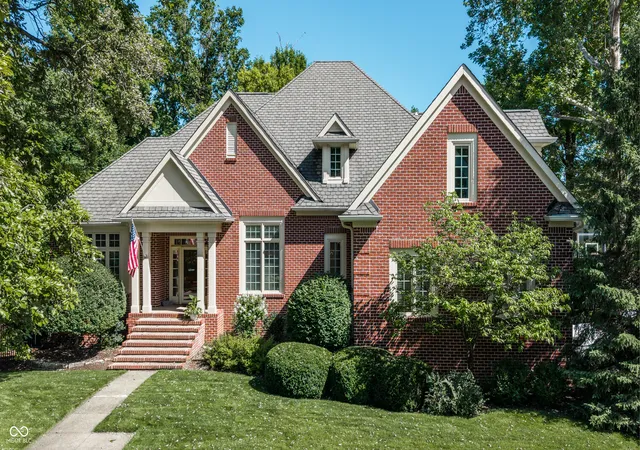
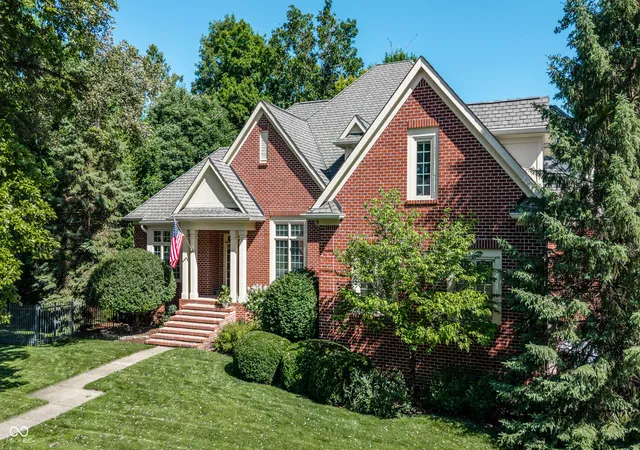
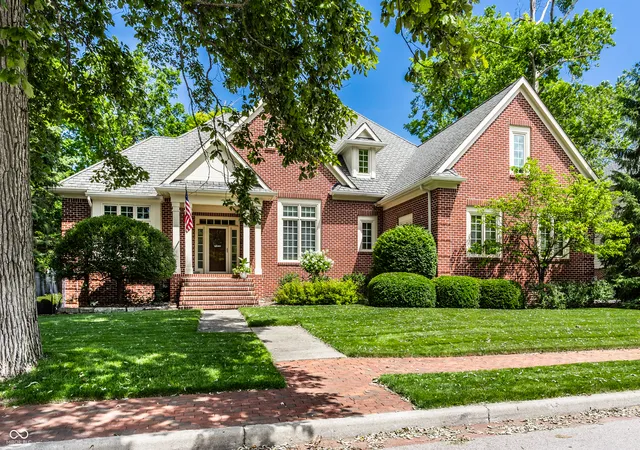
Set on two combined lots totaling 0.52 acres, this exceptional estate offers an elevated blend of timeless architecture, refined finishes, generous scale, and exceptional indoor-outdoor living in Washington Township's prestigious gated Sycamore Springs community. Built in 2004 and encompassing 8,000 square feet, the residence features five bedrooms, four full baths, and three half baths. Four bedrooms offer private ensuite baths, while the fifth bedroom provides a versatile retreat, guest space, or bonus room with an adjoining half bath. The main level is designed for both entertaining and everyday living, with rich hardwood flooring, a stately executive office with custom built-ins, formal dining room, and expansive great room anchored by a fireplace and custom cabinetry. A dedicated beverage bar adds an elegant touch for entertaining, while the inviting eat-in kitchen is equally suited to intimate meals and large gatherings. The remodeled kitchen showcases granite countertops, an oversized sueded island, stainless steel KitchenAid appliances, gas cooktop, built-in wall oven and combination microwave/oven, warming drawer, refrigerator drawers, and a spacious walk-in pantry. The main-level primary suite offers a private sanctuary, complete with dual walk-in closets, a luxurious bath featuring a jetted tub and steam shower. The finished lower-level is an exceptional destination for entertaining and recreation. Highlights include a full bar outfitted with refrigerators, ice machine, wine storage, and dishwasher; expansive recreation space; dedicated fitness area; guest suite; steam shower; and walk-out access to the grounds. Outdoor living is equally impressive, with a screened porch, deck, and paver patio with fire pit overlooking a beautifully landscaped, fenced yard framed by mature trees. A dedicated dog run, irrigation system, and the expansive double lot provide both functionality and sense of privacy. This remarkable estate exudes sophisticated living.
- Houzeo last checked: 1 minute ago
- Listing updated: October 6, 2026 at 6:12 pm
- Listing Provided by: Matt McLaughlin | F.C. Tucker Company (317) 843-7766
- Source: Metropolitan Indianapolis Board of REALTORS (MIBOR) MLS-IN | MLS#: 22121458

Property Details
Status
Active
Type
Single Family Residence
No. of Stories
-
County
City
Neighborhood
Year Built
2023
HOA Fees
$177.67/mo
Finished Area
8,000 sqft
Lot Size
21,344 sqft lot
Basement Area
- sqft
MLS Name
Metropolitan Indianapolis Board of REALTORS (MIBOR) MLS
MLS Number
22121458
MLS Status
Active
Days on Market
50
Cumulative Days on Market
157

Continue Your Journey in App
Find your dream home, receive real-time updates, and many more!
Download App
Continue Your Journey in App
Find your dream home, receive real-time updates, and many more!
Location
HOA Management
N/A
HOA Fees
$533/ Quarterly
Amenities
 Amenities and services may be covered by one or multiple associations and service providers.
 Security Guard
 Maintenance
 Club House
 Management
Entrance Common
Association Home Owners
Disclaimer: Amenities are based on third-party information and may vary; buyers must independently verify all amenities, as information is deemed reliable but not guaranteed.
Facts & Features
Rooms
Bedrooms & bathrooms
Bedrooms: 5
Bathrooms: 7
Foyer
Level: Main
Area: 96.00 Square Feet
Dimensions: 12x8
Dining Room
Level: Main
Area: 210.00 Square Feet
Dimensions: 15x14
Library
Level: Main
Area: 210.00 Square Feet
Dimensions: 15x14
Living Room
Level: Main
Area: 374.00 Square Feet
Dimensions: 22x17
Kitchen
Level: Main
Area: 360.00 Square Feet
Dimensions: 20x18
Breakfast Room
Level: Main
Area: 240.00 Square Feet
Dimensions: 20x12
Master Bedroom
Level: Main
Area: 288.00 Square Feet
Dimensions: 18x16
Laundry
Level: Main
Area: 80.00 Square Feet
Dimensions: 10x8
Loft
Level: Upper
Area: 216.00 Square Feet
Dimensions: 18x12
Bedroom 2
Level: Upper
Area: 195.00 Square Feet
Dimensions: 15x13
Bedroom 3
Level: Upper
Area: 247.00 Square Feet
Dimensions: 19x13
Bedroom 4
Level: Upper
Area: 561.00 Square Feet
Dimensions: 33x17
Play Room
Level: Basement
Area: 552.00 Square Feet
Dimensions: 24x23
Family Room
Level: Basement
Area: 1204.00 Square Feet
Dimensions: 43x28
Exercise Room
Level: Basement
Area: 361.00 Square Feet
Dimensions: 19x19
Bedroom 5
Level: Basement
Area: 264.00 Square Feet
Dimensions: 24x11
Interior
Cooling
Central Air
Exterior Features
Fire Pit, Sprinkler System
Interior Features
Bath Sinks Double Main, Breakfast Bar, Built In Features, High Ceilings, Kitchen Island, Entrance Foyer, Paddle Fan, Hi Speed Internet Availbl, Eat In Kitchen, Pantry, Smart Thermostat, Walk In Closet(s), Wet Bar, Wood Work Stain/painted
Appliances
Gas Cooktop, Dishwasher, Dryer, Disposal, Exhaust Fan, Microwave, Oven, Refrigerator, Bar Fridge, Ice Maker, Tankless Water Heater, Warming Drawer, Washer, Water Heater, Water Softener Owned, Wine Cooler
Flooring
Hardwood
Heating
Forced Air
Construction
Year Built
Year Built: 2023
Home type
Single Family Residence
Architectural Style
Traditional
Foundation Details
Concrete Perimeter
Construction Materials
Brick
Utilities & Energy
Parking Features
Attached, Asphalt, Electric Gate, Garage Door Opener, Heated Garage, Garage Faces Side
Association Amenities
Clubhouse, Maintenance, Management, Security
Security Features
Gated Community, Smoke Detector(s)
Basement
Exterior Entry, Walk Out Access
Laundry Features
Main Level
Water Source
Public
Fireplace Features
Basement, Gas Log, Hearth Room, Living Room
Other Features
Lot Features
Curbs, Gated Community, Sidewalks, Suburb, Mature Trees
Patio And Porch Features
Covered, Deck, Glass Enclosed, Wrap Around
Subdivision Name
Sycamore Springs
Price History
| Date | Event | Price |
|---|---|---|
09/15/2026 Source: | Price Increased | $1,574,900 +1.67% $197/sqft |
08/21/2026 Source: | Listed for Sale | $1,549,000 -3.13% $194/sqft |
08/21/2026 Source: | Price Decreased | $1,599,000 -5.94% $200/sqft |
07/31/2026 Source: | Listing Removed | $1,699,900 $212/sqft |
06/12/2026 Source: | Listed for Sale | $1,699,900 +0.05% $212/sqft |

Show more
Nearby Homes
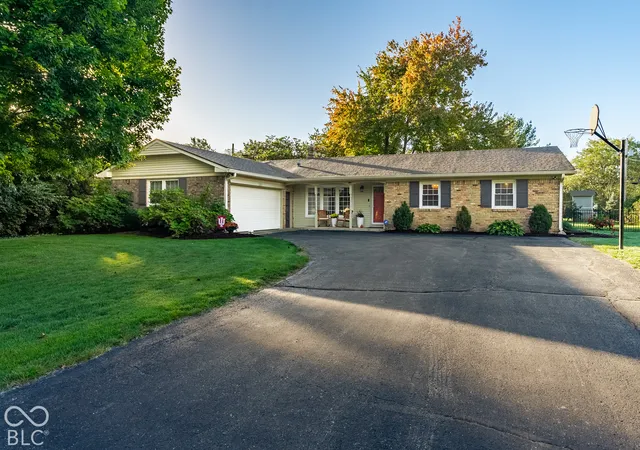
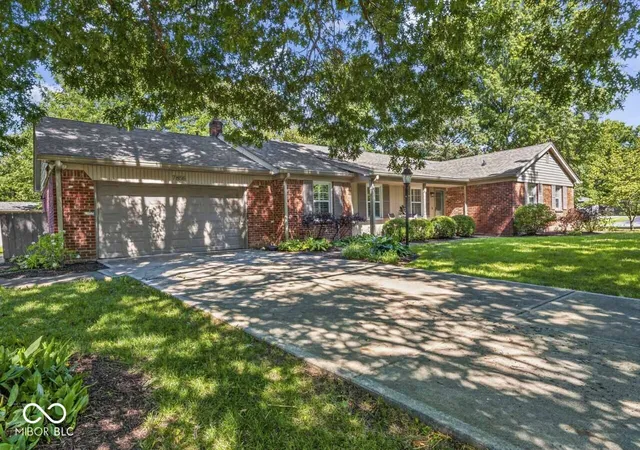
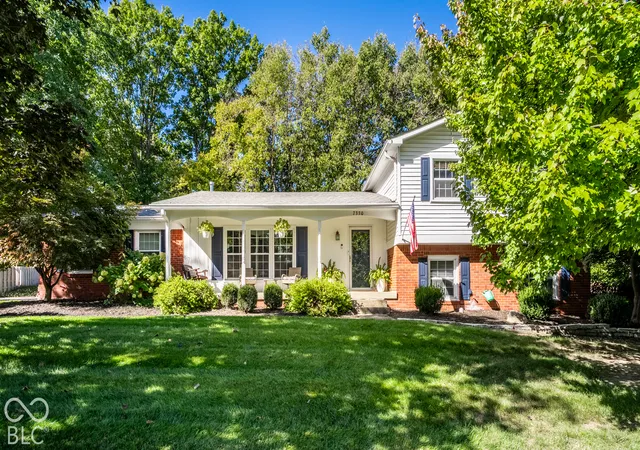

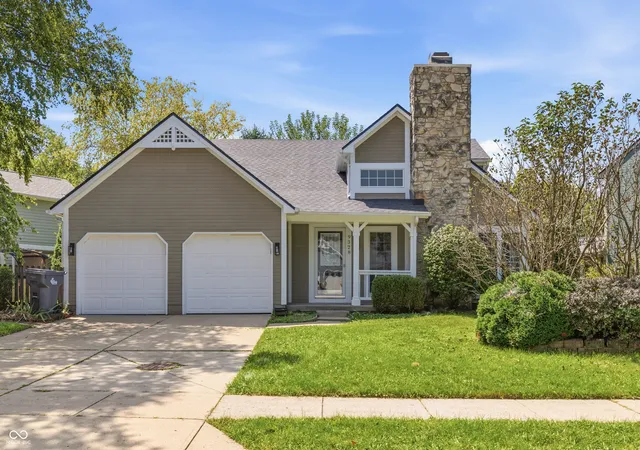
Find Homes by Property Features in Indianapolis, IN

Based on information from MIBOR REALTOR® Association through Oct 10, 2026, 03:00PM. The Broker Listing Cooperative® listing service's Listing information is deemed reliable but is not guaranteed accurate by the Broker Listing Cooperative® listing service. All data is obtained from various sources and may not have been verified by broker or Broker Listing Cooperative listing service. Supplied Open House Information is subject to change without notice. All information should be independently reviewed and verified for accuracy. Properties may or may not be listed by the office/agent presenting the information.. All Rights Reserved. © 2026 MIBOR REALTOR® Association.
 Advertising Broker: Jonah Hartsburg | Hoosier Hub Realty