- Overview
- Description
- Property Details
- Location
- HOA Management
- Facts & Features
- Getting Around
- Nearby Homes

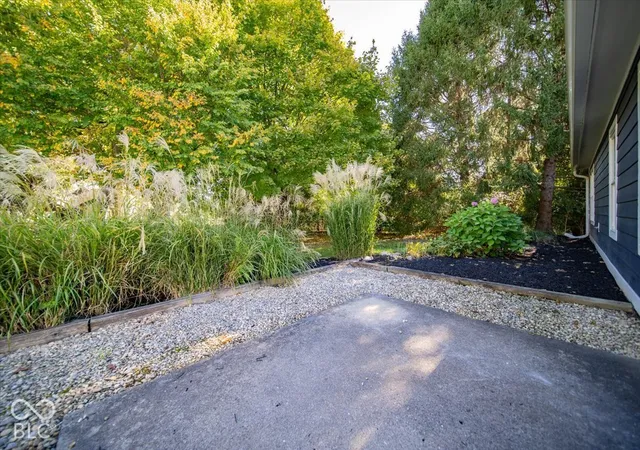

Street View
$299,900
Monthly Est:$1,493
 2 Beds
 2 Baths
2 full baths
 1,184sqft
9119 Hardwood Ct, Indianapolis, IN 46250
$299,900
$1,493/moEst:
Get Pre-Approved
Single Family Residence
Built in 1985
$6.5/mo HOA
9,540 sqft lot
$253/sq.ft
Description
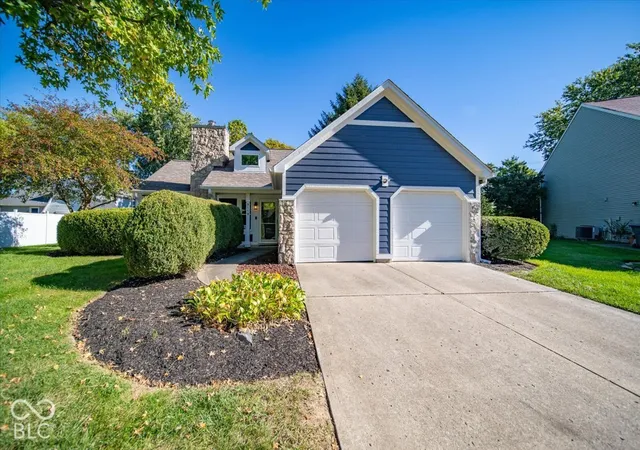
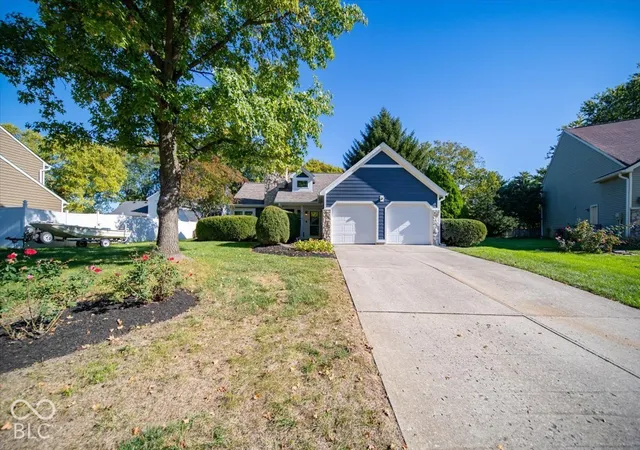
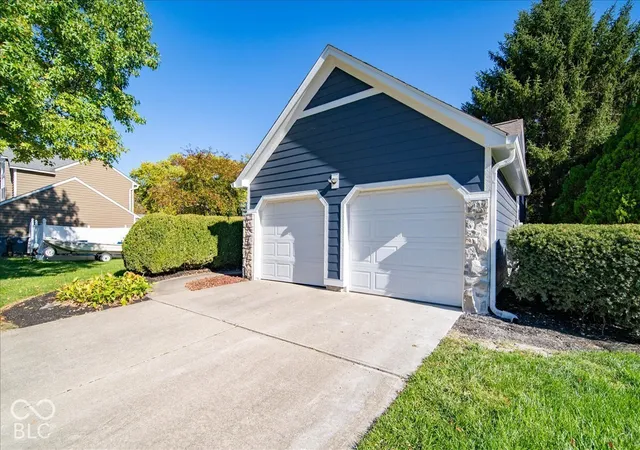
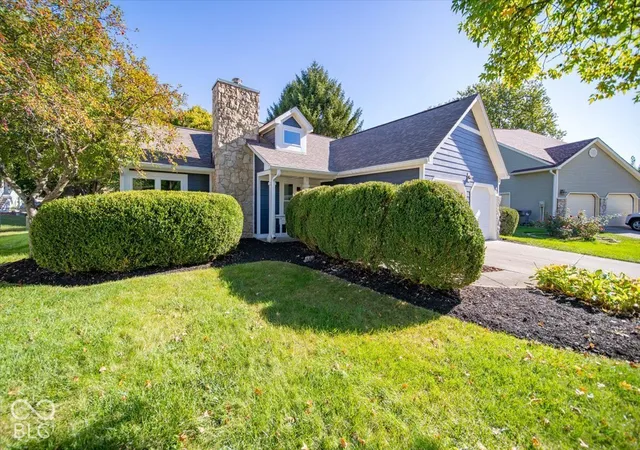
* * * Charming ranch home on a cul-de-sac with mature trees in the heart of Castleton across from Sahm Park & Golf Course! * * * Brand new flooring & paint through out! * Low maintenance stone and Hardiplank exterior * Professionally landscaped * 8X10 patio off kitchen overlooking partially fenced backyard with numerous mature shade trees * Family room with vaulted ceiling, ceiling fan with light fixture & floor to ceiling stone, woodburning fireplace with mantle * Kitchen with vaulted ceiling, portable island, pantry, plant ledge and smooth top electric stove with built-in microwave above overlooks family room * Formal dining room off kitchen & family room could be home office! * Hall bath with Corian countertop, wainscoting & shower/tub combo * Primary bedroom with vaulted ceiling, plant ledge, walk-in closet, large sink with Corian countertop, shower/tub combo & separate water closet! * Laundry closet & linen closet in hallway to bedrooms * 2 car garage with garage door openers, pull down attic stairs for storage, shelving & bright fluorescent ceiling lights * Double hung windows, blinds, Hardiplank siding, roof and front and back doors replaced in 2024 and water heater replaced in 2023! * Ring doorbell and keypad built into front door handle * Window blinds were removed for painting but are included * HOA fee of $78 per year includes snow removal, maintenance of common areas, streetlights & mailbox * Possession at closing!
- Houzeo last checked: 2 minutes ago
- Listing updated: October 7, 2026 at 10:11 pm
- Listing Provided by: Dale Billman (317) 445-3869 | F.C. Tucker Company (317) 570-3800
- Source: Metropolitan Indianapolis Board of REALTORS (MIBOR) MLS-IN | MLS#: 22119961

Property Details
Status
Active
Type
Single Family Residence
No. of Stories
-
County
City
Neighborhood
Year Built
1985
HOA Fees
$6.5/mo
Finished Area
1,184 sqft
Lot Size
9,540 sqft lot
Basement Area
- sqft
MLS Name
Metropolitan Indianapolis Board of REALTORS (MIBOR) MLS
MLS Number
22119961
MLS Status
Active
Days on Market
1
Cumulative Days on Market
1

Continue Your Journey in App
Find your dream home, receive real-time updates, and many more!
Download App
Continue Your Journey in App
Find your dream home, receive real-time updates, and many more!
Location
HOA Management
N/A
HOA Fees
$78/ Annually
Amenities
 Amenities and services may be covered by one or multiple associations and service providers.
 Insurance
 Maintenance
 Snow Removal
 Entrance Common
Disclaimer: Amenities are based on third-party information and may vary; buyers must independently verify all amenities, as information is deemed reliable but not guaranteed.
Facts & Features
Rooms
Bedrooms & bathrooms
Bedrooms: 2
Bathrooms: 2
Bedroom 2
Level: Main
Area: 110.00 Square Feet
Dimensions: 10X11
Family Room
Level: Main
Area: 240.00 Square Feet
Dimensions: 12X20
Kitchen
Level: Main
Area: 156.00 Square Feet
Dimensions: 12X13
Dining Room
Level: Main
Area: 120.00 Square Feet
Dimensions: 10X12
Master Bedroom
Level: Main
Area: 156.00 Square Feet
Dimensions: 12X13
Interior
Interior Features
Attic Stairway, Cathedral Ceiling(s), Vaulted Ceiling(s), Kitchen Island, Paddle Fan, Hi Speed Internet Availbl, Pantry, Walk In Closet(s), Wood Work Painted
Heating
Electric, Forced Air, Heat Pump
Appliances
Electric Cooktop, Dishwasher, Electric Water Heater, Disposal, Micro Hood, Electric Oven
Cooling
Heat Pump
Window Features
Low Emissivity Windows, Vinyl Windows
Construction
Year Built
Year Built: 1985
Home type
Single Family Residence
Foundation Details
Slab
Architectural Style
Contemporary, Ranch
Construction Materials
Cement Siding, Stone
Utilities & Energy
Association Amenities
Insurance, Maintenance, Snow Removal
Water Source
Public
Utilities
Cable Available
Laundry Features
Laundry Closet
Fireplace Features
Family Room, Wood Burning
Parking Features
Attached, Concrete, Garage Door Opener
Security Features
Smoke Detector(s)
Electric
200+ Amp Service
Other Features
Lot Features
Cul De Sac, Street Lights, Mature Trees
Subdivision Name
Hearthstone
Patio And Porch Features
Covered, Patio
Price History
| Date | Event | Price |
|---|---|---|
10/07/2026 Source: | Listed for Sale | $299,900 +158.53% $253/sqft |
08/06/2012 Source: | Price Decreased | $116,000 -3.25% $98/sqft |
08/06/2012 Source: | Sold | $119,900 $101/sqft |

Nearby Homes

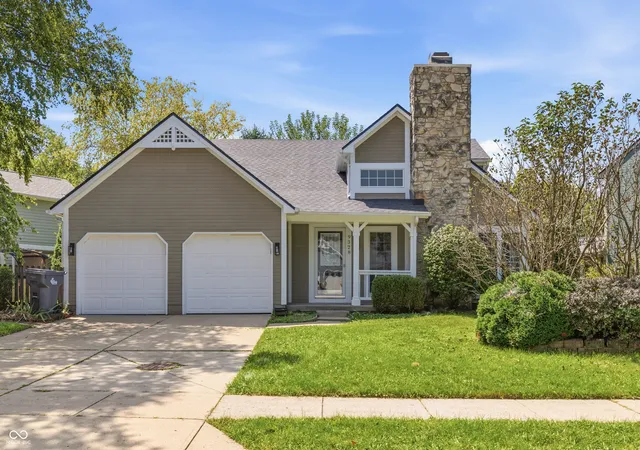
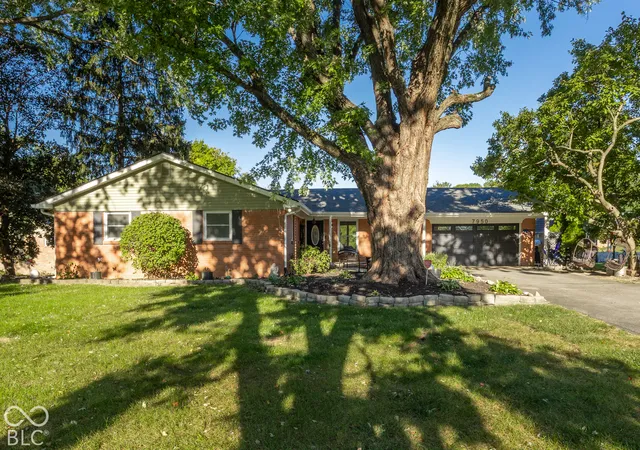
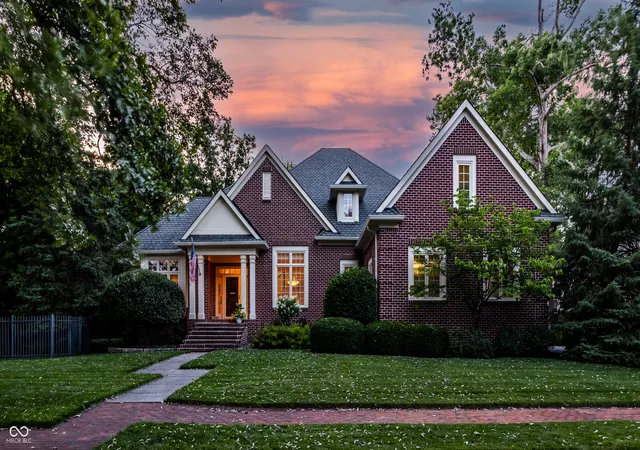
Find Homes by Property Features in Indianapolis, IN

Based on information from MIBOR REALTOR® Association through Oct 08, 2026, 07:30PM. The Broker Listing Cooperative® listing service's Listing information is deemed reliable but is not guaranteed accurate by the Broker Listing Cooperative® listing service. All data is obtained from various sources and may not have been verified by broker or Broker Listing Cooperative listing service. Supplied Open House Information is subject to change without notice. All information should be independently reviewed and verified for accuracy. Properties may or may not be listed by the office/agent presenting the information.. All Rights Reserved. © 2026 MIBOR REALTOR® Association.
 Advertising Broker: Jonah Hartsburg | Hoosier Hub Realty