- Overview
- Description
- Property Details
- Location
- HOA Management
- Facts & Features
- Getting Around
- Nearby Homes
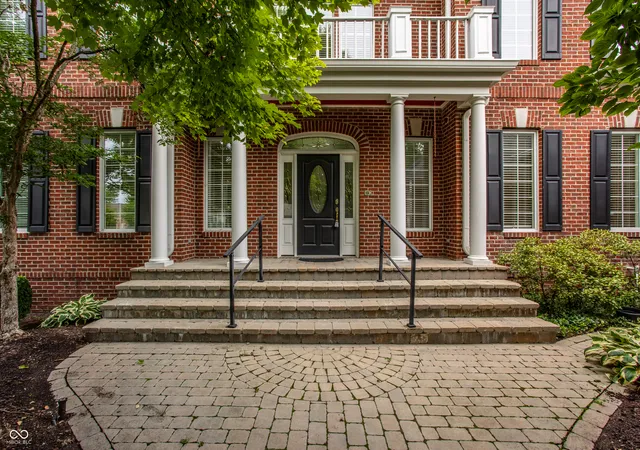
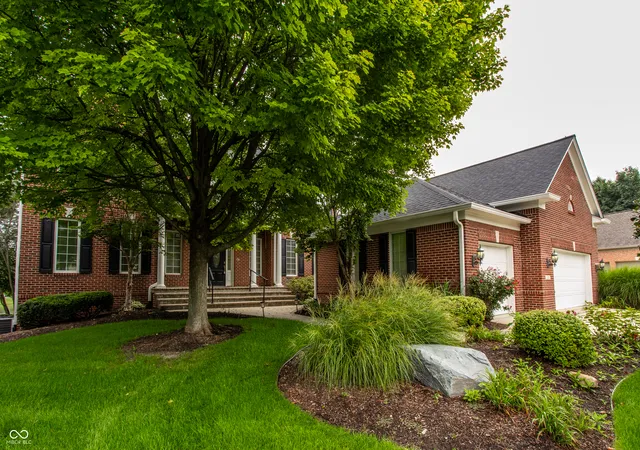
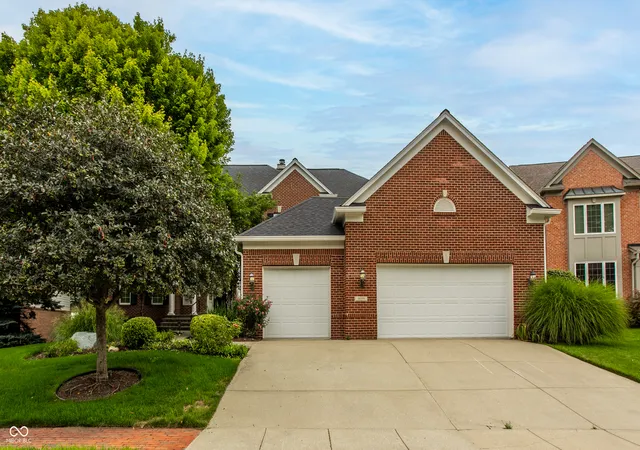
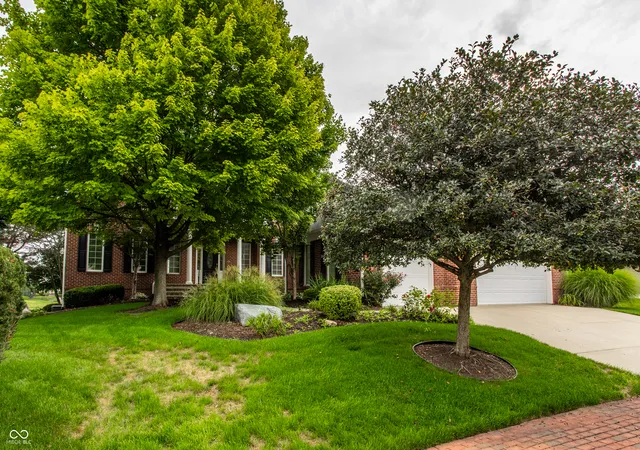
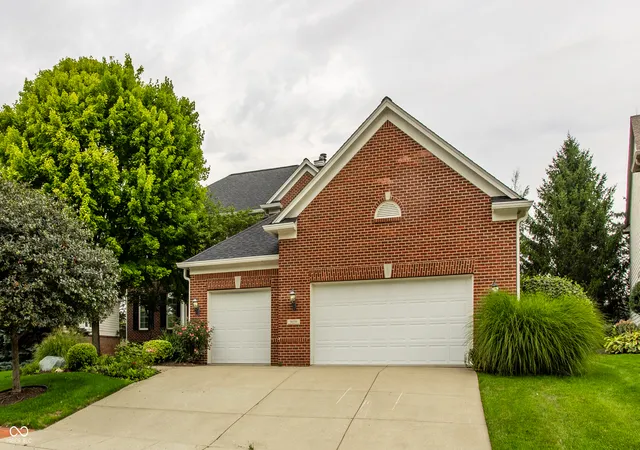

Street View
$1,075,000
Monthly Est:$5,351
 5 Beds
 6 Baths
4 full baths + 2 half baths
 6,958sqft
8039 Heyward Dr, Indianapolis, IN 46250
$1,075,000
$5,351/moEst:
Get Pre-Approved
Single Family Residence
Built in 1999
$177.67/mo HOA
10,934 sqft lot
$154/sq.ft
Description
Nestled in the sought-after gated community of Sycamore Springs, this custom home offers timeless elegance, generous living spaces, and breathtaking pond views. Lovingly lived in by its original owner since 1999, this impressive residence features over 4,600 square feet above grade, complemented by an additional 2,300-square-foot finished lower level, creating nearly 7,000 square feet of living space. Perfectly positioned on the water's edge, the home captures spectacular views of the pond and its fountain through an oversized picture window that fills the home with natural light. A dramatic split staircase welcomes you into a grand two-story foyer, setting the tone for the thoughtfully designed floor plan. With five spacious bedrooms, the upper level is ideal for family living. Two bedrooms share a Jack-and-Jill bath, while a fourth bedroom enjoys its own private ensuite. The primary suite with fireplace serves as a peaceful retreat, complete with a private balcony overlooking the fountain-the perfect place to begin or end your day. Designed for both everyday living and entertaining, the expansive finished lower level features a cozy fireplace, a wet bar, and a recreation area large enough to accommodate a golf simulator, media room, or game space. Dedicated built-in office spaces on both the main level and lower level provide flexibility for today's work-from-home lifestyle. Step outside to enjoy the deck overlooking the tranquil pond and fountain, or take a work break on the private balcony off the main-level office-both offering serene water views that make this home truly special. Located just minutes from premier shopping, fine dining, and everyday conveniences, Sycamore Springs is one of the area's most desirable communities, offering a gated entrance, asafe place to walk or bike and a welcoming neighborhood atmosphere. This is more than a home-it's a place where decades of cherished memories have been made and where new memories are waiting.
- Houzeo last checked: 44 minutes ago
- Listing updated: September 26, 2026 at 12:31 am
- Listing Provided by: Andrea Snyder (317) 514-3483 | F.C. Tucker Company (317) 259-6000
- Source: Metropolitan Indianapolis Board of REALTORS (MIBOR) MLS-IN | MLS#: 22078432

Property Details
Status
Active
Type
Single Family Residence
No. of Stories
-
County
City
Neighborhood
Year Built
1999
HOA Fees
$177.67/mo
Finished Area
6,958 sqft
Lot Size
10,934 sqft lot
Basement Area
- sqft
MLS Name
Metropolitan Indianapolis Board of REALTORS (MIBOR) MLS
MLS Number
22078432
MLS Status
Active
Days on Market
55
Cumulative Days on Market
50

Continue Your Journey in App
Find your dream home, receive real-time updates, and many more!
Download App
Continue Your Journey in App
Find your dream home, receive real-time updates, and many more!
Location
HOA Management
N/A
HOA Fees
$533/ Quarterly
Amenities
 Amenities and services may be covered by one or multiple associations and service providers.
 Insurance
 Snow Removal
 Gym
Gym
 Security Guard
 Maintenance
 Club House
 Health Club
 Management
Exercise Course
Disclaimer: Amenities are based on third-party information and may vary; buyers must independently verify all amenities, as information is deemed reliable but not guaranteed.
Facts & Features
Rooms
Bedrooms & bathrooms
Bedrooms: 5
Bathrooms: 6
Master Bedroom
Level: Upper
Area: 378.00 Square Feet
Dimensions: 21x18
Dining Room
Level: Main
Area: 168.00 Square Feet
Dimensions: 14x12
Kitchen
Level: Main
Area: 182.00 Square Feet
Dimensions: 14x13
Laundry
Level: Main
Area: 80.00 Square Feet
Dimensions: 10x8
Breakfast Room
Level: Main
Area: 210.00 Square Feet
Dimensions: 15x14
Bedroom 2
Level: Upper
Area: 144.00 Square Feet
Dimensions: 12x12
Bedroom 3
Level: Upper
Area: 132.00 Square Feet
Dimensions: 12x11
Bedroom 4
Level: Upper
Area: 110.00 Square Feet
Dimensions: 11x10
Bedroom 5
Level: Basement
Area: 144.00 Square Feet
Dimensions: 12x12
Living Room
Level: Main
Area: 440.00 Square Feet
Dimensions: 22x20
Library
Level: Main
Area: 168.00 Square Feet
Dimensions: 14x12
Family Room
Level: Main
Area: 216.00 Square Feet
Dimensions: 18x12
Great Room
Level: Basement
Area: 420.00 Square Feet
Dimensions: 21x20
Exercise Room
Level: Basement
Area: 144.00 Square Feet
Dimensions: 12x12
Office
Level: Basement
Area: 165.00 Square Feet
Dimensions: 15x11
Play Room
Level: Basement
Area: 375.00 Square Feet
Dimensions: 25x15
Interior
Heating
Zoned, Forced Air, Natural Gas
Interior Features
High Ceilings, Tray Ceiling(s), Hi Speed Internet Availbl, Eat In Kitchen, Pantry, Walk In Closet(s), Wet Bar
Flooring
Hardwood
Appliances
Gas Cooktop, Dishwasher, Dryer, Disposal, Microwave, Double Oven, Refrigerator, Washer, Water Heater, Water Softener Owned
Exterior Features
Sprinkler System
Cooling
Central Air
Construction
Year Built
Year Built: 1999
Home type
Single Family Residence
Architectural Style
Traditional
Property Condition
Updated/remodeled
Foundation Details
Concrete Perimeter
Construction Materials
Wood Siding
Utilities & Energy
Utilities
Cable Available, Electricity Connected, Natural Gas Connected
Electric
200+ Amp Service
Fireplace Features
Two Sided, Basement, Primary Bedroom
Parking Features
Attached
Security Features
Gated Community, Smoke Detector(s)
Laundry Features
Main Level
Water Source
Public
Association Amenities
Clubhouse, Exercise Course, Fitness Center, Insurance, Maintenance, Management, Security, Snow Removal
Basement
Ceiling 9+ Feet, Finished, Full, Storage Space
Other Features
Patio And Porch Features
Deck, Patio
Lot Features
Gated Community, Sidewalks, Storm Sewer, Street Lights, Mature Trees, Trees Small (under 20 Ft)
Subdivision Name
Sycamore Springs
Price History
| Date | Event | Price |
|---|---|---|
08/10/2026 Source: | Price Decreased | $1,075,000 -4.44% $154/sqft |
08/10/2026 Source: | Listed for Sale | $1,125,000 $162/sqft |

Nearby Homes

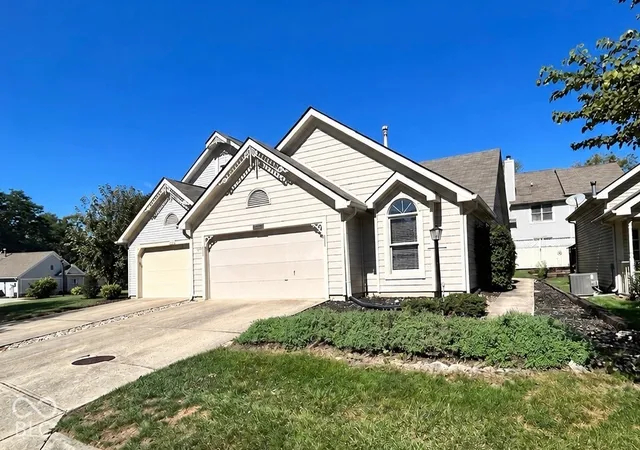
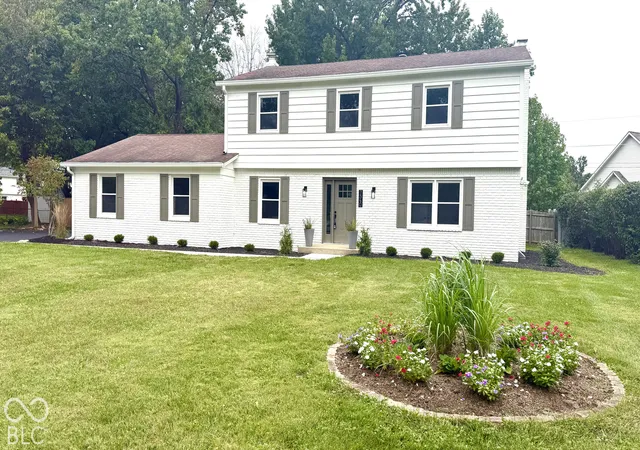

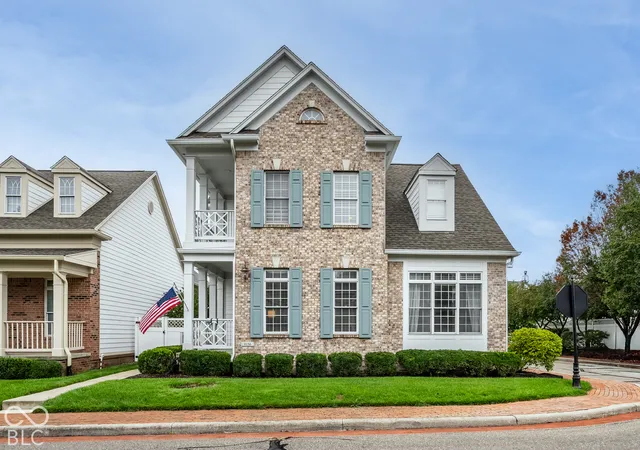

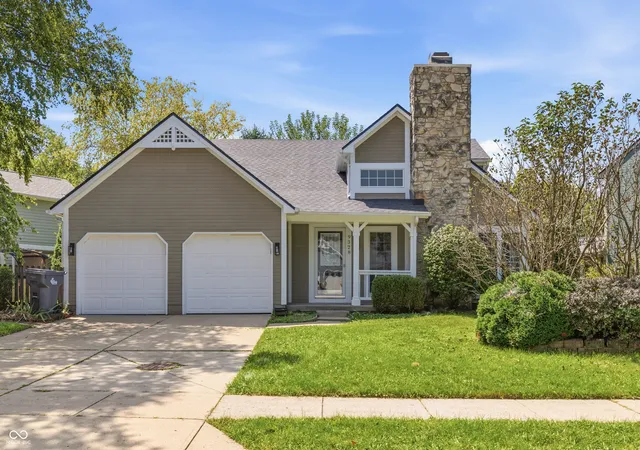
Find Homes by Property Features in Indianapolis, IN

Based on information from MIBOR REALTOR® Association through Oct 01, 2026, 12:32PM. The Broker Listing Cooperative® listing service's Listing information is deemed reliable but is not guaranteed accurate by the Broker Listing Cooperative® listing service. All data is obtained from various sources and may not have been verified by broker or Broker Listing Cooperative listing service. Supplied Open House Information is subject to change without notice. All information should be independently reviewed and verified for accuracy. Properties may or may not be listed by the office/agent presenting the information.. All Rights Reserved. © 2026 MIBOR REALTOR® Association.
 Advertising Broker: Jonah Hartsburg | Hoosier Hub Realty