- Overview
- Description
- Property Details
- Location
- HOA Management
- Facts & Features
- Getting Around
- Nearby Homes

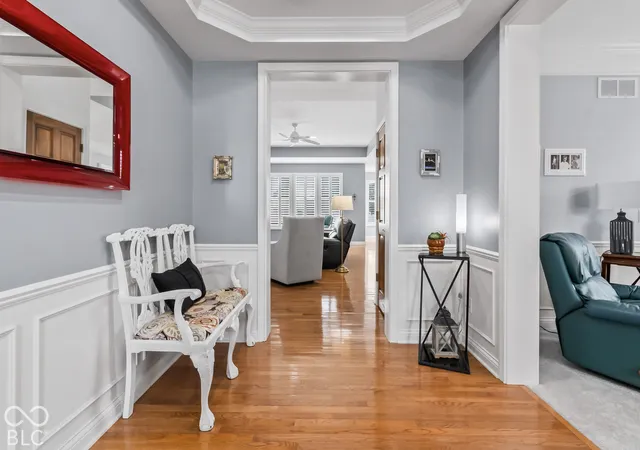

Street View
$650,000
Monthly Est:$3,235
 4 Beds
 3 Baths
3 full baths
 3,584sqft
8139 Heyward Dr, Indianapolis, IN 46250
$650,000
$3,235/moEst:
Get Pre-Approved
Single Family Residence
Built in 2000
$667.33/mo HOA
7,928 sqft lot
$181/sq.ft
Description
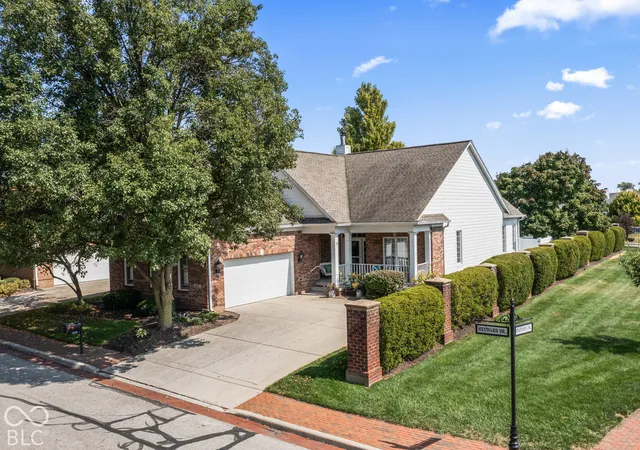
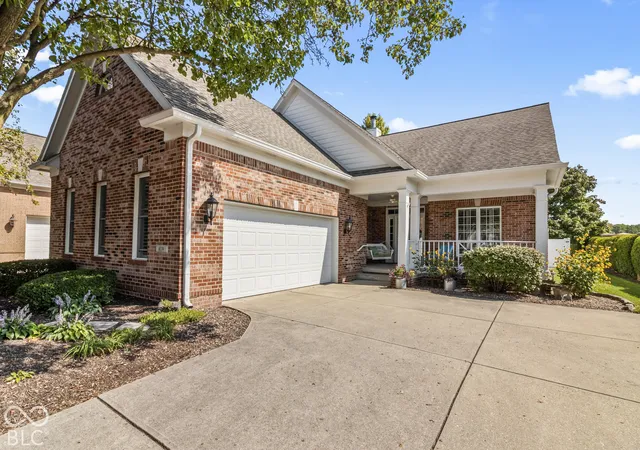
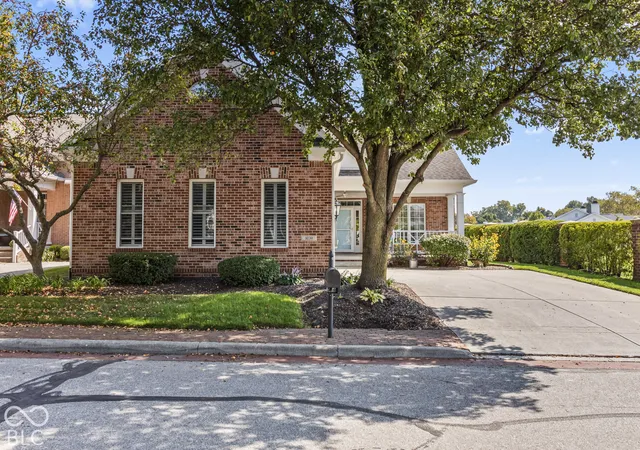
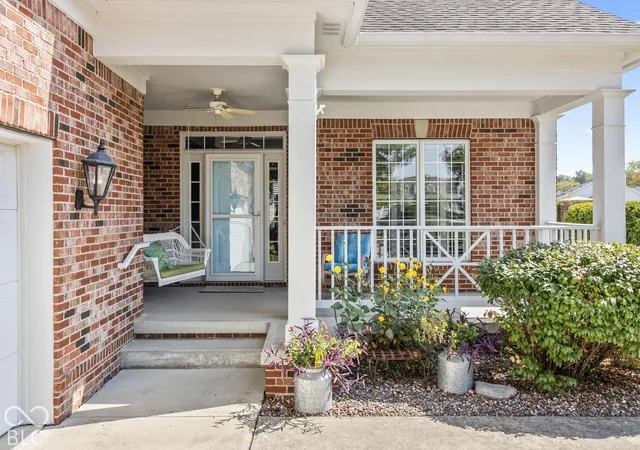
Welcome home to this beautifully maintained, low-maintenance masterpiece nestled on a prime corner lot in the sought-after Sycamore Springs neighborhood! From the moment you arrive, the charming covered front porch invites you into a space designed for comfortable living and grand entertaining. Stepping inside, you'll be greeted by gorgeous hardwood flooring and an abundance of natural light showcasing custom plantation shutters, built-in shelving, and a cozy fireplace that serves as the heart of the main living area. The open and airy floor plan is perfect for everyday living, featuring 4 spacious bedrooms, 3 full bathrooms, and exceptional closet storage throughout. For ultimate convenience, this home is equipped with two washer and dryer hookups (one on the main level and another in the basement). The spectacular fully finished basement is a true showstopper! Perfect for guests or multi-generational living, it features an incredibly spacious basement bedroom, a full bath, and abundant recreational space. Film and sports enthusiasts will fall in love with the theatre room and connoisseurs will appreciate the dedicated storage space to create a custom wine cellar. Outdoor living is a breeze with a fully fenced yard, a peaceful open patio, and the ease of low-maintenance living. Location is everything! Enjoy the vibrant community lifestyle with the Sycamore Springs pool just steps away, along with top-tier amenities, dining, and shopping at Keystone at the Crossing. With easy access to the interstate, your commute will be effortless. Don't miss this rare opportunity to own a gorgeous, move-in-ready home in one of the area's most desirable communities. Schedule your private tour today!
- Houzeo last checked: 11 minutes ago
- Listing updated: October 30, 2026 at 10:14 pm
- Listing Provided by: Jill Turner (317) 446-7171 | Carpenter, REALTORS® (317) 252-0400
- Source: Metropolitan Indianapolis Board of REALTORS (MIBOR) MLS-IN as distributed by MLS GRID | MLS#: 22132282

Property Details
Status
Active
Type
Single Family Residence
No. of Stories
-
County
City
Neighborhood
--
Year Built
2000
HOA Fees
$667.33/mo
Finished Area
3,584 sqft
Lot Size
7,928 sqft lot
Basement Area
- sqft
MLS Name
Metropolitan Indianapolis Board of REALTORS (MIBOR) MLS
MLS Number
22132282
MLS Status
Active
Days on Market
1
Cumulative Days on Market
1

Continue Your Journey in App
Find your dream home, receive real-time updates, and many more!
Continue Your Journey in App
Find your dream home, receive real-time updates, and many more!
Location
HOA Management
N/A
HOA Fees
$2,002/ Quarterly
Amenities
 Amenities and services may be covered by one or multiple associations and service providers.
 Snow Removal
 Pool
 Maintenance
 Club House
 Lawncare
Irrigation
Entrance Common
Management
Disclaimer: Amenities are based on third-party information and may vary; buyers must independently verify all amenities, as information is deemed reliable but not guaranteed.
Facts & Features
Rooms
Bedrooms & bathrooms
Bedrooms: 4
Bathrooms: 3
Living Room
Level: Main
Area: 154.00 Square Feet
Dimensions: 14x11
Breakfast Room
Level: Main
Area: 143.00 Square Feet
Dimensions: 13x11
Kitchen
Level: Main
Area: 171.00 Square Feet
Dimensions: 19x9
Laundry
Level: Main
Area: 40.00 Square Feet
Dimensions: 8x5
Master Bedroom
Level: Main
Area: 208.00 Square Feet
Dimensions: 16x13
Bedroom 2
Level: Main
Area: 144.00 Square Feet
Dimensions: 12x12
Bedroom 3
Level: Main
Area: 144.00 Square Feet
Dimensions: 12x12
Bedroom 4
Level: Basement
Area: 285.00 Square Feet
Dimensions: 19x15
Family Room
Level: Main
Area: 375.00 Square Feet
Dimensions: 25x15
Foyer
Level: Main
Area: 90.00 Square Feet
Dimensions: 10x9
Play Room
Level: Basement
Area: 380.00 Square Feet
Dimensions: 20x19
Home Theatre
Level: Basement
Area: 441.00 Square Feet
Dimensions: 21x21
Bonus Room
Level: Basement
Area: 273.00 Square Feet
Dimensions: 21x13
Interior
Window Features
Vinyl Windows
Interior Features
Attic Access, Bath Sinks Double Main, Built In Features, High Ceilings, Entrance Foyer, Wired For Sound, Walk In Closet(s), Wood Work Painted
Flooring
Hardwood
Heating
Forced Air
Cooling
Central Air
Exterior Features
Sprinkler System
Appliances
Electric Cooktop, Dishwasher, Disposal, Microwave, Oven, Refrigerator, Water Heater
Construction
Year Built
Year Built: 2000
Home type
Single Family Residence
Foundation Details
Concrete Perimeter
Construction Materials
Brick, Cement Siding
Architectural Style
Ranch
Utilities & Energy
Parking Features
Attached, Concrete, Garage Door Opener, Garage Faces Side
Laundry Features
Main Level, In Basement, Sink
Association Amenities
Clubhouse, Maintenance, Management, Pool, Snow Removal
Water Source
Public
Fireplace Features
Family Room
Basement
Egress Window(s), Finished
Other Features
Lot Features
Corner Lot, Curbs, Gated Community, Sidewalks, Street Lights, Mature Trees
Patio And Porch Features
Covered, Patio
Subdivision Name
Sycamore Springs
Price History
| Date | Event | Price |
|---|---|---|
10/30/2026 Source: | Listed for Sale | $650,000 $181/sqft |

Getting Around 8139 Heyward Dr
Bike Score®

Somewhat Bikeable
47/100
Walk Score®

Somewhat Walkable
57/100
Transit Score®

Some Transit
25/100
Data provided by Redfin
Nearby Homes
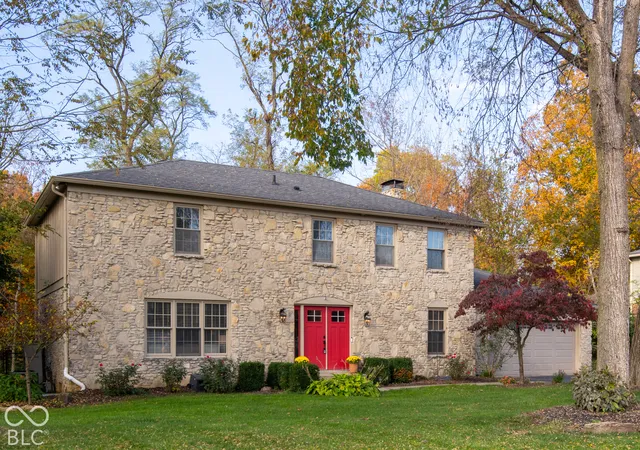
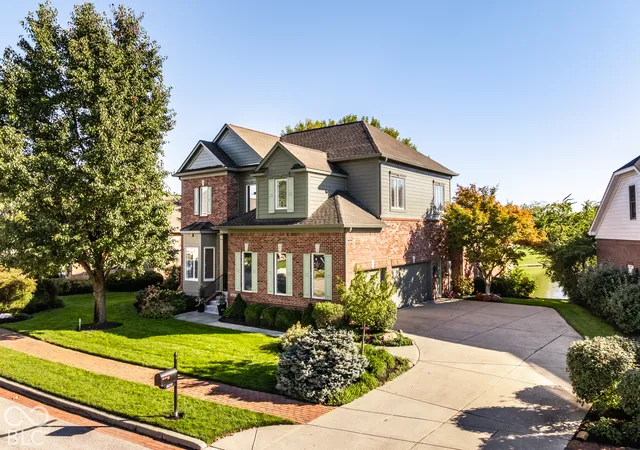
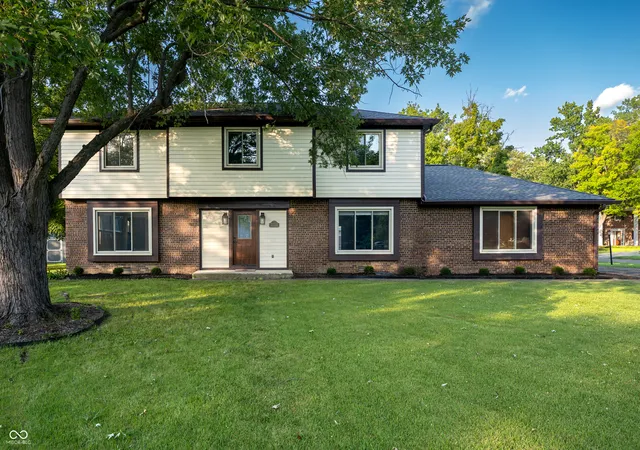
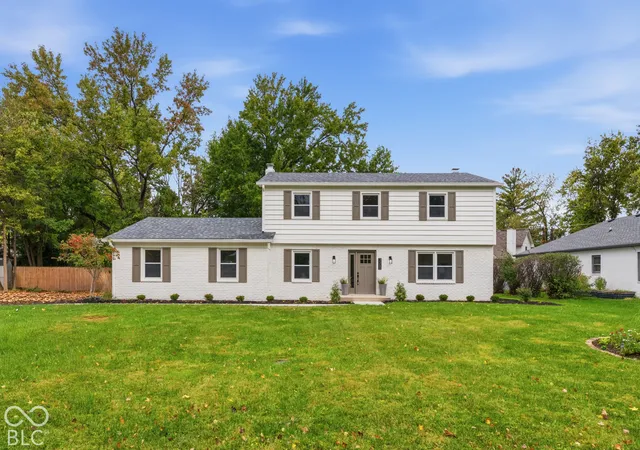
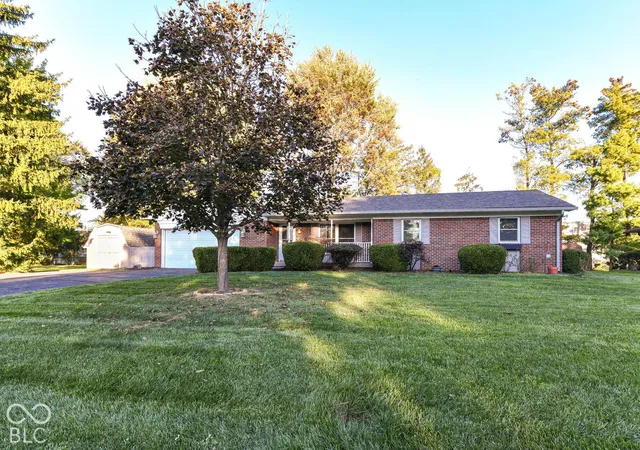
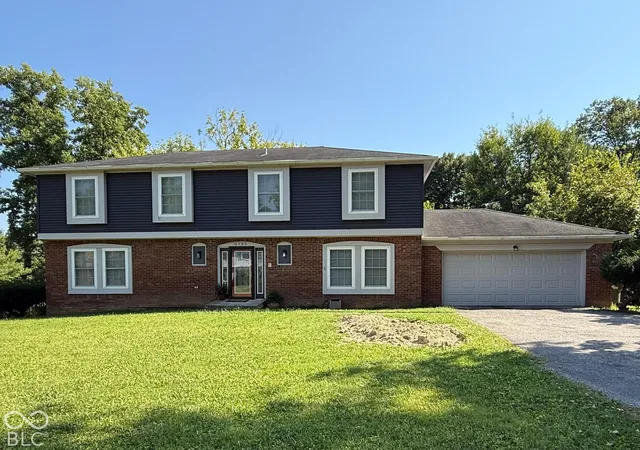
Find Homes by Property Features in Indianapolis, IN

Based on information from MIBOR REALTOR® Association through Oct 31, 2026, 09:00AM. The Broker Listing Cooperative® listing service's Listing information is deemed reliable but is not guaranteed accurate by the Broker Listing Cooperative® listing service. All data is obtained from various sources and may not have been verified by broker or Broker Listing Cooperative listing service. Supplied Open House Information is subject to change without notice. All information should be independently reviewed and verified for accuracy. Properties may or may not be listed by the office/agent presenting the information.. All Rights Reserved. © 2026 MIBOR REALTOR® Association.
 Advertising Broker: Jonah Hartsburg | Hoosier Hub Realty
