- Overview
- Description
- Property Details
- Location
- Facts & Features
- Getting Around
- Nearby Homes


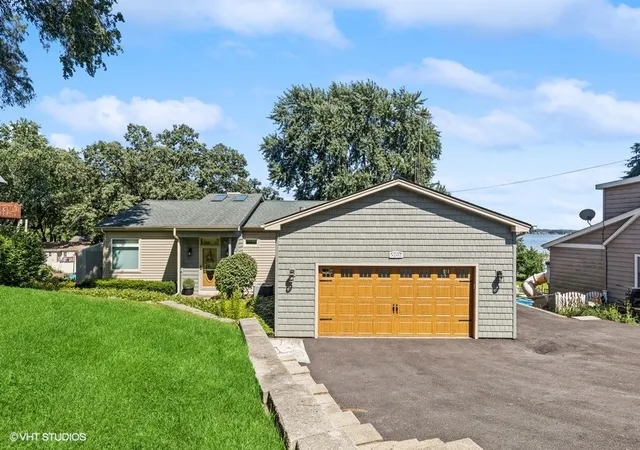


$569,850
Monthly Est:$2,836
 3 Beds
 4 Baths
2 full baths + 2 half baths
 3,278sqft
5202 N Leeside St, Mchenry, IL 60050
$569,850
$2,836/moEst:
Get Pre-Approved
Single Family Residence
Built in 1993
$-- HOA
18,730.8 sqft lot
$174/sq.ft
Description
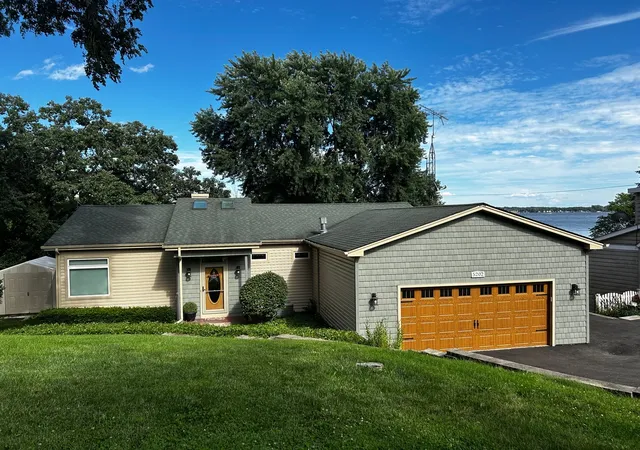
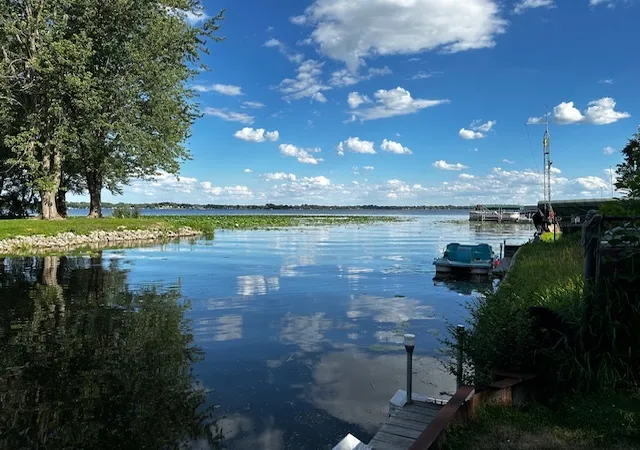
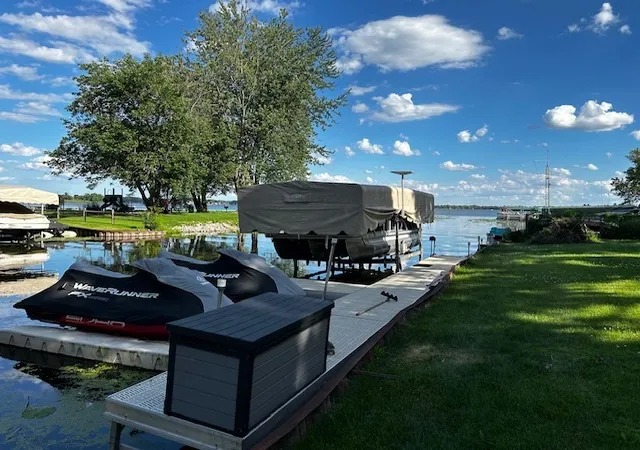
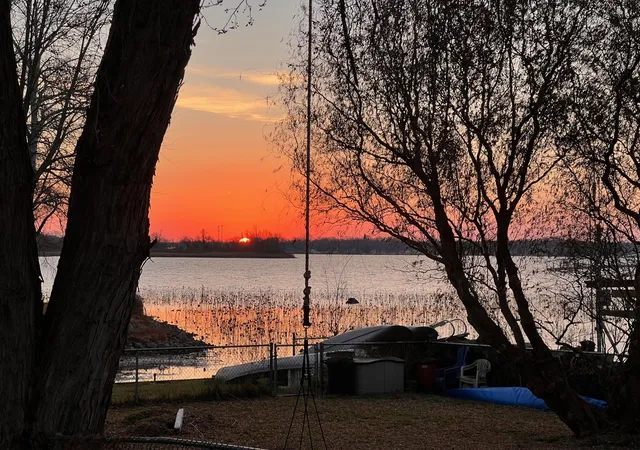
Welcome to your dream lakeside retreat, nestled on the serene shores of Pistakee Lake in McHenry's coveted Chain of Lakes area! This stunning 3-bedroom, 2.2-bathroom home offers over 3,275 sq. ft. of thoughtfully designed living space, including a walkout basement and a charming 4-season screened room that invites you to enjoy the beauty of every season. Step outside and discover your own private paradise. A spacious deck calls for sun-soaked afternoons, while a cozy patio with steps leading to a lush backyard is the perfect setting for evening gatherings. Imagine unwinding in your brand-new 6-person Jacuzzi, taking in the tranquil waterfront views, or enjoying the meticulously landscaped yard, complete with a lake-fed irrigation system that keeps everything green and vibrant.The fully fenced yard offers a sense of privacy and security, while your 40-foot Lochdock provides easy access to all your water activities-boating, fishing, swimming, and even snowmobiling during the winter months. Inside, the home exudes warmth and elegance, with an open floor plan that blends modern updates with classic charm. Recent renovations-including fresh paint, beautifully remodeled bathrooms, a new asphalt driveway, updated lighting, and more, add both style and functionality to this already exceptional home.
- Houzeo last checked: 3 minutes ago
- Listing updated: December 10, 2024 at 6:34 pm
- Listing Provided by: Jon Johnson (847) 271-7123 | Berkshire Hathaway HomeServices Starck Real Estate (847) 310-1886
- Source: MRED MLS-IL as distributed by MLS GRID | MLS#: 12207388

Property Details
Status
Active
Type
Single Family Residence
No. of Stories
-
County
City
Neighborhood
--
Year Built
1993
HOA Fees
-
Finished Area
3,278 sqft
Lot Size
18,730.8 sqft lot
Basement Area
- sqft
MLS Name
MRED MLS
MLS Number
12207388
MLS Status
Active
Days on Market
726
Cumulative Days on Market
141

Continue Your Journey in App
Find your dream home, receive real-time updates, and many more!
Continue Your Journey in App
Find your dream home, receive real-time updates, and many more!
Location
Facts & Features
Rooms
Bedrooms & bathrooms
Bedrooms: 3
Bathrooms: 4
Office
Level: Main
Area: 110.00 Square Feet
Dimensions: 11X10
Walk In Closet
Level: Main
Area: 50.00 Square Feet
Dimensions: 10X5
Walk In Closet
Level: Walkout Basement
Area: 30.00 Square Feet
Dimensions: 6X5
Deck
Level: Main
Area: 700.00 Square Feet
Dimensions: 50X14
Bar/Entertainment
Level: Walkout Basement
Area: 91.00 Square Feet
Dimensions: 13X7
Recreation Room
Level: Walkout Basement
Area: 306.00 Square Feet
Dimensions: 18X17
Foyer
Level: Main
Area: 104.00 Square Feet
Dimensions: 13X8
Screened Porch
Level: Walkout Basement
Area: 429.00 Square Feet
Dimensions: 33X13
Pantry
Level: Main
Area: 30.00 Square Feet
Dimensions: 6X5
Bedroom 2
Level: Walkout Basement
Area: 180.00 Square Feet
Dimensions: 15X12
Bedroom 3
Level: Walkout Basement
Area: 120.00 Square Feet
Dimensions: 12X10
Dining Room
Level: Main
Area: 150.00 Square Feet
Dimensions: 15X10
Family Room
Level: Walkout Basement
Area: 414.00 Square Feet
Dimensions: 23X18
Kitchen
Level: Main
Area: 169.00 Square Feet
Dimensions: 13X13
Laundry
Level: Main
Area: 84.00 Square Feet
Dimensions: 12X7
Living Room
Level: Main
Area: 320.00 Square Feet
Dimensions: 20X16
Master Bedroom
Level: Main
Area: 224.00 Square Feet
Dimensions: 16X14
Interior
Sewer
Septic Private
Interior Features
Vaulted/cathedral Ceilings, Hot Tub, Bar Wet, First Floor Bedroom, In Law Arrangement, First Floor Laundry, First Floor Full Bath, Built In Features, Walk In Closet(s), Open Floorplan
Cooling
Central Air
Heating
Natural Gas, Forced Air
Exterior Features
Deck, Porch Screened, Boat Slip, Storms/screens
Appliances
Microwave, Dishwasher, Refrigerator, Washer, Dryer, Disposal, Cooktop, Built In Oven, Water Softener Owned, Down Draft
Construction
Year Built
Year Built: 1993
Home type
Single Family Residence
Architectural Style
Walk Out Ranch
Foundation Details
Concrete Perimeter
Roof
Asphalt
Utilities & Energy
Parking Features
Off Street, Driveway
Basement
Full
Electric
Circuit Breakers
Laundry Features
Gas Dryer Hookup, In Unit, Sink
Water Source
Private Well
Other Features
Community Features
Lake, Dock, Water Rights, Street Paved
Subdivision Name
Thelens Fairview
Lot Features
Chain Of Lakes Frontage, Lake Front, Water Rights, Water View
Price History
| Date | Event | Price |
|---|---|---|
01/16/2025 Source: | Sold | $558,000 -2.08% $170/sqft |
11/16/2024 Source: | Listed for Sale | $569,850 -1.84% $174/sqft |
11/10/2024 Source: | Price Decreased | $580,516 -3.21% $177/sqft |
10/30/2024 Source: | Price Decreased | $599,794 -5.53% $183/sqft |
09/30/2024 Source: | Price Decreased | $634,900 -3.80% $194/sqft |

Show more
Nearby Homes
Find Homes by Property Features in Mchenry, IL
Nearby New Homes For Sale

This representation is based in whole or in part on data supplied by Midwest Real Estate Data, LLC through Nov 07, 2026, 01:30AM. Midwest Real Estate Data, LLC does not guarantee nor is it in any way responsible for its accuracy. Data maintained by Midwest Real Estate Data LLC may not reflect all real estate activity in the market. Based on information submitted to the MLS GRID as of Nov 07, 2026, 01:30AM. All data is obtained from various sources and has not been, and will not be, verified by broker or MLS GRID. Supplied Open House information is subject to change without notice. All information should be independently reviewed and verified for accuracy. Properties may or may not be listed by the office/agent presenting the information. This website may not include listings or property addresses of sellers who have directed their listing brokers to withhold their listing or their property address from display on the Internet. Some IDX listings have been excluded from this website. Information is provided exclusively for consumers’ personal non-commercial use. It may not be used for any purpose other than to identify prospective properties consumers may be interested in purchasing. The data is deemed reliable but is not guaranteed by MLS GRID, MRED or Houzeo. The use of the MLS GRID Data may be subject to an end user license agreement prescribed by the Member Participant’s applicable MLS, if any, and as amended from time to time. Properties displayed may be listed or sold by various participants in the MLS, Listings courtesy of MRED as distributed by MLS GRID. ©2026 Midwest Real Estate Data LLC. All Rights Reserved
 Advertising Broker: Jorge Romero | Realty One Group Inc.
