Andover RE
Powered by 
- 6
- Overview
- Description
- Property Details
- Location
- HOA Management
- Facts & Features
- Getting Around
- Nearby Homes

Street View
$580,000
Monthly Est:$2,887
 3 Beds
 3 Baths
2 full baths + 1 half bath
 2,600sqft
52030 Wellington Valley Dr, Macomb, MI 48042
$580,000
$2,887/moEst:
Get Pre-Approved
Single Family Residence
Built in 2026
$37.5/mo HOA
0.27 acre lot
$223/sq.ft
Description
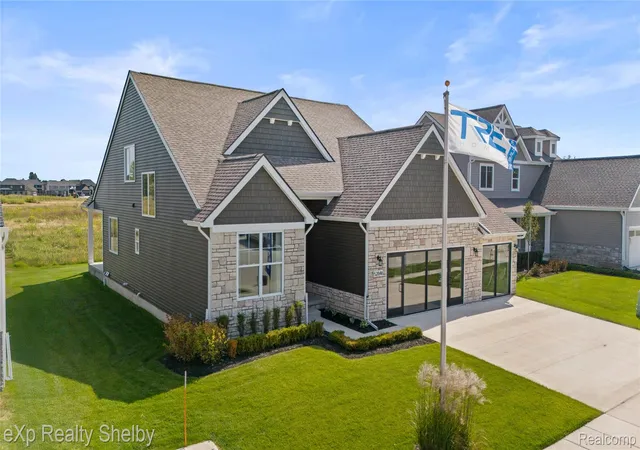
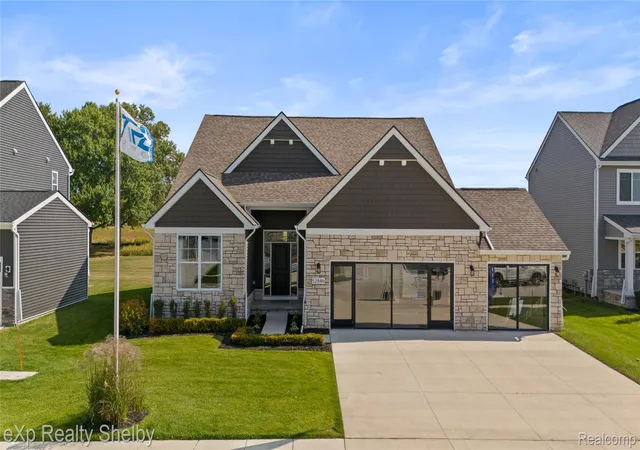
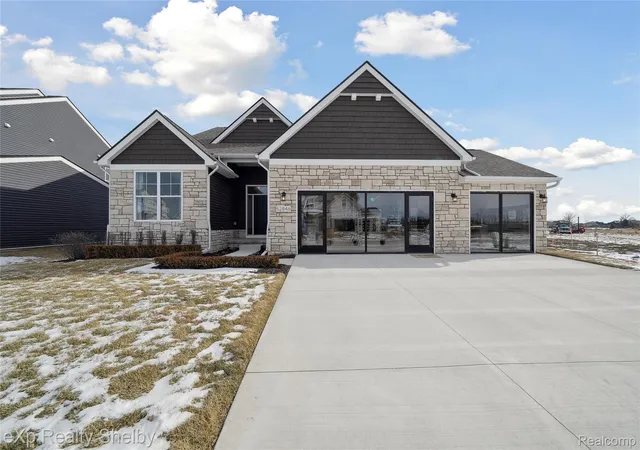
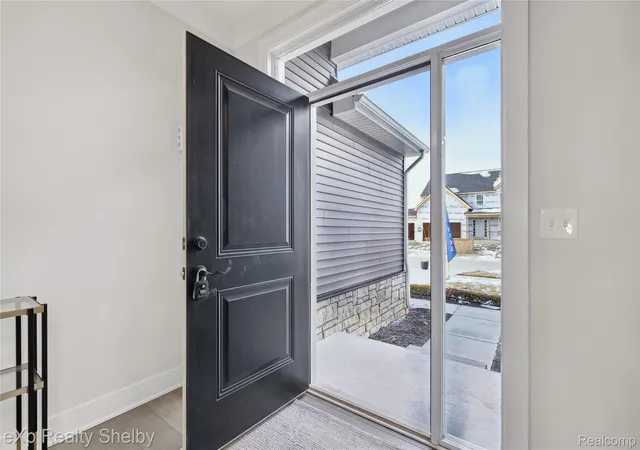
Welcome to this stunning new construction split-level home, thoughtfully designed with the owner’s suite located on the first floor for ultimate convenience and privacy. Tucked away at the rear of the home, the owner’s suite is a luxurious retreat featuring a spacious walk-in closet, an elegant glamour bath with a large tiled shower, dual vanities, and plenty of space to unwind. At the heart of the home is the beautiful kitchen, complete with a large island and seating area perfect for casual meals or snacks. The open concept flows into the great room, where you’ll enjoy a cozy fireplace year-round, and an oversized dining area that can comfortably accommodate all your guests. The walk-in pantry provides ample storage for all your kitchen essentials. Convenience meets functionality with a mudroom located just off the spacious 3-car garage, featuring locker cubbies, a large closet, and a useful command center. The first-floor laundry room offers all the space you need for easy laundry days. A library off the impressive foyer provides a quiet place for work or study. Upstairs, a large open loft offers additional living space, perfect for family or guests. The two generously sized second-floor bedrooms each have walk-in closets, and they share a well-designed bathroom that offers plenty of space and privacy. Enjoy outdoor living in an oversized backyard in this wondeful neighborhood, offering plenty of outdoor space. Relax or entertain on the covered patio and take in the peaceful surroundings. This home offers the perfect blend of luxury, comfort, and space—make it yours today!
- Houzeo last checked: 12 hours ago
- Listing updated: July 13, 2026 at 10:07 pm
- Listing Provided by: David Petrouleas (313) 418-3800 | EXP Realty Shelby Twp (586) 932-4415
- Source: Realcomp MLS-MI | MLS#: 20261037618

- Originating MLS: Realcomp II Ltd
Property Details
Status
Active
Type
Single Family Residence
No. of Stories
-
County
City
Neighborhood
--
Year Built
2026
HOA Fees
$37.5/mo
Finished Area
2,600 sqft
Lot Size
0.27 acre lot
Basement Area
- sqft
MLS Name
Realcomp MLS
MLS Number
20261037618
MLS Status
Active
Days on Market
163
Cumulative Days on Market
46

Continue Your Journey in App
Find your dream home, receive real-time updates, and many more!
Continue Your Journey in App
Find your dream home, receive real-time updates, and many more!
Location
HOA Management
N/A
HOA Fees
$450/ Annually
Disclaimer: Amenities are based on third-party information and may vary; buyers must independently verify all amenities, as information is deemed reliable but not guaranteed.
Facts & Features
Rooms
Bedrooms & bathrooms
Bedrooms: 3
Bathrooms: 3
Interior
Cooling
Central Air
Interior Features
Programmable Thermostat
Sewer
Public Sewer
Appliances
Disposal, Humidifier
Window Features
Egress Windows
Heating
Forced Air, Natural Gas
Construction
Year Built
Year Built: 2026
Home type
Single Family Residence
Architectural Style
Split Level
Foundation Details
Basement, Poured
Construction Materials
Stone, Vinyl Siding
Roof
Asphalt
Utilities & Energy
Utilities
Underground Utilities
Pool Features
None
Laundry Features
Laundry Room
Basement
Bath Stubbed, Full, Unfinished
Fireplace Features
Gas, Great Room
Parking Features
Three Car Garage, Attached, Driveway
Water Source
Public
Other Features
Patio And Porch Features
Covered, Patio, Porch
Subdivision Name
Wellington Estates
Community Features
Sidewalks
Lot Features
Near Golf Course
Disclosures
No Restrictions, Taxes Not Homestead Exempt
Price History
| Date | Event | Price |
|---|---|---|
08/05/2026 Source: | Sold | $580,000 $223/sqft |
07/13/2026 Source: | Pending | $580,000 $223/sqft |
07/13/2026 Source: | Listed for Sale | $580,000 $223/sqft |
05/28/2026 Source: | Price Decreased | $580,000 -9.50% $223/sqft |
05/28/2026 Source: | Listed for Sale | $640,850 $246/sqft |


Nearby Homes
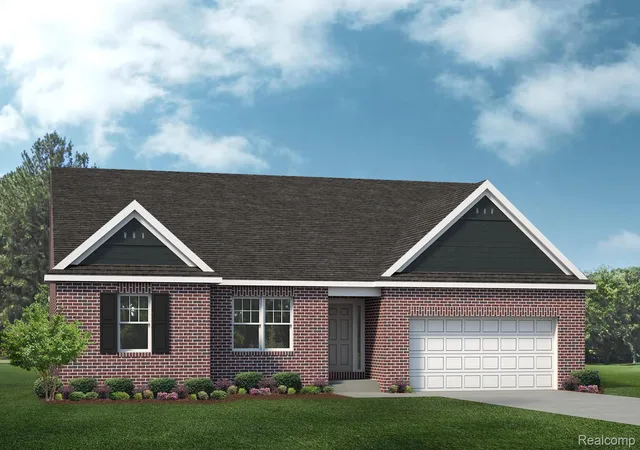
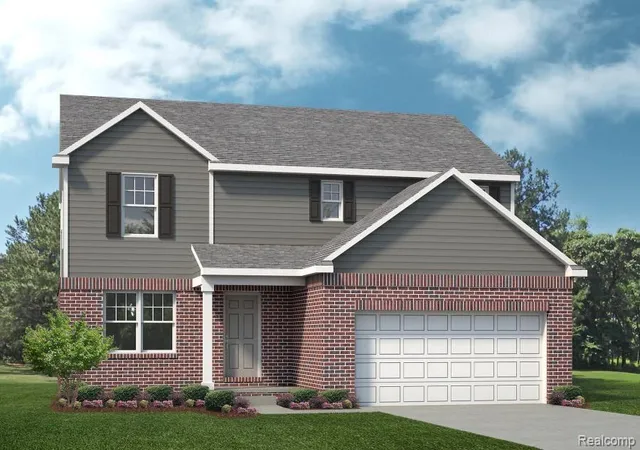
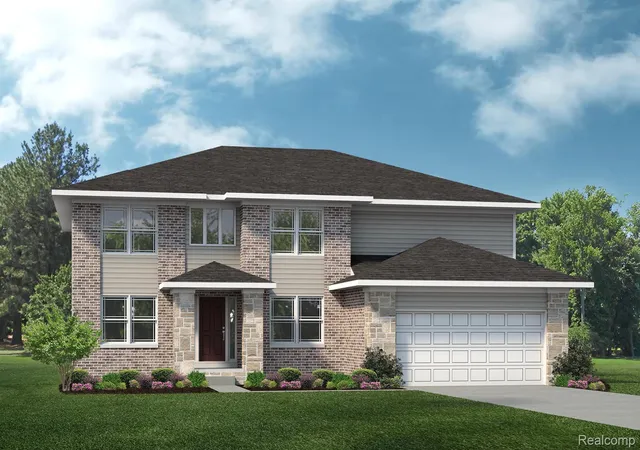
Find Homes by Property Features in Macomb, MI
Nearby New Homes For Sale


Based on information from the Board/Association of REALTORS® (alternatively, from the Realcomp II Ltd. MLS) through Nov 02, 2026, 02:15PM. All information provided is deemed reliable, but is not guaranteed to be accurate and should be independently verified. IDX provided courtesy of Realcomp II Ltd. via Andover Real Estate & Houzeo, Copyright 2026 Realcomp II Ltd. Shareholders Any use of search facilities of data on the site, other than by a consumer looking to purchase real estate, is prohibited. IDX information is provided exclusively for consumers' personal, noncommercial use and may not be used for any purpose other than to identify prospective properties consumers may be interested in purchasing. The accuracy of all information, regardless of source, is not guaranteed or warranted. All information should be independently verified. Listing Information presented by local MLS brokerage: Andover Real Estate, local REALTOR®- Scott Rubin - (248)206-3666 . Any use of search facilities of data on the site, other than by a consumer looking to purchase real estate, is prohibited. © 2024 Realcomp II Ltd. MLS. All Rights Reserved.
 Advertising Broker: Andover Real Estate | Andover Real Estate
