- Overview
- Description
- Property Details
- Location
- Facts & Features
- Getting Around
- Nearby Homes



$1,400,000
Monthly Est:$6,968
 3 Beds
 2 Baths
2 full baths
 1,744sqft
5204 69th Street E, Palmetto, FL 34221
$1,400,000
$6,968/moEst:
Get Pre-Approved
Single Family Residence
Built in 2019
$-- HOA
2.2 acres lot
$803/sq.ft
Description
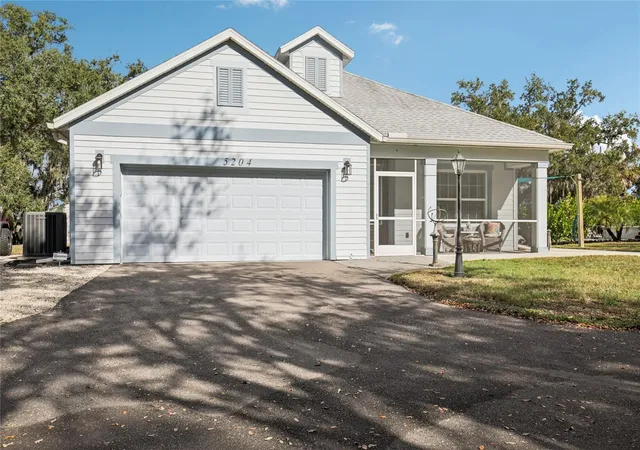
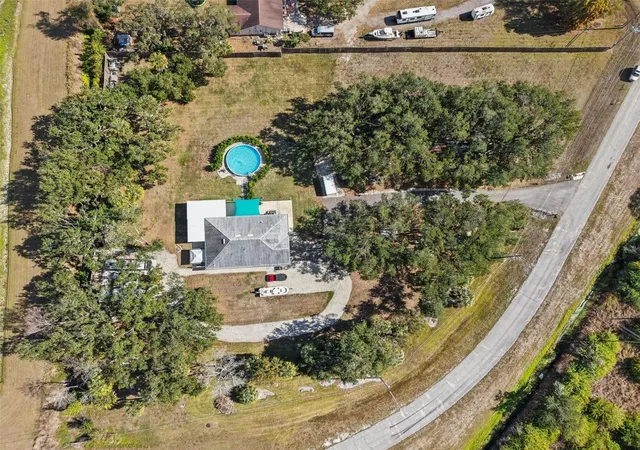
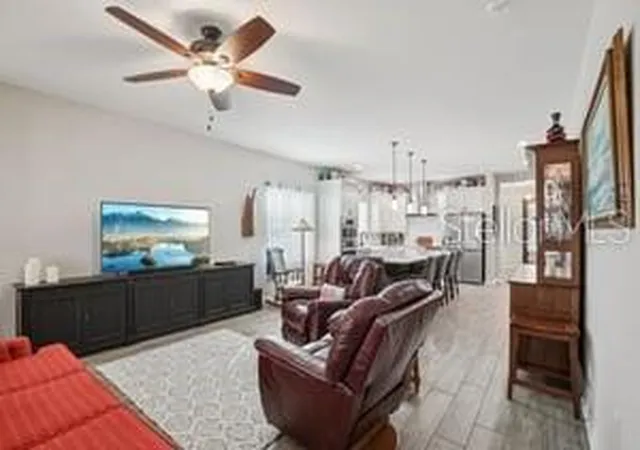
Set on approximately 2.22 acres with agricultural zoning, this thoughtfully maintained property at 5204 69th Street East, Palmetto, Florida offers a refined balance of country living and modern convenience. Surrounded by open space, the property provides privacy and flexibility while remaining conveniently located near Interstate 75, allowing for efficient commuting and regional access without sacrificing a peaceful rural setting. The agricultural zoning permits residential use along with additional allowable uses, making this an ideal opportunity for those seeking space and versatility. The acreage offers ample room for storing all of the toys: boats, trailers, and equipment, with the potential to add a barn or other like structure. A 12 x 32 shed is situated on a concrete slab with additional space for an RV as the hookup is already in place. This is just one of the two RV hookups currently on the property. Outdoor amenities include an above-ground pool installed partially in-ground, a screened front porch, and a spacious rear lanai measuring approximately 30 x 26 feet, creating inviting areas for outdoor living and entertaining. Interior and structural features include tile flooring throughout, hurricane-rated windows up to 150 mph, Icynene attic insulation, and an irrigated front lawn. This property offers a unique opportunity to enjoy elevated country-style living with upscale features, flexible use options, and convenient access to major roadways.
- Houzeo last checked: 7 minutes ago
- Listing updated: July 8, 2026 at 5:26 pm
- Listing Provided by: Janelle Miller (941) 720-5287 | MARCUS & COMPANY REALTY (941) 932-8550
- Source: Stellar MLS-FL | MLS#: A4678118

Property Details
Status
Active
Type
Single Family Residence
No. of Stories
1
County
City
Neighborhood
--
Year Built
2019
HOA Fees
-
Finished Area
1,744 sqft
Lot Size
2.2 acres lot
Basement Area
- sqft
MLS Name
Stellar MLS
MLS Number
A4678118
MLS Status
Active
Days on Market
269
Cumulative Days on Market
176

Continue Your Journey in App
Find your dream home, receive real-time updates, and many more!
Download App
Continue Your Journey in App
Find your dream home, receive real-time updates, and many more!
Location
Facts & Features
Rooms
Bedrooms & bathrooms
Bedrooms: 3
Bathrooms: 2
Primary Bedroom
Level: First
Area: 201.50 Square Feet
Dimensions: 13x15.5
Primary Bathroom
Level: First
Area: 53.32 Square Feet
Dimensions: 8.6x6.2
Living Room
Level: First
Area: 300.00 Square Feet
Dimensions: 15x20
Kitchen
Level: First
Area: 140.00 Square Feet
Dimensions: 10x14
Bedroom 2
Level: First
Area: 116.00 Square Feet
Dimensions: 11.6x10
Bedroom 3
Level: First
Area: 116.00 Square Feet
Dimensions: 10x11.6
Den
Level: First
Area: 160.00 Square Feet
Dimensions: 16x10
Laundry
Level: First
Area: 45.60 Square Feet
Dimensions: 6x7.6
Balcony/Porch/Lanai
Level: First
Area: 780.00 Square Feet
Dimensions: 30x26
Bathroom 2
Level: First
Area: 60.00 Square Feet
Dimensions: 10x6
Interior
Sewer
Septic Tank
Appliances
Built In Oven, Cooktop, Dishwasher, Exhaust Fan, Microwave, Refrigerator
Cooling
Central Air
Interior Features
Built In Features, Ceiling Fans(s), Eat In Kitchen, Kitchen/family Room Combo, Open Floorplan, Walk In Closet(s), Window Treatments
Exterior Features
Private Mailbox, Private Yard, Rain Gutters, Rv Hookup
Window Features
Blinds
Flooring
Tile
Heating
Central, Electric
Construction
Year Built
Year Built: 2019
Home type
Single Family Residence
Property Condition
Completed
Construction Materials
Block, Stucco
Foundation Details
Slab
Roof
Shingle
Utilities & Energy
Pool Features
Above Ground
Parking Features
Boat, Driveway, Garage Door Opener, Guest, Parking Pad, Rv Access/parking
Water Source
Public
Laundry Features
Laundry Room
Utilities
Electricity Connected, Underground Utilities, Water Connected
Other Features
Vegetation
Mature Landscaping
Subdivision Name
Erie Rd/mendoza/mocassin Wallow
Patio And Porch Features
Enclosed, Front Porch, Rear Porch
Price History
| Date | Event | Price |
|---|---|---|
01/14/2026 Source: | Price Increased | $1,500,000 +7.14% $860/sqft |
01/14/2026 Source: #MFRA4678118 | Listed for Sale | $1,400,000 $803/sqft |

Nearby Homes










Find Homes by Property Features in Palmetto, FL
Nearby New Homes For Sale

Based on information from Stellar MLS® through Oct 10, 2026, 05:30PM as submitted to and distributed by MLS GRID. All data is obtained from various sources and may not have been verified by the broker or MLS GRID. Supplied Open House Information is subject to change without notice. All information should be independently reviewed and verified for accuracy. Properties may or may not be listed by the office/agent presenting the information. IDX information is provided exclusively for consumers’ personal non-commercial use. It may not be used for any purpose other than to identify prospective properties consumers may be interested in purchasing. The data is deemed reliable but is not guaranteed by MLS GRID. The use of the MLS GRID Data may be subject to an end-user license agreement prescribed by the Member Participant’s applicable MLS, if any, and as amended from time to time. © 2026 Stellar MLS. All Rights Reserved.
 Advertising Broker: Fred McGill | Simple Showing, Inc