- Overview
- Description
- Property Details
- Location
- Facts & Features
- Getting Around
- Nearby Homes
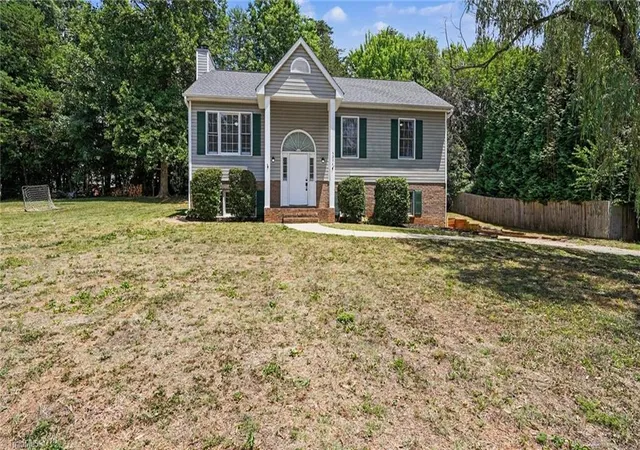


Street View
$299,900
Monthly Est:$1,493
 3 Beds
 2 Baths
2 full baths
 1,612sqft
5204 Buckley Forest Trl, Walkertown, NC 27051
$299,900
$1,493/moEst:
Get Pre-Approved
Single Family Residence
Built in 1994
$-- HOA
19,602 sqft lot
$186/sq.ft
Description
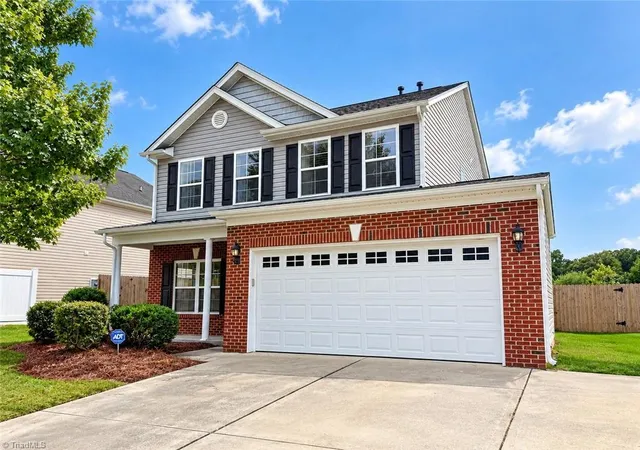
This exceptional 3-bedroom, 2-bathroom home showcases a highly desirable split-level layout, offering the perfect architectural blend of distinct living zones and excellent structural flow. The main level welcomes you with a beautifully updated kitchen fully equipped with premium granite countertops and a sleek suite of stainless steel appliances, creating an elegant and highly efficient hub for daily meal preparation and entertaining. Moving to the private quarters, the home features cozy, plush carpeting throughout the bedrooms to provide a warm, quiet, and relaxing atmosphere underfoot. The absolute standout feature of this property is the expansive finished basement, which boasts a magnificent secondary living area anchored by a cozy fireplace, alongside a completely separate bonus room that is absolutely ideal for a home office, personal gym, or guest space. Complete with an attached 2-car garage providing secure parking and extensive extra storage.
- Houzeo last checked: 4 hours ago
- Listing updated: October 6, 2026 at 5:51 am
- Listing Provided by: Robert Salmons (713) 248-9869 | Entera Realty LLC (713) 248-9869
- Source: Triad MLS-NC | MLS#: 1224589

Property Details
Status
Active
Type
Single Family Residence
No. of Stories
-
County
City
Neighborhood
--
Year Built
1994
HOA Fees
-
Finished Area
1,612 sqft
Lot Size
19,602 sqft lot
Basement Area
- sqft
MLS Name
Triad MLS
MLS Number
1224589
MLS Status
Active
Days on Market
135

Continue Your Journey in App
Find your dream home, receive real-time updates, and many more!
Continue Your Journey in App
Find your dream home, receive real-time updates, and many more!
Location
Facts & Features
Rooms
Bedrooms & bathrooms
Bedrooms: 3
Bathrooms: 2
Interior
Appliances
Cooktop, Dishwasher, Electric Water Heater
Flooring
Carpet, Wood
Cooling
Central Air
Sewer
Public Sewer
Heating
Heat Pump, Electric
Construction
Year Built
Year Built: 1994
Home type
Single Family Residence
Construction Materials
Brick, Vinyl Siding
Utilities & Energy
Water Source
Public
Parking Features
Garage, Attached, Basement
Fireplace Features
Basement, Den
Basement
Finished, Basement
Pool Features
None
Other Features
Subdivision Name
Ridge Point
Price History
| Date | Event | Price |
|---|---|---|
09/24/2026 Source: | Price Decreased | $299,900 -1.64% $186/sqft |
08/21/2026 Source: | Price Decreased | $304,900 -1.61% $189/sqft |
07/16/2026 Source: | Price Decreased | $309,900 -3.13% $192/sqft |
06/23/2026 Source: | Listed for Sale | $319,900 +56.05% $198/sqft |
08/28/2021 Source: | Sold | $205,000 +32.34% $127/sqft |

Show more
Nearby Homes



Find Homes by Property Features in Walkertown, NC
Nearby New Homes For Sale

Based on information from the Board/Association of REALTORS® (or from the Triad MLS) through Nov 04, 2026, 12:45PM. IDX information is provided exclusively for personal, non-commercial use, and may not be used for any purpose other than to identify prospective properties consumers may be interested in purchasing. Information is deemed reliable but not guaranteed. This site will be monitored for ‘scraping’ and any use of search facilities of data on the site other than by potential buyers/sellers is prohibited. All Sale data is for informational purposes only and is not an indication of a market analysis or appraisal. Properties marked with the Triad MLS, Inc. icon are provided courtesy of the Triad MLS, Inc.’s Internet Data Exchange Database. Data cannot be redistributed and cannot be used for any reason other than as provided in the contract. © 2026 Triad MLS, Inc. All rights reserved.
 Advertising Broker: Nicholas Huscroft | Chosen Realty
