- Overview
- Description
- Property Details
- Location
- HOA Management
- Facts & Features
- Getting Around
- Nearby Homes



$214,999
Monthly Est:$1,070
 2 Beds
 2 Baths
2 full baths
 1,051sqft
5204 NW 34th Place, Gainesville, FL 32606
$214,999
$1,070/moEst:
Get Pre-Approved
Single Family Residence
Built in 1983
$145/mo HOA
871 sqft lot
$205/sq.ft
Description
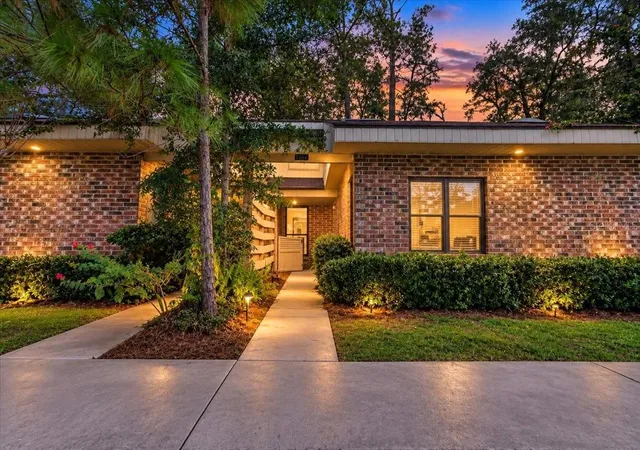
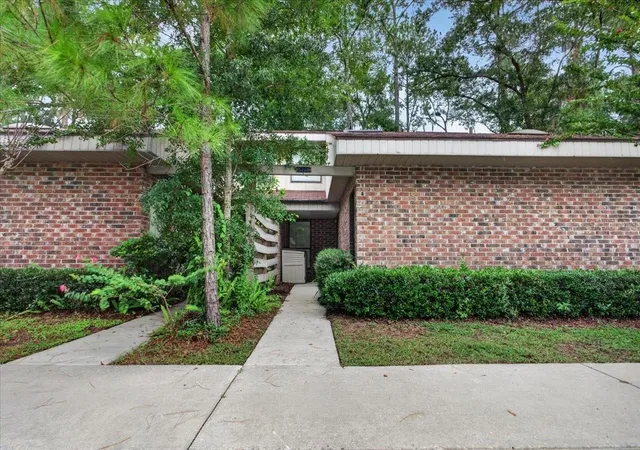
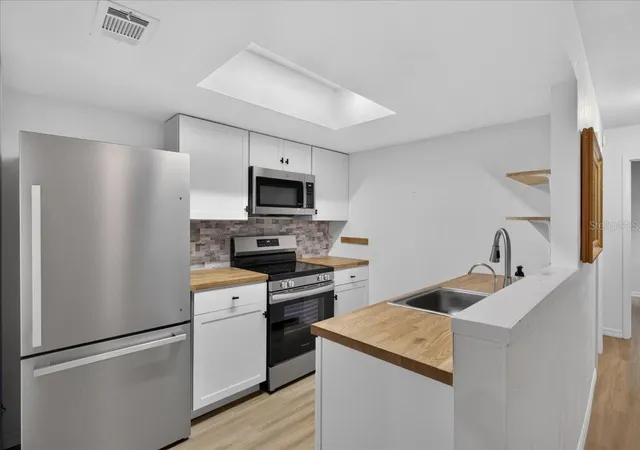
**Charming Two-Story Timberway Home Perfectly Located Near Buchholz High School** Welcome to this delightful two-story home nestled within walking distance of Buchholz High School and some of Gainesville's most popular eating establishments. This is a single-family attached home with an homeowners association. It is not a condominium.
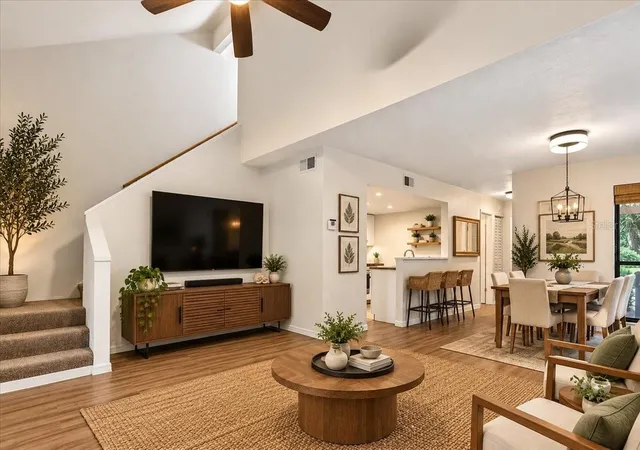
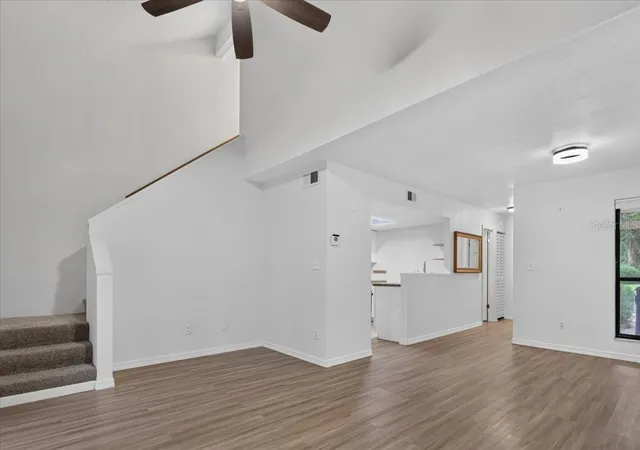
Boasting 2 spacious bedrooms and 2 full bathrooms, this residence offers a blend of modern comforts and convenient amenities that cater to a variety of lifestyles. Upon entering, you'll be greeted by an updated kitchen featuring sleek new appliances, updated butcher block countertops, and flooring that adds a touch of elegance. The kitchen flows seamlessly into the dining and large living area, ideal for both relaxation and entertaining. Step outside onto the screened-in back porch, a serene spot to enjoy morning coffee or evening gatherings with friends. The separate laundry area on the porch ensures convenience without compromising interior space. The large primary bedroom and bathroom are located in the upstairs loft and offers privacy and two built in closets. A bonus room off of the master bedroom offers versatility, perfect for use as a home office, playroom, or guest quarters. Located close to local dining options and businesses, this home combines convenience with a vibrant community atmosphere. Whether you're enjoying a meal out or running errands, everything you need is just moments away.
- Houzeo last checked: 2 minutes ago
- Listing updated: September 22, 2026 at 4:17 pm
- Listing Provided by: Heather Damron (352) 258-0303 | FLORIDA HOMES REALTY & MORTGAGE GVILLE (352) 240-1133
- Source: Stellar MLS-FL as distributed by MLS GRID | MLS#: GC543509

Property Details
Status
Active
Type
Single Family Residence
No. of Stories
2
County
City
Neighborhood
--
Year Built
1983
HOA Fees
$145/mo
Finished Area
1,051 sqft
Lot Size
871 sqft lot
Basement Area
- sqft
MLS Name
Stellar MLS
MLS Number
GC543509
MLS Status
Active
Days on Market
54
Cumulative Days on Market
8

Continue Your Journey in App
Find your dream home, receive real-time updates, and many more!
Continue Your Journey in App
Find your dream home, receive real-time updates, and many more!
Location
HOA Management
Timberway HOA
HOA Fees
$145/ Monthly
Disclaimer: Amenities are based on third-party information and may vary; buyers must independently verify all amenities, as information is deemed reliable but not guaranteed.
Facts & Features
Rooms
Bedrooms & bathrooms
Bedrooms: 2
Bathrooms: 2
Kitchen
Level: First
Primary Bedroom
Level: Second
Living Room
Level: First
Interior
Exterior Features
Private Yard, Sidewalk
Sewer
Public Sewer
Appliances
Cooktop, Dishwasher, Microwave, Range Hood, Refrigerator
Flooring
Laminate, Tile
Interior Features
Cathedral Ceiling(s), Ceiling Fans(s), Living Room/dining Room Combo, Vaulted Ceiling(s), Walk In Closet(s)
Cooling
Central Air
Heating
Central
Construction
Year Built
Year Built: 1983
Home type
Single Family Residence
Roof
Shingle
Construction Materials
Frame
Foundation Details
Slab
Utilities & Energy
Utilities
Electricity Connected
Laundry Features
Outside
Water Source
Public
Other Features
Subdivision Name
Timberway Rep
Price History
| Date | Event | Price |
|---|---|---|
09/14/2026 Source: | Listed for Sale | $214,999 +7.55% $205/sqft |
07/31/2024 Source: | Price Decreased | $199,900 -2.49% $190/sqft |
07/31/2024 Source: | Sold | $205,000 $195/sqft |

Nearby Homes

Find Homes by Property Features in Gainesville, FL

Based on information from Stellar MLS® through Nov 08, 2026, 07:15AM as submitted to and distributed by MLS GRID. All data is obtained from various sources and may not have been verified by the broker or MLS GRID. Supplied Open House Information is subject to change without notice. All information should be independently reviewed and verified for accuracy. Properties may or may not be listed by the office/agent presenting the information. IDX information is provided exclusively for consumers’ personal non-commercial use. It may not be used for any purpose other than to identify prospective properties consumers may be interested in purchasing. The data is deemed reliable but is not guaranteed by MLS GRID. The use of the MLS GRID Data may be subject to an end-user license agreement prescribed by the Member Participant’s applicable MLS, if any, and as amended from time to time. © 2026 Stellar MLS. All Rights Reserved.
 Advertising Broker: Fred McGill | Simple Showing, Inc
