- Overview
- Description
- Property Details
- Location
- Facts & Features
- Getting Around
- Nearby Homes



$449,989
Monthly Est:$2,240
 3 Beds
 2 Baths
 --sqft
5205 Stanton Ave, Pittsburgh, PA 15201
$449,989
$2,240/moEst:
Get Pre-Approved
Duplex
Built in 1900
$-- HOA
0.03 acre lot
--/sqft
Description
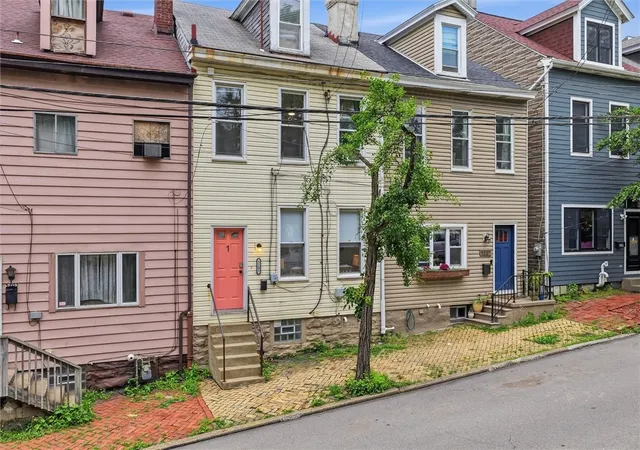
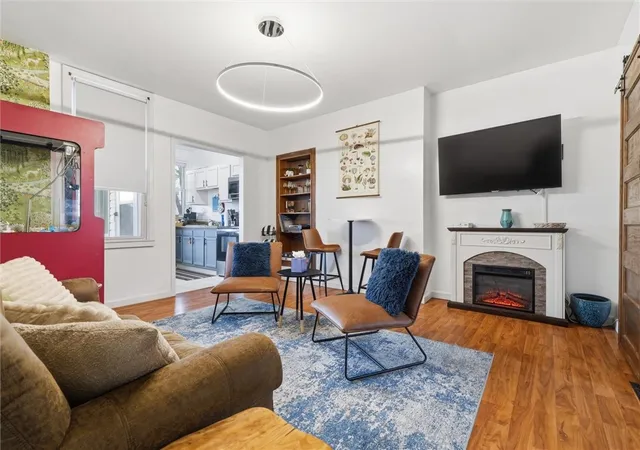
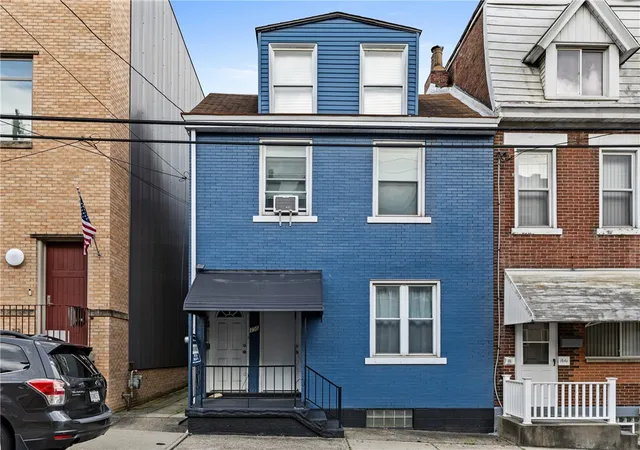
Generating $83,071 in Gross Operating Income and $48,086 in Net Operating Income in 2025 with over 300 positive guest reviews, this three-story Lawrenceville duplex operates as a proven, high-performing Airbnb property and transfers completely turnkey and fully furnished to the new owner. Positioned just blocks from the Butler Street dining and shopping corridor and minutes from UPMC Children’s Hospital of Pittsburgh, the Strip District, and Downtown, this versatile property includes two rare Lawrenceville amenities: a fenced outdoor courtyard with a private hot tub, plus a detached one-car garage with an automatic opener and an additional designated off-street parking space.
The layout offers four distinct strategies for the next owner:
1. Continue operating as a turnkey dual-unit short-term and mid-term rental with immediate cash flow and upside. In 2025, the upper two-bedroom residence generated $47,607 across 208 booked nights on Airbnb alone, while the ground-floor one-bedroom residence was operated primarily for longer mid-term stays (generating $24,821 across 176 nights on Airbnb, plus $10,643 across other booking platforms). Opening the ground-floor calendar to short-term stays offers immediate revenue expansion.
2. House-hack the property: Live in the charming ground-floor one-bedroom apartment while the upper unit’s $47,600+ annual income covers virtually your entire mortgage payment, or live in the spacious two-story upper residence while the downstairs unit offsets over $2,000 per month of your housing costs.
3. Lease one or both apartments to long-term tenants or traveling medical professionals visiting nearby hospitals, supported by fully separated utilities.
4. Convert the structure back into a spacious three-story single-family residence.
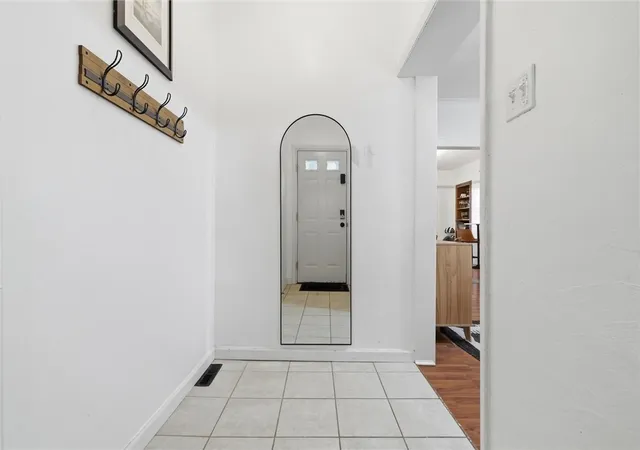
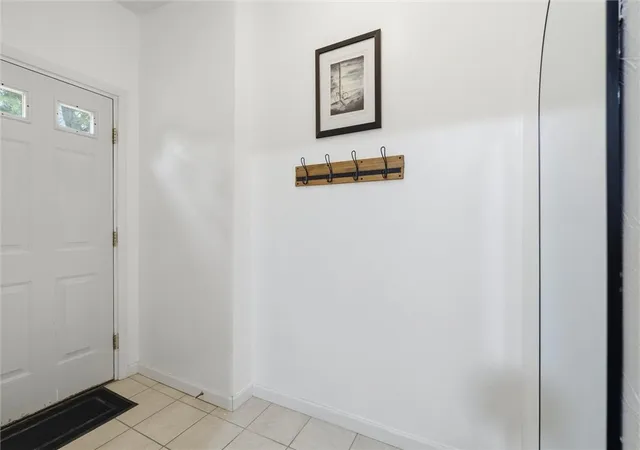
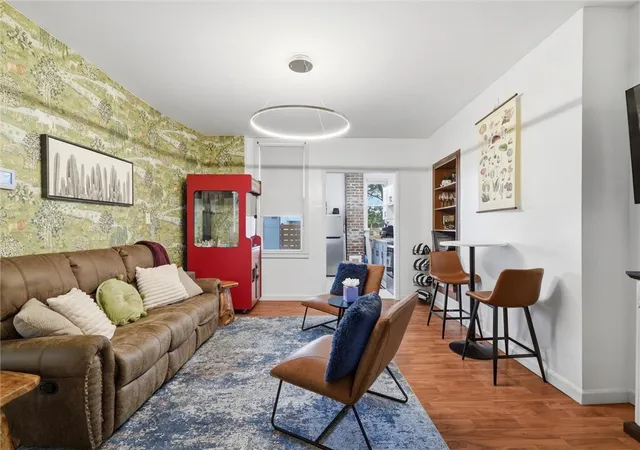
The first-floor one-bedroom, one-bathroom residence opens into a tiled foyer and a front-facing bedroom with double doors leading directly into the living room, which features high ceilings and built-in shelving. The eat-in kitchen includes exposed brick, laminate countertops, an electric stove, dual-toned cabinetry, and tile flooring, along with access to a full bathroom equipped with a stand-up shower.
Accessed via rear exterior stairs, the two-bedroom, one-bathroom upper residence spans the second and third floors. The second-floor living space boasts tall ceilings and double doors connecting to a bright bedroom. The second-floor kitchen provides a dishwasher, an electric stove, green and white cabinetry, and a door leading out to a private balcony overlooking the city. The third floor expands the residence with a large primary bedroom highlighting dramatic angled ceilings and exposed brick.
Both residences are equipped with their own in-unit washer and dryer. In the basement, the property houses completely separate utilities—including two 150-amp electrical panels, two forced-air furnaces, two hot water tanks, and two external central air conditioning units—alongside a professionally installed 2022 interior French drain, sump pump, and basement waterproofing system by Dr. Dry, with Bilco doors for lower-level yard access. Approved for two-unit residential use by the City of Pittsburgh Zoning Board of Adjustment. Search for "5205 Stanton Ave" on YouTube for a full 17-minute guided walkthrough video tour!
- Houzeo last checked: 12 hours ago
- Listing updated: October 6, 2026 at 4:52 pm
- Listing Provided by: Tarasa Hurley DRE #RS354279 | RIVER POINT REALTY, LLC (412) 415-1115
- Source: West Penn MLS-PA | MLS#: 1755666

Property Details
Status
Active
Type
Multi Family
No. of Stories
-
County
City
Neighborhood
Year Built
1900
HOA Fees
-
Finished Area
- sqft
Lot Size
0.03 acre lot
Basement Area
- sqft
MLS Name
West Penn MLS
MLS Number
1755666
MLS Status
Active
Days on Market
155

Continue Your Journey in App
Find your dream home, receive real-time updates, and many more!
Continue Your Journey in App
Find your dream home, receive real-time updates, and many more!
Location
Facts & Features
Rooms
Bedrooms & bathrooms
Bedrooms: 3
Bathrooms: 2
Construction
Year Built
Year Built: 1900
Home type
Duplex
Roof
Asphalt
Construction Materials
Vinyl Siding
Utilities & Energy
Utilities
Electricity Available, Natural Gas Available, Sewer Available, Water Available
Basement
Unfinished
Parking Features
Detached, Garage, Off Street
Other Features
Subdivision Name
Pittsburgh Ward 10
Community Features
Public Transportation
Price History
| Date | Event | Price |
|---|---|---|
09/23/2026 Source: | Price Decreased | $449,989 -5.27% $0/sqft |
08/13/2026 Source: | Price Decreased | $475,000 -4.81% $0/sqft |
05/31/2026 Source: | Listed for Sale | $499,000 $0/sqft |
05/31/2026 Source: | Price Increased | $499,000 +72.13% $0/sqft |
09/10/2021 Source: | Price Increased | $289,900 +8.58% $0/sqft |

Show more
Nearby Homes

Find Homes by Property Features in Pittsburgh, PA
Nearby New Homes For Sale

Based on information from the West Penn Mutli-List, INC through Nov 02, 2026, 02:15PM. Information is provided exclusively for consumers’ personal, non-commercial use and may not be used for any purpose other than to identify prospective properties consumers may be interested in purchasing. Information is deemed reliable but not guaranteed. © 2026 West Penn Multi-List, Inc. All Rights Reserved.
 Advertising Broker: Daniel Demers | Sell Your Home Services
