- Overview
- Description
- Property Details
- Location
- HOA Management
- Facts & Features
- Getting Around
- Nearby Homes



$579,900
Monthly Est:$2,886
 3 Beds
 2 Baths
2 full baths
 2,311sqft
5207 86th Street Ct W, Bradenton, FL 34210
$579,900
$2,886/moEst:
Get Pre-Approved
Single Family Residence
Built in 1994
$194/mo HOA
8,494 sqft lot
$251/sq.ft
Description
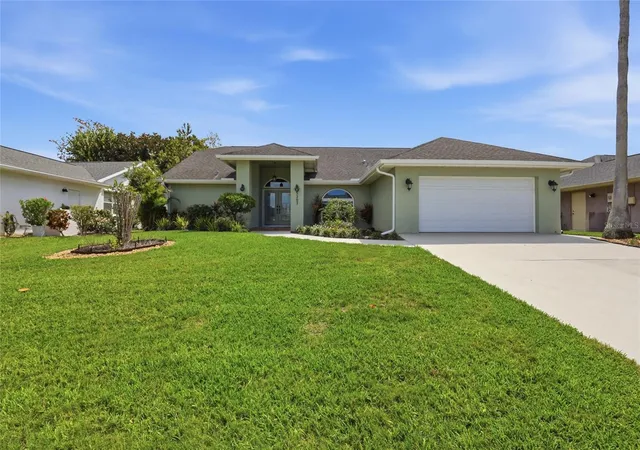
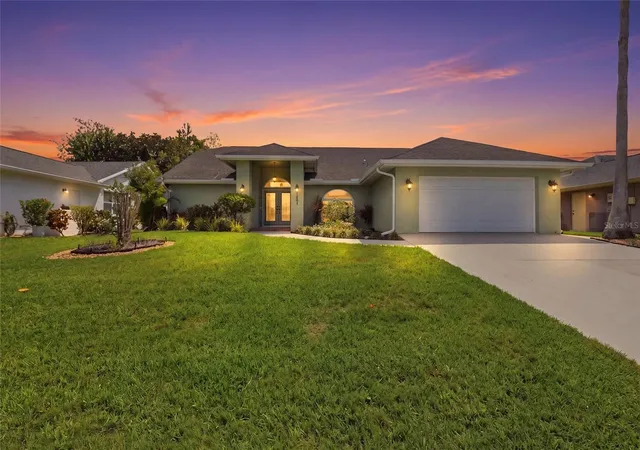
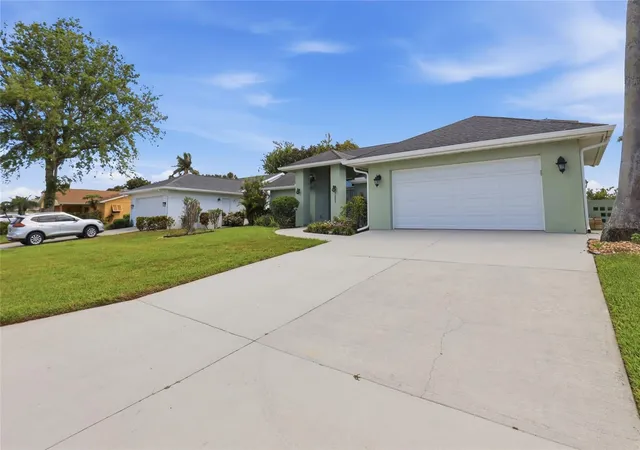
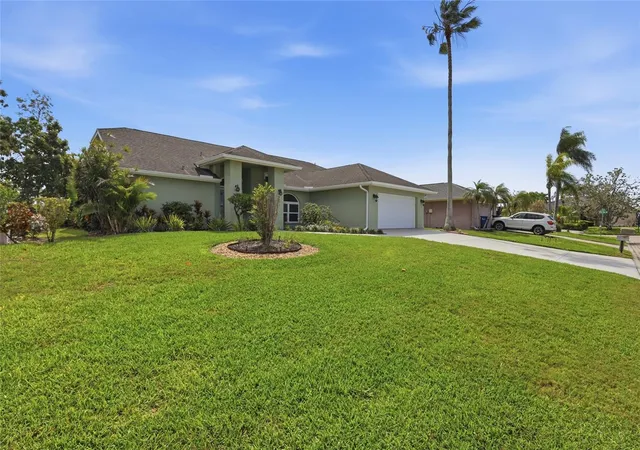
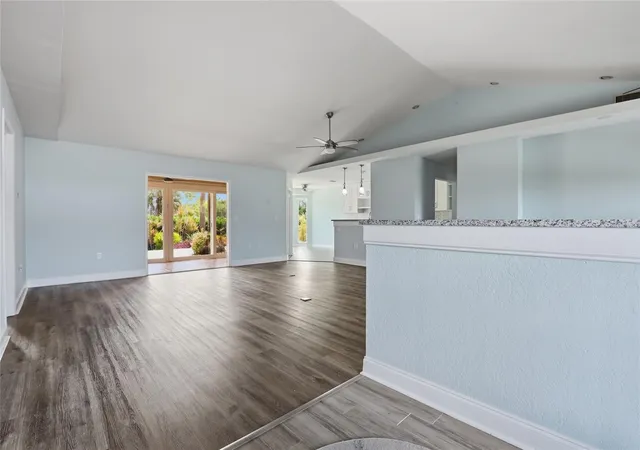
$19,100 price improvement! Roughly 3 miles to the sugary sands of Anna Maria Island without the island price tag. Welcome to Bay Lakes, where location, lifestyle, and thoughtful upgrades come together in one of West Bradenton’s most desirable settings. This beautifully maintained single-family home offers over 2,300 square feet of well-designed living space with a split-bedroom layout and an expansive primary suite featuring dual vanities, a soaking tub, walk-in shower, and custom closet shelving. Set within an established community with no CDD fees and low maintenance living with lawn-care included! This home is also perfectly positioned near the future SeaFlower Village Center, bringing a two-story Publix, dining, and everyday conveniences just minutes away. Inside, the open and updated kitchen is both functional and inviting, complete with granite countertops, tile backsplash, newer stainless steel appliances (2022–2024), and ample cabinetry, with a spacious laundry room conveniently located off the garage for easy daily living. Extensive upgrades provide both comfort and peace of mind, including impact windows and doors (2022), roof (2018), AC (2020), water heater (2021), added attic insulation (2022), and a whole-house water softener (2021). Step outside to a private, resort-style backyard where professionally designed landscaping (2024) creates a peaceful setting, complemented by a brick paver patio (2024) and retractable electric awning—perfect for enjoying Florida mornings and evenings. Impact sliders fill the home with natural light and showcase serene garden views, while the enclosed lanai with its own ductless AC adds valuable year-round living space. Additional highlights include new gutters (2022), upgraded garage storage and door (2024), and impact front doors (2024), reflecting the care and investment made throughout the home. Ideally located near SRQ Airport, IMG Academy, GT Bray Park, Robinson Preserve, golf courses, and some of the Gulf Coast’s best dining, shopping, and cultural attractions, this home offers the perfect balance of convenience, quality, and coastal lifestyle.
- Houzeo last checked: 11 minutes ago
- Listing updated: October 11, 2026 at 3:42 pm
- Listing Provided by: Crystal Hobbs (941) 557-4873 , Brandon Hobbs | GULF SANDS REALTY, LLC (941) 343-7275
- Source: Stellar MLS-FL | MLS#: A4689729

Property Details
Status
Active
Type
Single Family Residence
No. of Stories
1
County
City
Neighborhood
--
Year Built
1994
HOA Fees
$194/mo
Finished Area
2,311 sqft
Lot Size
8,494 sqft lot
Basement Area
- sqft
MLS Name
Stellar MLS
MLS Number
A4689729
MLS Status
Active
Days on Market
181
Cumulative Days on Market
180

Continue Your Journey in App
Find your dream home, receive real-time updates, and many more!
Download App
Continue Your Journey in App
Find your dream home, receive real-time updates, and many more!
Location
HOA Management
Janet Fernandez
HOA Fees
$194/ Monthly
Amenities
 Amenities and services may be covered by one or multiple associations and service providers.
 Maintenance
Disclaimer: Amenities are based on third-party information and may vary; buyers must independently verify all amenities, as information is deemed reliable but not guaranteed.
Facts & Features
Rooms
Bedrooms & bathrooms
Bedrooms: 3
Bathrooms: 2
Dining Room
Level: First
Living Room
Level: First
Laundry
Level: First
Kitchen
Level: First
Primary Bedroom
Level: First
Bedroom 2
Level: First
Bedroom 3
Level: First
Family Room
Level: First
Primary Bathroom
Level: First
Bathroom 2
Level: First
Bathroom 3
Level: First
Interior
Cooling
Central Air
Exterior Features
Awning(s), Garden, Hurricane Shutters, Lighting, Private Mailbox, Rain Gutters, Shade Shutter(s), Sidewalk
Appliances
Dishwasher, Disposal, Dryer, Electric Water Heater, Microwave, Range, Refrigerator
Interior Features
Eat In Kitchen, High Ceilings, Kitchen/family Room Combo, Living Room/dining Room Combo, Open Floorplan, Primary Bedroom Main Floor, Solid Surface Counters, Split Bedroom, Stone Counters, Thermostat, Walk In Closet(s), Window Treatments
Heating
Central
Sewer
Public Sewer
Flooring
Luxury Vinyl
Construction
Year Built
Year Built: 1994
Home type
Single Family Residence
Property Condition
Completed
Architectural Style
Florida
Roof
Shingle
Construction Materials
Block
Foundation Details
Slab
Utilities & Energy
Utilities
Bb/hs Internet Available, Cable Available, Cable Connected, Electricity Connected, Phone Available, Sewer Connected, Water Connected
Water Source
Public
Laundry Features
Laundry Room
Other Features
Subdivision Name
Bay Lake Estates Ph Ii
Patio And Porch Features
Rear Porch
Vegetation
Mature Landscaping
Community Features
Buyer Approval Required, Deed Restrictions
Price History
| Date | Event | Price |
|---|---|---|
10/11/2026 Source: | Listing Removed | $579,900 $251/sqft |
10/11/2026 Source: | Listed for Sale | $579,900 +18021.88% $251/sqft |
09/16/2026 Source: | Listing Removed | $3,200 $1/sqft |
09/16/2026 Source: | Listed for Sale | $3,200 $1/sqft |
06/17/2026 Source: | Price Decreased | $3,200 -99.45% $1/sqft |

Show more
Nearby Homes
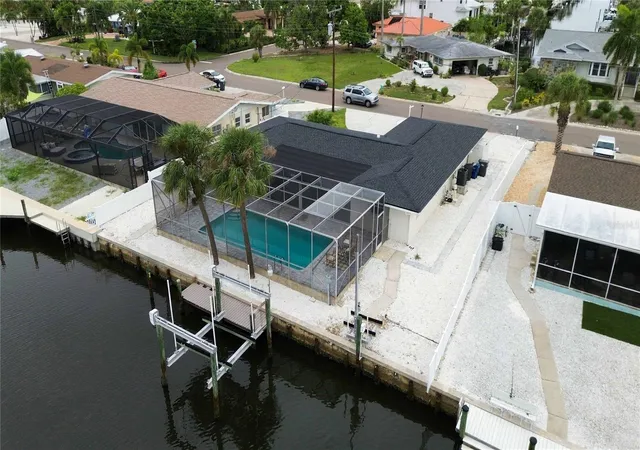
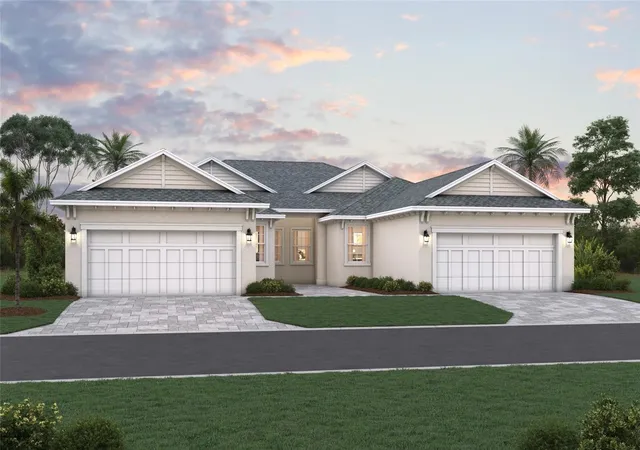
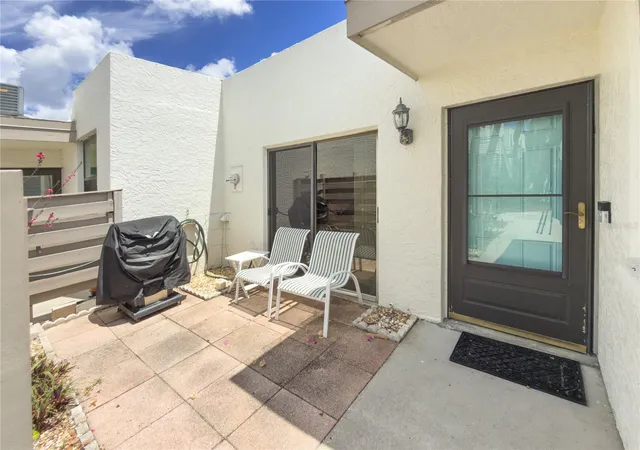
Find Homes by Property Features in Bradenton, FL
Nearby New Homes For Sale

Based on information from Stellar MLS® through Oct 12, 2026, 05:15AM as submitted to and distributed by MLS GRID. All data is obtained from various sources and may not have been verified by the broker or MLS GRID. Supplied Open House Information is subject to change without notice. All information should be independently reviewed and verified for accuracy. Properties may or may not be listed by the office/agent presenting the information. IDX information is provided exclusively for consumers’ personal non-commercial use. It may not be used for any purpose other than to identify prospective properties consumers may be interested in purchasing. The data is deemed reliable but is not guaranteed by MLS GRID. The use of the MLS GRID Data may be subject to an end-user license agreement prescribed by the Member Participant’s applicable MLS, if any, and as amended from time to time. © 2026 Stellar MLS. All Rights Reserved.
 Advertising Broker: Fred McGill | Simple Showing, Inc