- Overview
- Description
- Property Details
- Location
- Facts & Features
- Getting Around
- Nearby Homes



$829,000
Monthly Est:$4,126
 2 Beds
 2 Baths
2 full baths
 1,547sqft
5207 Mission Ave, Dallas, TX 75206
$829,000
$4,126/moEst:
Get Pre-Approved
Single Family Residence
Built in 1925
$-- HOA
0.15 acre lot
$536/sq.ft
Description
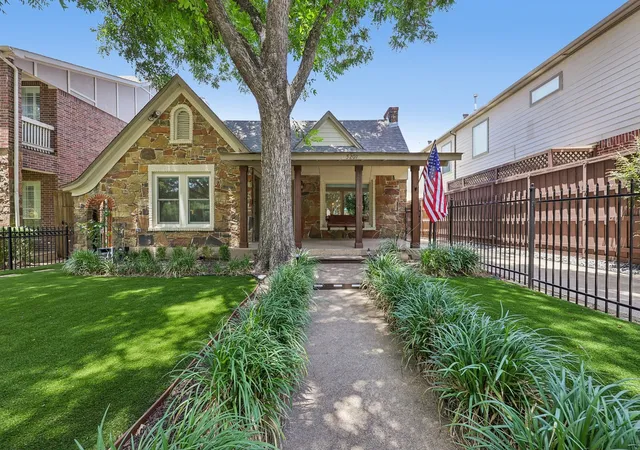
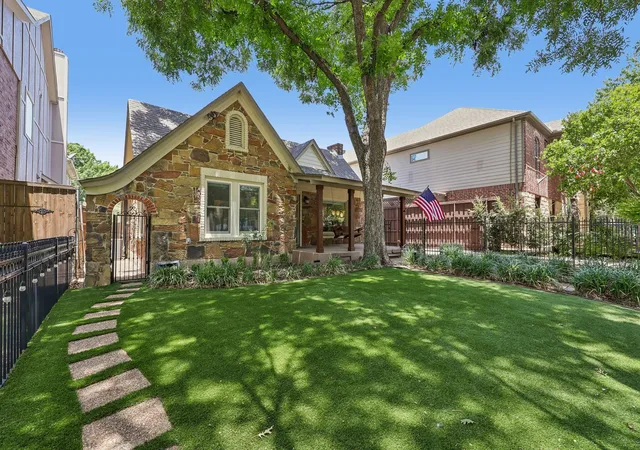
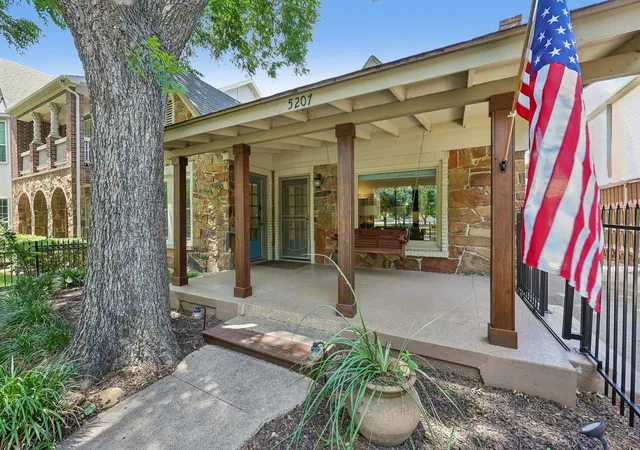
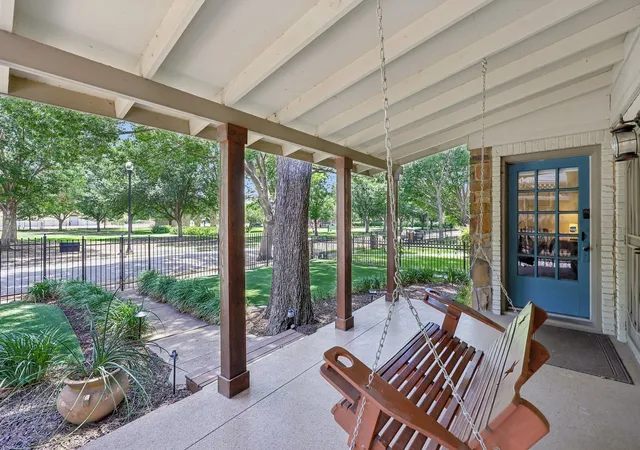
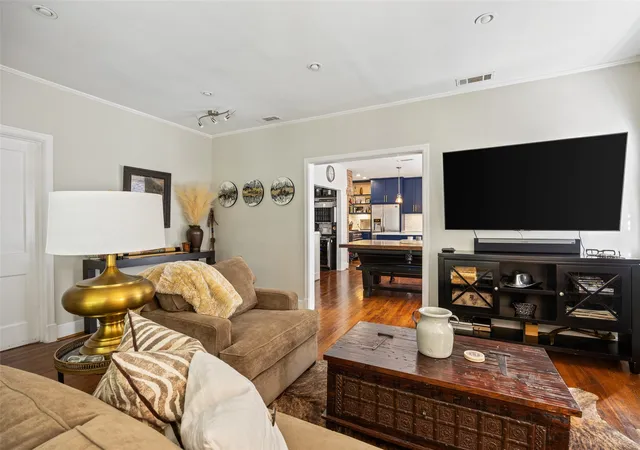
Beautifully updated traditional home in the highly desirable Knox Henderson area of Dallas. Located directly across from Cochran Park on a tree-lined street, this property offers easy access to a tennis court, playground and popular dog park with multiple restaurants and bars all within a short walk. Blending modern upgrades with timeless charm, the home features 2 bedrooms, an office, 2 bathrooms, and a climate-controlled 2-car garage that can also serve as a game room or flex space. Extensively renovated, recent improvements include fresh interior paint, a Z-Line dual fuel range with matching hood, custom quartz countertops, custom cabinetry with gold accents and striking blue finishes, designer backsplash, herringbone hardwood flooring, updated plumbing in the kitchen, laundry, and both bathrooms, a tankless water heater, new roof (2020), and new AC (2024). The kitchen and guest bath were remodeled in 2024, while the primary bath was renovated in 2020 with a spacious walk-in shower. The open-concept layout is filled with natural light, creating an inviting space for everyday living and entertaining. Both front and back yards feature low-maintenance turf, while the backyard offers a large deck w gazebo, newly installed putting green, hot tub, cold plunge and plenty of room to relax or entertain. This home offers a Great Air BnB location when owner is traveling. The Vibrant Henderson and Knox Street districts are close by, offering 20 plus premier restaurants, coffee shops, boutiques all within a short walk and in the near future, walk to the new major $95.5 million 161,000 Sq Ft mixed-use transformation underway along a quarter-mile stretch of N. Henderson Avenue in Dallas, between Glencoe Street and McMillan Avenue. (Google Henderson New Development) Property is also Zoned MF2 for future new duplex build if desired. See list of improvements in transaction desk. Thank You for looking.
- Houzeo last checked: 3 hours ago
- Listing updated: August 18, 2026 at 3:14 pm
- Listing Provided by: Christie Cannon (469) 951-9588 , Clint Luce | LPT Realty LLC (972) 215-7747
- Source: NTREIS MLS-TX | MLS#: 21314419

Property Details
Status
Active
Type
Single Family Residence
No. of Stories
1
County
City
Neighborhood
Year Built
1925
HOA Fees
-
Finished Area
1,547 sqft
Lot Size
0.15 acre lot
Basement Area
- sqft
MLS Name
NTREIS MLS
MLS Number
21314419
MLS Status
Active
Cumulative Days on Market
47

Continue Your Journey in App
Find your dream home, receive real-time updates, and many more!
Download App
Continue Your Journey in App
Find your dream home, receive real-time updates, and many more!
Location
Facts & Features
Rooms
Bedrooms & bathrooms
Bedrooms: 2
Bathrooms: 2
Office
Level: First
Area: 90.00 Square Feet
Dimensions: 9 x 10
FullBath
Level: First
Area: 45.00 Square Feet
Dimensions: 9 x 5
Laundry
Level: First
Area: 45.00 Square Feet
Dimensions: 9 x 5
Bedroom
Level: First
Area: 208.00 Square Feet
Dimensions: 16 x 13
DiningRoom
Level: First
Area: 187.00 Square Feet
Dimensions: 17 x 11
Kitchen
Level: First
Area: 170.00 Square Feet
Dimensions: 17 x 10
LivingRoom
Level: First
Area: 238.00 Square Feet
Dimensions: 17 x 14
PrimaryBathroom
Level: First
Area: 45.00 Square Feet
Dimensions: 9 x 5
PrimaryBedroom
Level: First
Area: 195.00 Square Feet
Dimensions: 15 x 13
Interior
Heating
Central
Sewer
Public Sewer
Window Features
Window Coverings
Interior Features
Built In Features, Dry Bar, Decorative Designer Lighting Fixtures, Eat In Kitchen, High Speed Internet, Kitchen Island, Open Floorplan, Pantry, Walk In Closets
Appliances
Some Gas Appliances, Dishwasher, Gas Cooktop, Disposal, Gas Oven, Ice Maker, Plumbed For Gas, Tankless Water Heater, Vented Exhaust Fan
Flooring
Hardwood, Tile
Exterior Features
Deck, Lighting, Outdoor Living Area, Private Yard, Rain Gutters
Cooling
Central Air, Ceiling Fans
Construction
Year Built
Year Built: 1925
Home type
Single Family Residence
Foundation Details
Pillar Post Pier
Property Condition
Resale
Roof
Composition
Architectural Style
Traditional, Detached
Construction Materials
Brick, Frame, Concrete, Rock, Stone, Wood Siding
Utilities & Energy
Security Features
Security System, Carbon Monoxide Detectors, Fire Alarm, Smoke Detectors
Water Source
Public
Laundry Features
Electric Dryer Hookup, Laundry In Utility Room, Stacked
Pool Features
None
Utilities
Natural Gas Available, Sewer Available, Separate Meters, Water Available
Fireplace Features
Living Room, Masonry
Parking Features
Driveway, Enclosed, Garage Faces Front, Garage, Heated Garage, Off Street
Other Features
Patio And Porch Features
Front Porch, Covered, Deck
Subdivision Name
Cochran Heights
Community Features
Playground, Park, Tennis Courts, Trails Paths, Curbs, Sidewalks
Lot Features
Landscaped, Subdivision, Few Trees
Price History
| Date | Event | Price |
|---|---|---|
07/23/2026 Source: #21314419 | Price Increased | $849,000 +2.41% $549/sqft |
07/02/2026 Source: | Listed for Sale | $829,000 -7.89% $536/sqft |
07/02/2026 Source: | Price Increased | $899,995 +3.57% $582/sqft |
07/02/2026 Source: | Price Increased | $869,000 +8.64% $562/sqft |
08/02/2024 Source: | Price Increased | $799,900 +51.21% $517/sqft |

Show more
Nearby Homes






Find Homes by Property Features in Dallas, TX
Nearby New Homes For Sale

Based on information from the North Texas Real Estate Information Systems, Inc., through Oct 08, 2026, 11:00AM. Information is provided exclusively for consumers’ personal, non-commercial use. It may not be used for any purpose other than to identify prospective properties consumers may be interested in purchasing. Data is deemed reliable but is not guaranteed accurate. This website may not include listings or property addresses of sellers who have directed their listing brokers to withhold their listing or their property address from display on the Internet. ©2026 North Texas Real Estate Information Systems, Inc. All Rights Reserved.
 Advertising Broker: Michelle Brecker | Pathway To Home Realty