
- Overview
- Description
- Property Details
- Location
- Facts & Features
- Getting Around
- Nearby Homes
$599,900
Monthly Est:$2,986
 4 Beds

3 full baths + 1 half bath
 2,988sqft
5207 Tilghman St, Coopersburg, PA 18036
$599,900
$2,986/moEst:
Single Family Residence
Built in 1984
$-- HOA
20,036 sqft lot
$201/sq.ft
Description
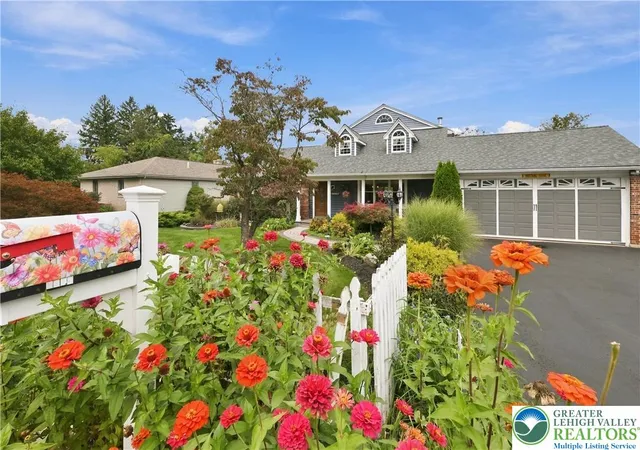
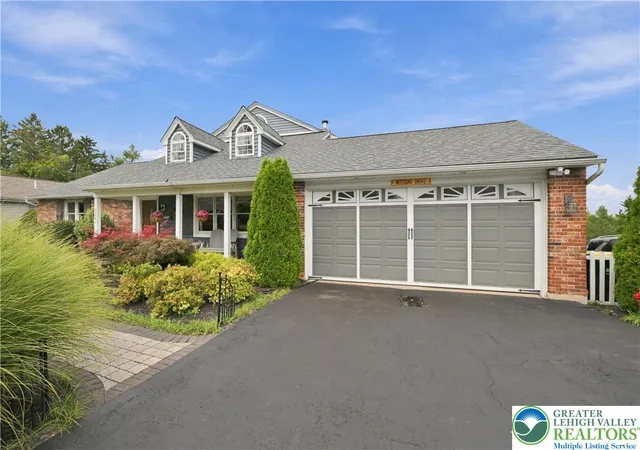
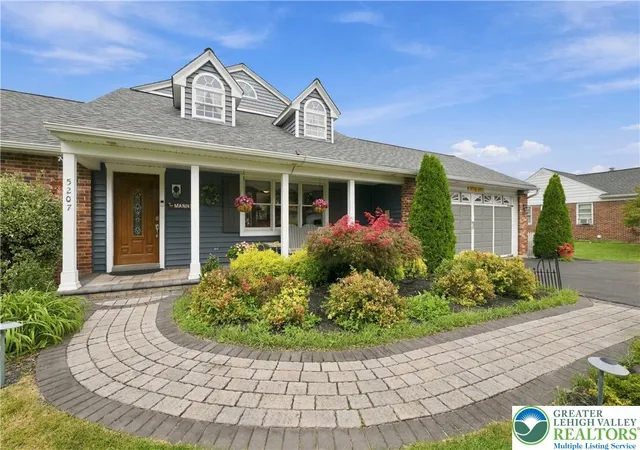
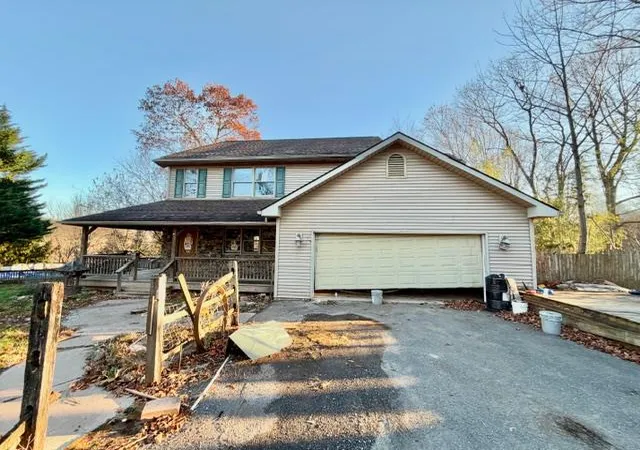
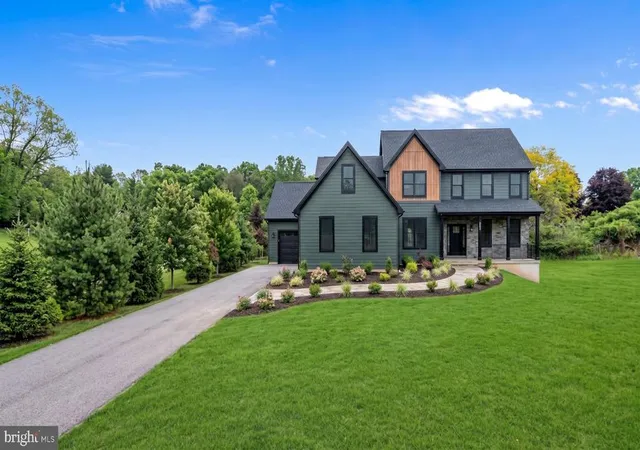
Welcome to 5207 Tilghman Street, a spacious and ready to occupy Southern Lehigh home offering 4 bedrooms, 3 full baths and a half bath in the finished basement, along with generous living space inside and out. The main level features a comfortable living area, dining room and kitchen, while the finished lower level offers an expansive family room perfect for entertaining, relaxing or creating additional recreational space. Upstairs, an additional office/flex space provides versatility for working from home, studying or hobbies.
The outdoor setting is one of the property's standout features. Mature landscaping, established plantings and a beautifully maintained yard along with well maintained water features create a tranquil backyard retreat with plenty of room to relax, entertain or simply enjoy the peaceful surroundings. A large covered deck overlooks the property and provides an inviting space for outdoor dining, morning coffee or gatherings with family and friends.
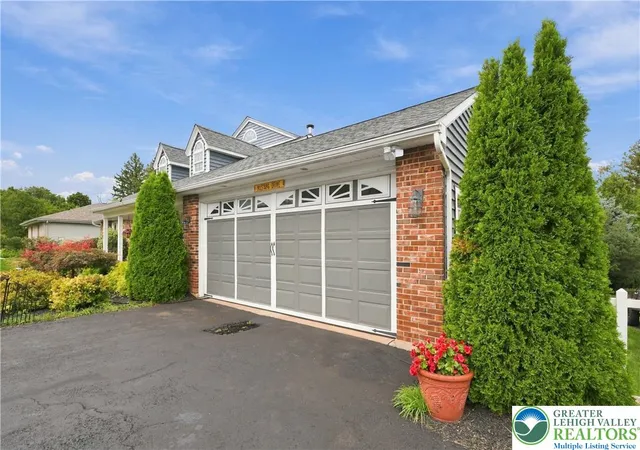
Toward the rear of the property is a modern, well-insulated pole barn/outbuilding offering exceptional flexibility for a workshop, hobby space, equipment storage or other uses. The property also features an impressive 4-car garage, providing abundant room for vehicles, tools, recreational equipment and storage. With its spacious interior, peaceful landscaped setting, extensive garage space and highly functional outbuildings, 5207 Tilghman Street offers a unique combination of comfort, versatility and room to enjoy both indoors and out. In getting ready for this holiday season, the seller has topped of your tanks so you have a great carefree start to this year's holidays. Come and see what this sellers legacy has in store for you. Schedule your showing today!
- Houzeo last checked: 8 minutes ago
- Listing updated: November 12, 2026 at 7:28 pm
- Listing Provided by: Bob Dandi (484) 714-0065 | RE/MAX Central - Center Valley (610) 791-4400
- Source: Greater Lehigh Valley MLS-PA | MLS#:

Property Details
Status
Active
Type
Single Family Residence
No. of Stories
-
County
City
Neighborhood
--
Year Built
1984
HOA Fees
-
Finished Area
2,988 sqft
Lot Size
20,036 sqft lot
Basement Area
- sqft
MLS Name
Greater Lehigh Valley MLS
MLS Number
784864
MLS Status
Active
Days on Market
55
Continue Your Journey in App
Find your dream home, receive real-time updates, and many more!
Location
Facts & Features
Rooms
Bedrooms & bathrooms
Bedrooms: 4
Bathrooms: 4
Other
Level: Basement
Area: 247.00 Square Feet
Dimensions: 13.00 x 19.00
Other
Level: Basement
Area: 228.00 Square Feet
Dimensions: 12.00 x 19.00
FamilyRoom
Level: Basement
Area: 650.00 Square Feet
Dimensions: 26.00 x 25.00
HalfBath
Level: Basement
Area: 25.00 Square Feet
Dimensions: 5.00 x 5.00
Bedroom
Level: Second
Area: 304.00 Square Feet
Dimensions: 19.00 x 16.00
Den
Level: Second
Area: 99.00 Square Feet
Dimensions: 9.00 x 11.00
FullBath
Level: Second
Area: 54.00 Square Feet
Dimensions: 6.00 x 9.00
Bedroom
Level: Second
Area: 225.00 Square Feet
Dimensions: 15.00 x 15.00
FullBath
Level: First
Area: 40.00 Square Feet
Dimensions: 5.00 x 8.00
FullBath
Level: First
Area: 72.00 Square Feet
Dimensions: 9.00 x 8.00
Bedroom
Level: First
Area: 324.00 Square Feet
Dimensions: 27.00 x 12.00
Bedroom
Level: First
Area: 110.00 Square Feet
Dimensions: 10.00 x 11.00
Kitchen
Level: First
Area: 168.00 Square Feet
Dimensions: 14.00 x 12.00
DiningRoom
Level: First
Area: 140.00 Square Feet
Dimensions: 14.00 x 10.00
LivingRoom
Level: First
Area: 336.00 Square Feet
Dimensions: 14.00 x 24.00
Interior
Heating
Electric, Forced Air, Heat Pump, Oil
Cooling
Central Air
Appliances
Dryer, Dishwasher, Electric Water Heater, Microwave, Refrigerator, Washer
Interior Features
Dining Area, Separate Formal Dining Room
Sewer
Public Sewer
Construction
Year Built
Year Built: 1984
Home type
Single Family Residence
Roof
Asphalt, Fiberglass
Architectural Style
Cape Cod
Construction Materials
Block, Concrete
Utilities & Energy
Parking Features
Attached, Garage, Garage Door Opener
Basement
Full
Water Source
Well
Other Features
Subdivision Name
Not In Development
Price History
| Date | Event | Price |
|---|---|---|
09/27/2026 Source: | Listed for Sale | $599,900 $201/sqft |



Find Homes by Property Features in Coopersburg, PA
Nearby New Homes For Sale


Based on information from the Greater Lehigh Valley Realtors, Inc. (GLVR) from the Multiple Listing Service through Nov 22, 2026, 05:00PM. MLS Listing Information has not been verified and is not guaranteed by MLS. Information is provided exclusively for consumers’ personal, non-commercial use, it may not be used for any purpose other than to identify prospective properties consumers may be interested in purchasing. The data is deemed reliable but is not guaranteed to be accurate by the MLS. This website may not include listings or property addresses of sellers who have directed their listing brokers to withhold their listing or their property address from display on the Internet. The data relating to real estate for sale on this website comes in part from the IDX program of the GLVR MLS. Real estate listings held by brokerage firms other than Sell Your Home Services.com include the name of the listing broker. © 2026 Greater Lehigh Valley REALTORS® Multiple Listing Service - All Rights Reserved.
 Advertising Broker: Daniel Demers | Sell Your Home Services