- Overview
- Description
- Property Details
- Location
- Facts & Features
- Getting Around
- Nearby Homes



$1,099,900
Monthly Est:$5,475
 3 Beds
 2 Baths
2 full baths
 2,403sqft
5208 John Hall Rd, Knoxville, TN 37920
$1,099,900
$5,475/moEst:
Get Pre-Approved
Single Family Residence
Built in 1976
$-- HOA
8.3 acres lot
$458/sq.ft
Description
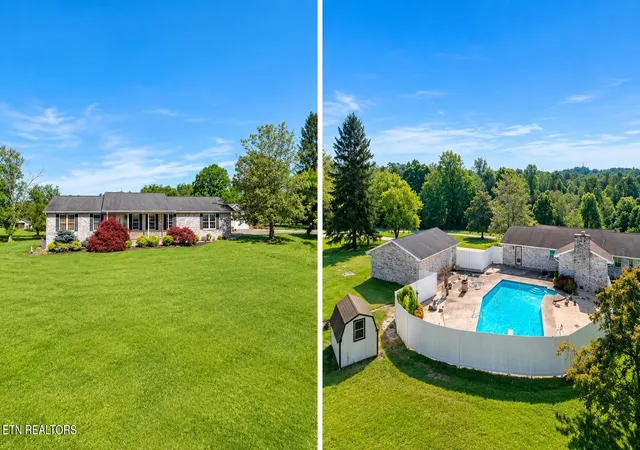
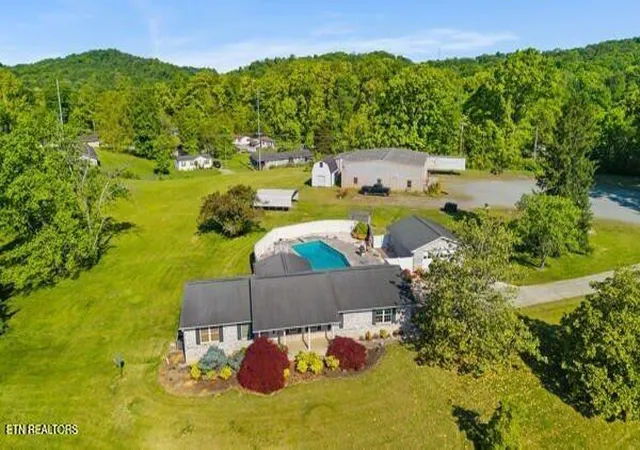
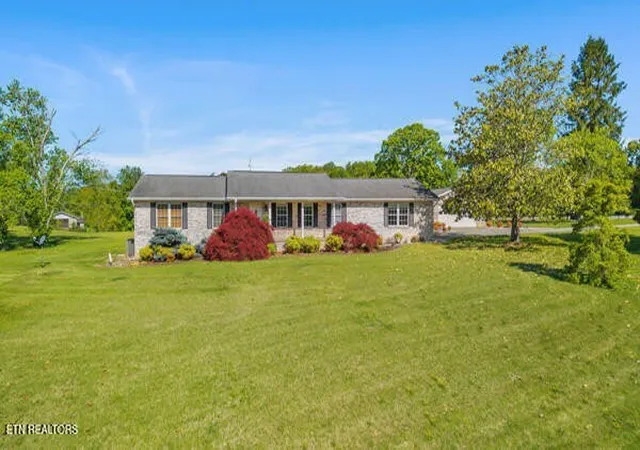
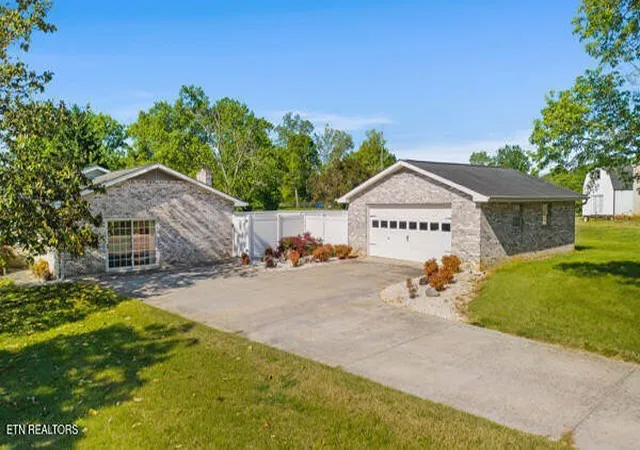
Motivated Sellers! 8.3 acres that includes a brick rancher, detached garage, inground pool, huge metal building, and two additonal separate lots. One with commercial designation. This one has it all! Offering a rarely found blend of a residential oasis, commercial utility, and an opportunity for development. This property offers almost 8.3 acres that includes a beautiful 3-bedroom, 2-bathroom, Ranch style home with a relaxing inground pool and a detached 2-car garage, a 60 x 60 metal building that includes finished office space, storage, inspection / grease pit, and more. This building is the perfect place for a home business, workshop, hobbies, and more.
This beautiful Ranch style home features a large living room with a stone accented fireplace, a large kitchen with lots of cabinets and counter top space, and a huge bonus room with over 500sf that is the perfect place to create your additional living room area, game room, or whatever your heart desires. The possibilities are endless.
Outside you will find the relaxing inground pool with lots of concrete deck area, all privately fenced for your friends and family to enjoy. The detached matching brick garage is conveniently located with easy access to the home.
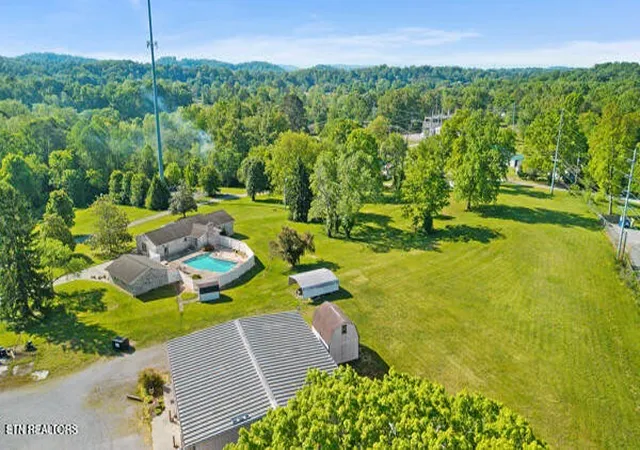
Just wait until you see the impressive 60 x 60 metal building. The main level offers roughly 1200sf of finished space that includes offices, 1.5 baths, and more. The shop area has over 2000sf of high ceiling space with two high clearance roll up doors, an inspection / grease pit area, and an additional second level area over the office space offering tons of storage space.
The conversion possibilities for this building are endless.
Behind the metal building sits a high top barn style storage building that could easily be converted into a bardominium.
With over 8 acres of perfectly situated land, this property offers lots of room to bring your animals, garden, and room to roam.
This property presents significant opportunity for future development.
- Houzeo last checked: 12 hours ago
- Listing updated: October 27, 2026 at 5:47 pm
- Listing Provided by: Rick Cochran (813) 477-3842 DRE #353978, Karen Cochran DRE #353979 | Keller Williams (865) 977-0770
- Source: Nashville (RealTracs Mid) MLS-TN as distributed by MLS GRID | MLS#: 3180799

Property Details
Status
Active
Type
Single Family Residence
No. of Stories
1
County
City
Neighborhood
--
Year Built
1976
HOA Fees
-
Finished Area
2,403 sqft
Lot Size
8.3 acres lot
Basement Area
- sqft
MLS Name
Nashville (RealTracs Mid) MLS
MLS Number
3180799
MLS Status
Active
Days on Market
191

Continue Your Journey in App
Find your dream home, receive real-time updates, and many more!
Continue Your Journey in App
Find your dream home, receive real-time updates, and many more!
Location
Facts & Features
Rooms
Bedrooms & bathrooms
Bedrooms: 3
Bathrooms: 2
Interior
Appliances
Dishwasher, Microwave, Range, Refrigerator
Flooring
Wood, Slate, Tile, Vinyl
Sewer
Public Sewer
Cooling
Central Air, Ceiling Fan(s)
Interior Features
Central Vacuum, Ceiling Fan(s)
Heating
Central, Electric
Construction
Year Built
Year Built: 1976
Home type
Single Family Residence
Architectural Style
Traditional
Construction Materials
Other, Brick
Utilities & Energy
Utilities
Electricity Available, Water Available
Basement
Crawl Space
Water Source
Public
Security Features
Smoke Detector(s)
Pool Features
In Ground
Laundry Features
Washer Hookup, Electric Dryer Hookup
Other Features
Subdivision Name
Ross Property P001 0.42 Ac D
Lot Features
Private, Level
Patio And Porch Features
Patio, Porch, Covered
Price History
| Date | Event | Price |
|---|---|---|
09/30/2026 Source: | Price Decreased | $1,099,900 -8.27% $458/sqft |
08/11/2026 Source: | Price Decreased | $1,199,000 -4.07% $499/sqft |
04/26/2026 Source: | Listed for Sale | $1,249,900 -3.85% $520/sqft |
04/22/2026 Source: | Coming Soon | $1,299,900 -13.33% $541/sqft |
07/11/2025 Source: | Listed for Sale | $1,499,900 +3.45% $624/sqft |


Show more
Nearby Homes



Find Homes by Property Features in Knoxville, TN
Nearby New Homes For Sale

Based on information from Realtracs® through Nov 02, 2026, 02:15PM. Data courtesy of Realtracs® MLS as distributed by MLS GRID. Some IDX listings have been excluded from this website. All data is obtained from various sources and may not have been verified by the broker or MLS GRID. Supplied Open House Information is subject to change without notice. All information should be independently reviewed and verified for accuracy. Properties may or may not be listed by the office/agent presenting the information. IDX information is provided exclusively for consumers’ personal, noncommercial use. It may not be used for any purpose other than to identify prospective properties consumers may be interested in purchasing. The data is deemed reliable but is not guaranteed by MLS GRID. The use of the MLS GRID Data may be subject to an end-user license agreement prescribed by Realtracs® MLS. © 2026 RealTracs Solutions. All Rights Reserved. Angela Fowler Real Estate, LLC | 423.320.4620 | afowler@catt.com Mailing Address: 452 Kailors Cove Cir, Ringgold, GA 30736
 Advertising Broker: Angela Fowler | Angela Fowler Real Estate, LLC.
