
Powered by 
- 1
- Overview
- Description
- Property Details
- Location
- Facts & Features
- Getting Around
- Nearby Homes


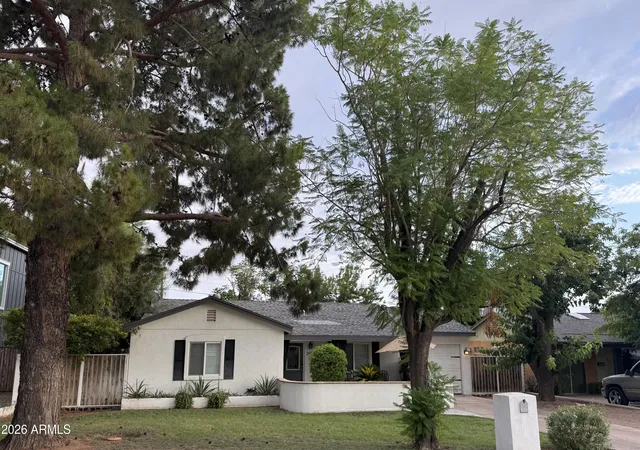
Street View
$1,695,000
Monthly Est:$8,437
 3 Beds
 3 Baths
2 full baths + 1 half bath
 2,607sqft
5208 N 33rd Street, Phoenix, AZ 85018
$1,695,000
$8,437/moEst:
Get Pre-Approved
Single Family Residence
Built in 1955
$-- HOA
10,398 sqft lot
$650/sq.ft
Description
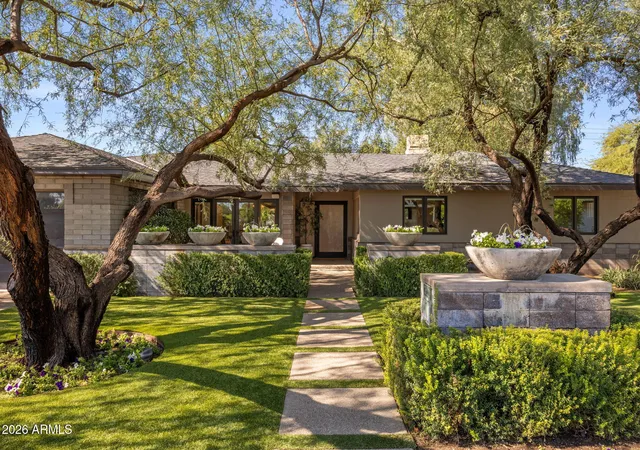
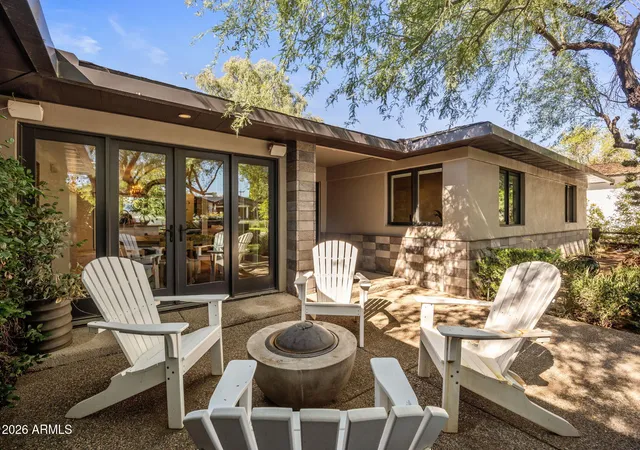
Tucked beneath mature mesquites in coveted Biltmore Heights, this classic 3 bed 2.5 bath block ranch home blends warm, modern design with true indoor-outdoor living. An exposed aggregate path crosses artificial turf and clipped hedges to a private front courtyard.
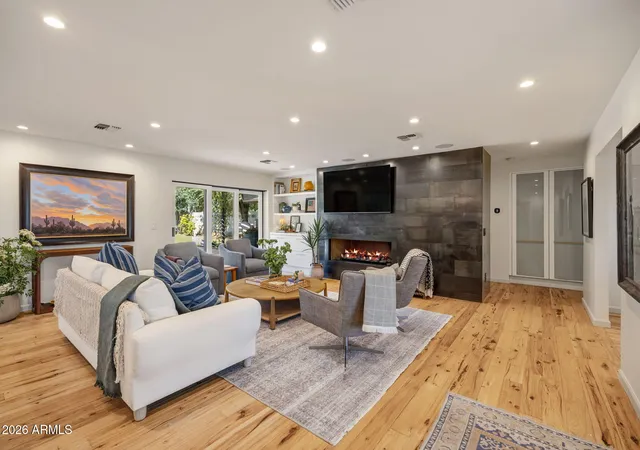
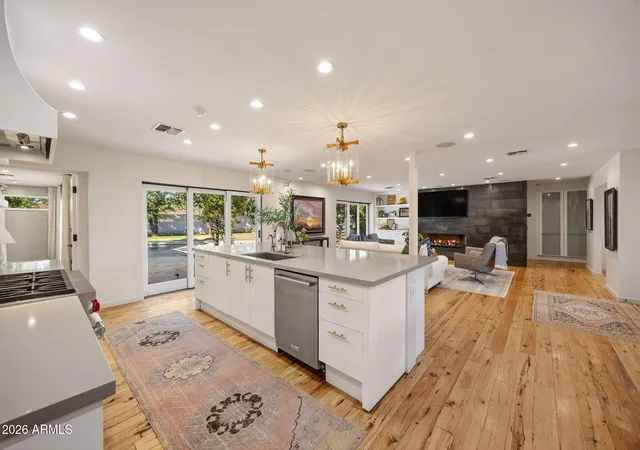
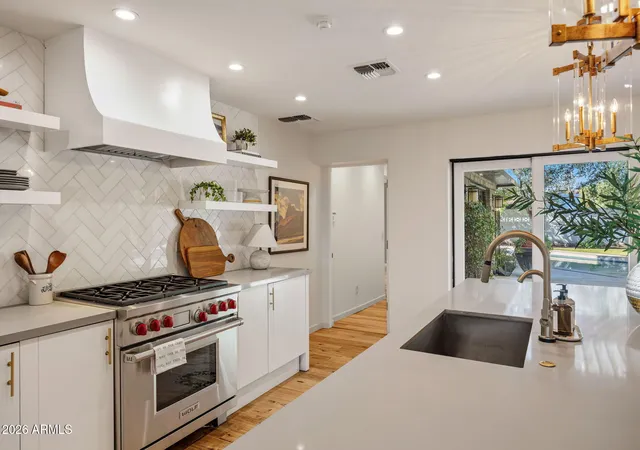
Inside, the open floor plan is made for hosting. The chef's kitchen features a quartz island with seating for four, a farmhouse sink, brushed brass fixtures, a 6-burner Wolf range, a SubZero refrigerator, and a herringbone tile backsplash. Reclaimed hickory barn wood floors flow into the great room, where an industrial metal fireplace wall anchors the gathering space. Just off the great room, a front-facing o...
- Houzeo last checked: 1 minute ago
- Listing updated: November 6, 2026 at 8:06 pm
- Listing Provided by: Ty Crandall (602) 738-5852 , Debbie Pontikas (480) 335-8604 | RETSY (602) 842-0000
- Source: Arizona Regional Multiple Listing Service-AZ | MLS#: 7103544

Property Details
Status
Active
Type
Single Family Residence
No. of Stories
1
County
City
Neighborhood
Year Built
1955
HOA Fees
-
Finished Area
2,607 sqft
Lot Size
10,398 sqft lot
Basement Area
- sqft
MLS Name
Arizona Regional Multiple Listing Service
MLS Number
7103544
MLS Status
Active
Days on Market
1

Continue Your Journey in App
Find your dream home, receive real-time updates, and many more!
Continue Your Journey in App
Find your dream home, receive real-time updates, and many more!
Location
Facts & Features
Rooms
Bedrooms & bathrooms
Bedrooms: 3
Bathrooms: 3
Interior
Window Features
Dual Pane, Low Emissivity Windows
Heating
Natural Gas
Appliances
Dishwasher, Refrigerator, Reverse Osmosis, Gas Oven, Gas Range, Washer, Dryer, Water Purifier
Cooling
Central Air
Flooring
Stone, Tile, Wood
Interior Features
Full Bth Master Bdrm, Separate Shwr & Tub, Double Vanity, Tub With Jets, Breakfast Bar, High Speed Internet, No Interior Steps
Sewer
Public Sewer
Construction
Year Built
Year Built: 1955
Home type
Single Family Residence
Architectural Style
Ranch, Contemporary
Construction Materials
Block, Blown Cellulose, Painted, Brick Veneer
Roof
Composition
Utilities & Energy
Water Source
Public
Parking Features
Garage Door Opener
Fireplace Features
Gas
Pool Features
Outdoor
Other Features
Disclosures
Seller Discl Avail, Agency Discl Req
Patio And Porch Features
Patio, Covered Patio(s)
Subdivision Name
Biltmore Heights 4
Lot Features
Synthetic Grass Frnt, Synthetic Grass Back
Price History
| Date | Event | Price |
|---|---|---|
11/06/2026 Source: | Listed for Sale | $1,695,000 +93.71% $650/sqft |
02/01/2018 Source: | Sold | $875,000 $336/sqft |

Nearby Homes
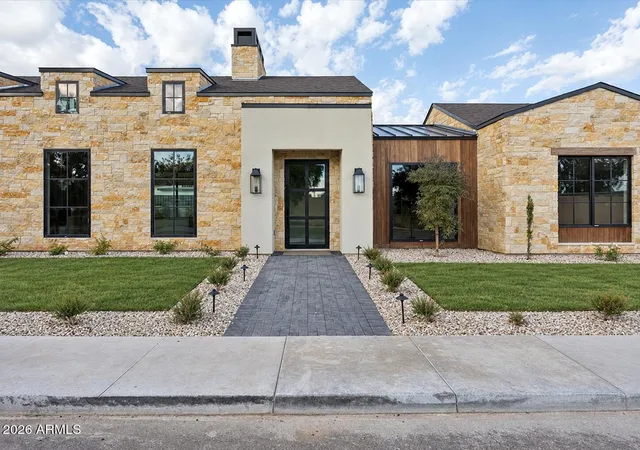
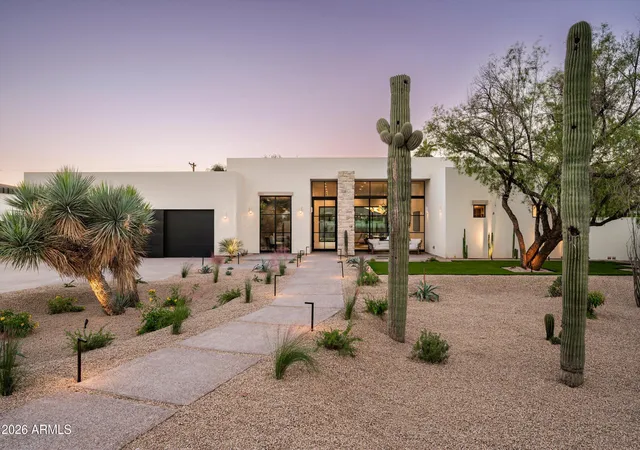
Find Homes by Property Features in Phoenix, AZ
Nearby New Homes For Sale

Based on information from the Arizona Regional Multiple Listing Service through Nov 07, 2026, 06:00AM. All information should be verified by the recipient and none is guaranteed as accurate by ARMLS. Listing Information presented by local MLS brokerage: Sell Your Home Services, local REALTOR®- Dan Demers (774) 265-0879. Information is provided exclusively for personal, non-commercial use. It may not be used for any purpose other than to identify prospective properties consumers may be interested in purchasing. This website may not include listings or property addresses of sellers who have directed their listing brokers to withhold their listing or their property address from display on the Internet. © 2026 Arizona Regional Multiple Listing Service, Inc. All rights reserved.
 Advertising Broker: Daniel Demers (267) 341-8337 | Sell Your Home Services
