- Overview
- Description
- Property Details
- Location
- HOA Management
- Facts & Features
- Getting Around
- Nearby Homes

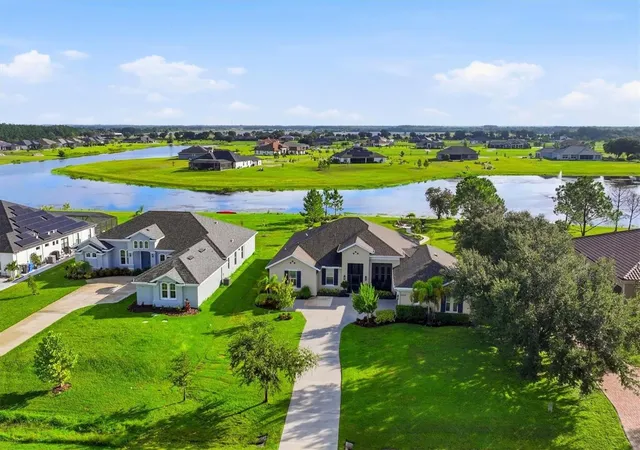


$799,995
Monthly Est:$3,982
 3 Beds
 3 Baths
2 full baths + 1 half bath
 2,634sqft
5209 Lake Venice Dr, Wimauma, FL 33598
$799,995
$3,982/moEst:
Get Pre-Approved
Single Family Residence
Built in 2019
$227/mo HOA
24,242 sqft lot
$304/sq.ft
Description
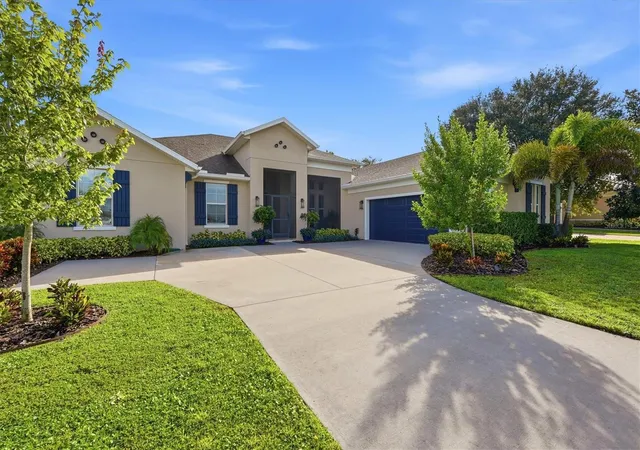
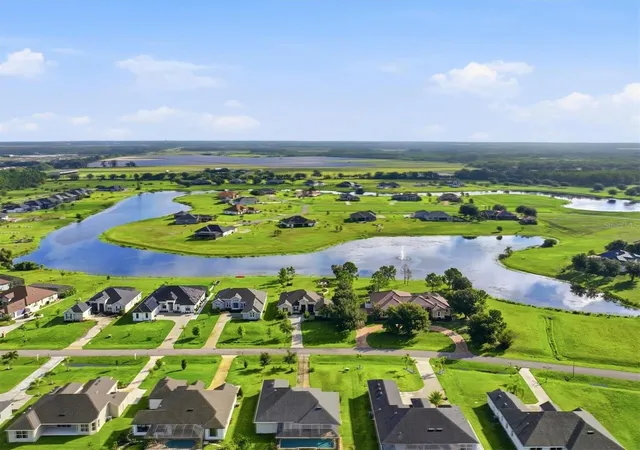
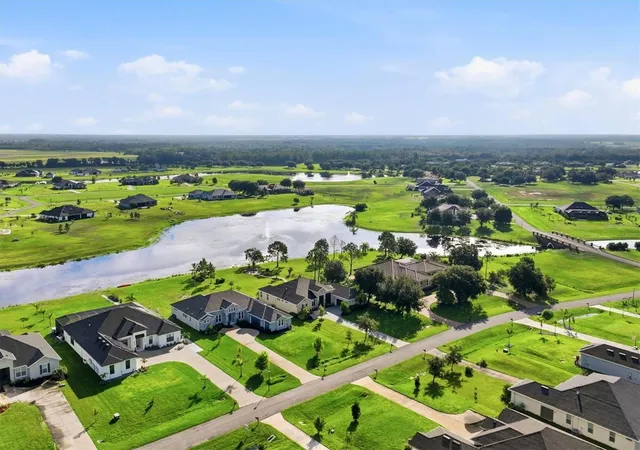
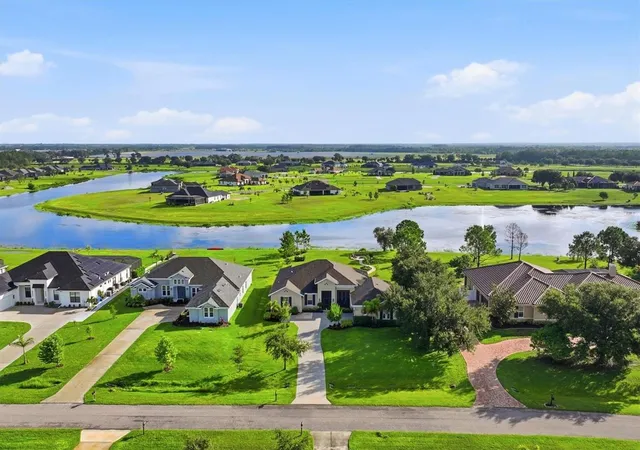
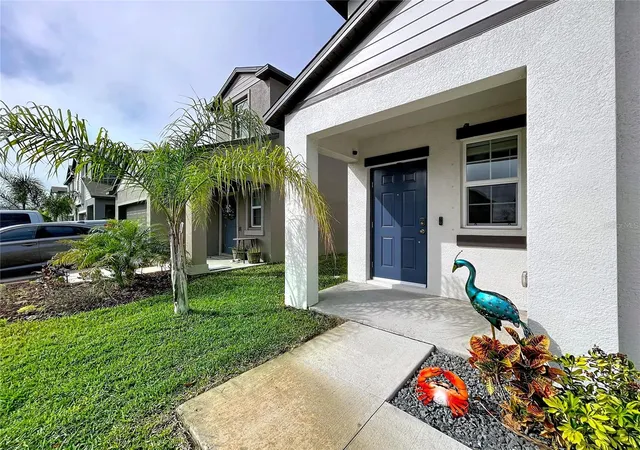
Welcome to the country oasis of Lake Toscana, a 500-acre nature preserve community with a fishing lake offering peace, privacy, and natural beauty. as well as no CDD fee. Sip morning coffee on the expanded screened lanai as the sun rises over the water, then unwind on the screened front porch at sunset with birdsong as your soundtrack.
This immaculate home delivers a thoughtfully designed floorplan loaded with upgrades. A leaded glass front door opens to a foyer leading to a library/den with custom cherry built-ins and display lighting. Beyond lies the heart of the home, a Great Room, kitchen, and dining room anchored by a soaring double-tray ceiling, crown molding, rich wood flooring, and triple pocket sliders framing stunning lake and backyard views.
The chef’s kitchen offers abundant cabinetry and an oversized island, flowing into a bright dining room with tray ceiling, perfect for entertaining. A butler’s pantry and mudroom with built-in seating and extra storage is just off the kitchen.
The split floorplan offers spacious secondary bedrooms with walk-in closets and a generous hall bath. The master suite features a tray ceiling, private lanai access, lake views, a spa-like bath with an oversized curbless shower, and a huge closet with custom birch organizers.
Outside, the expansive paver lanai includes an outdoor kitchen, ideal for enjoying lake breezes. A meandering lighted walkway leads to a custom paver fire pit at the water’s edge, complete with a cascading fountain view. The oversized 3-car garage offers over 900 sq ft for storage or hobbies.
With only 127 homesites on half-to-full-acre lots, this one-of-a-kind community is minutes from shopping and an easy commute to Tampa, St. Petersburg, and Sarasota.
- Houzeo last checked: 12 hours ago
- Listing updated: September 29, 2026 at 5:26 pm
- Listing Provided by: Susan Robertson (813) 334-8453 | THE ROBERTSON RLTY ESTATE GROU (813) 645-1988
- Source: Stellar MLS-FL | MLS#: TB8545472

Property Details
Status
Active
Type
Single Family Residence
No. of Stories
-
County
City
Neighborhood
--
Year Built
2019
HOA Fees
$227/mo
Finished Area
2,634 sqft
Lot Size
24,242 sqft lot
Basement Area
- sqft
MLS Name
Stellar MLS
MLS Number
TB8545472
MLS Status
Active
Days on Market
34
Cumulative Days on Market
24

Continue Your Journey in App
Find your dream home, receive real-time updates, and many more!
Download App
Continue Your Journey in App
Find your dream home, receive real-time updates, and many more!
Location
HOA Management
Lake Toscana HOA 2
HOA Fees
$227/ Monthly
Amenities
 Amenities and services may be covered by one or multiple associations and service providers.
 Club House
 Security Gate
 Park Playground
Disclaimer: Amenities are based on third-party information and may vary; buyers must independently verify all amenities, as information is deemed reliable but not guaranteed.
Facts & Features
Rooms
Bedrooms & bathrooms
Bedrooms: 3
Bathrooms: 3
Kitchen
Level: First
Area: 182.00 Square Feet
Dimensions: 13x14
Dining Room
Level: First
Area: 182.00 Square Feet
Dimensions: 13x14
Great Room
Level: First
Area: 378.00 Square Feet
Dimensions: 18x21
Primary Bedroom
Level: First
Area: 252.00 Square Feet
Dimensions: 14x18
Bedroom 2
Level: First
Area: 144.00 Square Feet
Dimensions: 12x12
Bedroom 3
Level: First
Area: 143.00 Square Feet
Dimensions: 11x13
Office
Level: First
Area: 168.00 Square Feet
Dimensions: 12x14
Interior
Window Features
Double Pane Windows, Insulated Windows, Window Treatments
Interior Features
Chair Rail, Crown Molding, High Ceilings, In Wall Pest System, Kitchen/family Room Combo, Open Floorplan, Primary Bedroom Main Floor, Split Bedroom, Walk In Closet(s)
Appliances
Built In Oven, Dishwasher, Disposal, Kitchen Reverse Osmosis System, Microwave, Refrigerator, Water Filtration System
Sewer
Septic Tank
Heating
Heat Pump
Flooring
Carpet, Ceramic Tile, Hardwood, Tile
Cooling
Central Air
Exterior Features
Fire Pit, Hurricane Shutters, Outdoor Kitchen, Private Mailbox, Sprinkler Metered
Construction
Year Built
Year Built: 2019
Home type
Single Family Residence
Architectural Style
Traditional
Foundation Details
Stem Wall
Construction Materials
Block
Property Condition
Completed
Roof
Shingle
Utilities & Energy
Laundry Features
Electric Dryer Hookup, Inside, Laundry Room, Washer Hookup
Parking Features
Driveway, Garage Door Opener, Oversized, Workshop In Garage
Security Features
Gated Community, Smoke Detector(s)
Association Amenities
Clubhouse, Gated, Playground
Utilities
Cable Available, Electricity Connected, Fiber Optics, Public
Water Source
Well
Other Features
Subdivision Name
Riverranch Preserve Ph 3
Community Features
Clubhouse, Deed Restrictions, Gated Community No Guard, Playground, Street Lights
Vegetation
Trees/landscaped
Lot Features
In County, Landscaped, Level, Oversized Lot, Paved
Patio And Porch Features
Covered, Front Porch, Patio, Screened
Price History
| Date | Event | Price |
|---|---|---|
09/05/2026 Source: | Listed for Sale | $799,995 +97.49% $304/sqft |
12/20/2019 Source: | Price Increased | $405,074 +3.30% $154/sqft |
12/20/2019 Source: | Sold | $392,127 $149/sqft |

Nearby Homes




Find Homes by Property Features in Wimauma, FL
Nearby New Homes For Sale

Based on information from Stellar MLS® through Oct 09, 2026, 02:30PM as submitted to and distributed by MLS GRID. All data is obtained from various sources and may not have been verified by the broker or MLS GRID. Supplied Open House Information is subject to change without notice. All information should be independently reviewed and verified for accuracy. Properties may or may not be listed by the office/agent presenting the information. IDX information is provided exclusively for consumers’ personal non-commercial use. It may not be used for any purpose other than to identify prospective properties consumers may be interested in purchasing. The data is deemed reliable but is not guaranteed by MLS GRID. The use of the MLS GRID Data may be subject to an end-user license agreement prescribed by the Member Participant’s applicable MLS, if any, and as amended from time to time. © 2026 Stellar MLS. All Rights Reserved.
 Advertising Broker: Fred McGill | Simple Showing, Inc