- Overview
- Description
- Property Details
- Location
- Facts & Features
- Getting Around
- Nearby Homes

Street View
Listed by: Kristin Claire | LandVest, Inc./New Hampshire (603) 228-2020
$1,495,000
Monthly Est:$7,441
 7 Beds
 5 Baths
2 full baths + 1 half bath
 4,691sqft
521 Washington Hill Rd, Chocorua, NH 03817
$1,495,000
$7,441/moEst:
Get Pre-Approved
Single Family Residence
Built in 1810
$-- HOA
106.8 acres lot
$319/sq.ft
Description
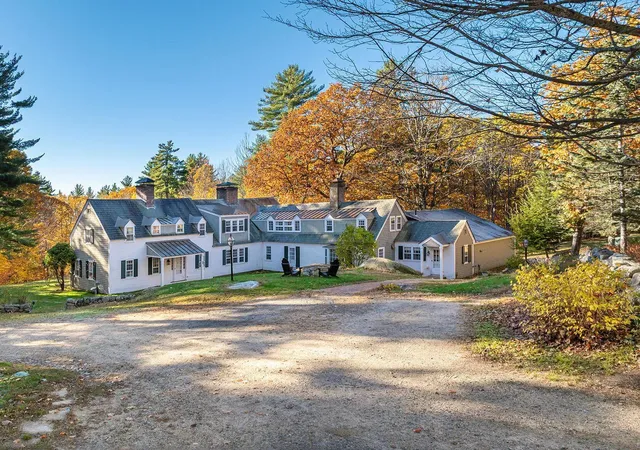
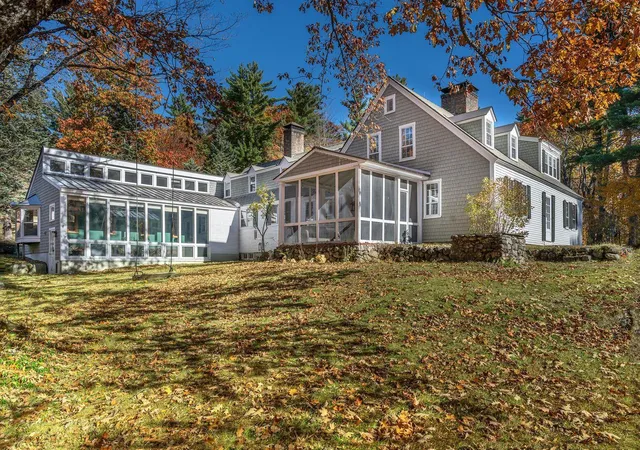
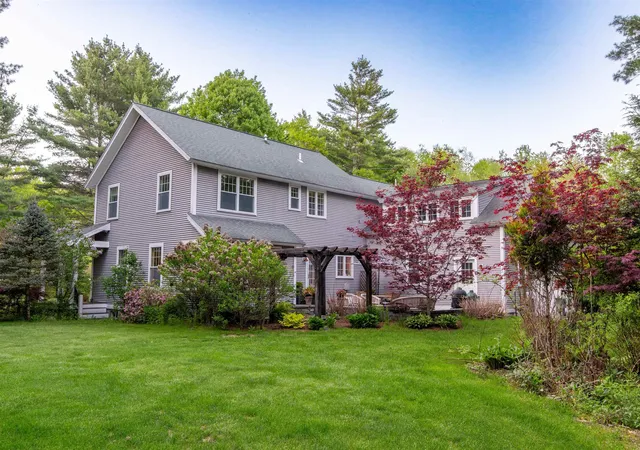
Expanded and beautifully restored circa -1810 Cape set on 106 private acres in Tamworth/Chocorua in the foothills of the White Mountains. Serene and peaceful, the property offers open grounds, woodland walking trails and exceptional architectural character throughout. This remarkable home features 7 bedrooms, 5 baths, and 4,691 square feet of thoughtfully preserved living space with raised paneling, crown molding, beamed ceilings, wide pine floors, and seven brick fireplaces.
The bright custom kitchen features high-end appliances, honed granite countertops, a teak English antique center island, and a sunny bay-window dining area. A large walk-in pantry with glass cabinets and counters provides abundant storage. Warm and inviting formal spaces include a gracious dining room with built-in corner china cabinet, a study, and a front-to-back living room anchored by a large brick fireplace and cozy conversation area. A first-floor ensuite bedroom offers convenience and flexibility, while upstairs are six additional bedrooms, including a spacious primary suite.
Part of a newer addition is a large library with vaulted ceilings, unique windows, reading stations, walls of shelving and a bay window with window seat - a perfect place to read while enjoying the outside view.
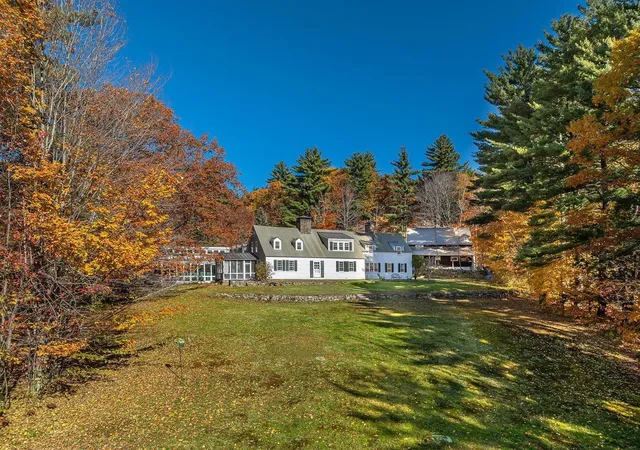
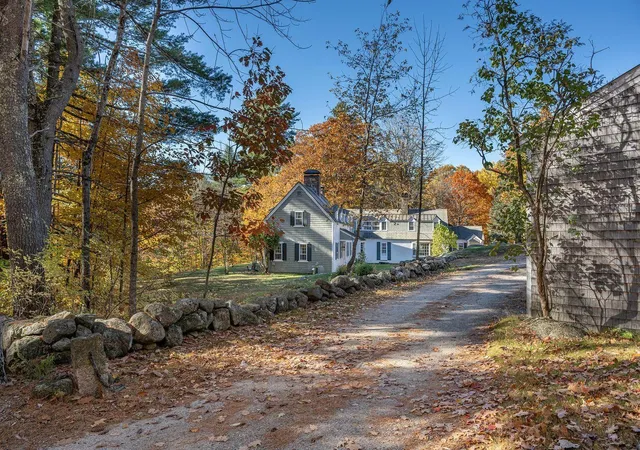
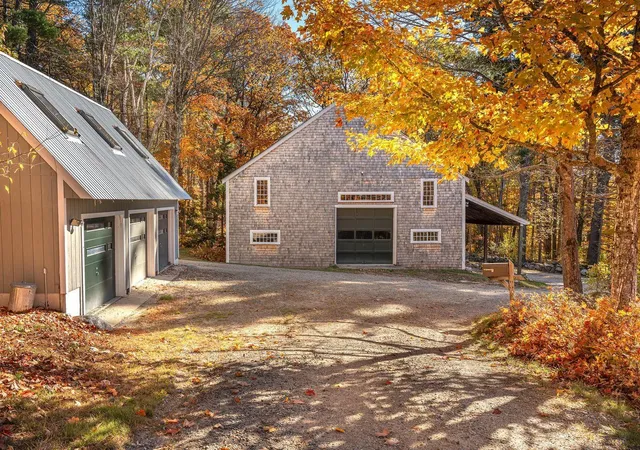
Outside, the grounds come alive in spring with an explosion of daffodils, surrounded by stone walls and open grounds. The property includes an antique post & beam barn, a charming studio, a detached three-car garage with full loft above, and an extraordinary 12,000-square-foot car barn. Architecturally striking with stone and wood siding, transom-style windows, and large overhead doors, the car barn also features radiant-heated concrete floors, an office, full bath, and an endless pool.
The land is protected by a conservation easement ensuring this special place will remain intact for future generations. Close to Chocorua village and 20+ minutes to North Conway.
- Houzeo last checked: 12 hours ago
- Listing updated: October 6, 2026 at 1:38 pm
- Source: NEREN/Prime MLS-NH | MLS#: 5087804

Property Details
Status
Pending
Type
Single Family Residence
No. of Stories
-
County
City
Neighborhood
--
Year Built
1810
HOA Fees
-
Finished Area
4,691 sqft
Lot Size
106.8 acres lot
Basement Area
- sqft
MLS Name
NEREN/Prime MLS
MLS Number
5087804
MLS Status
(30) Under Contract - Pending
Days on Market
152

Continue Your Journey in App
Find your dream home, receive real-time updates, and many more!
Download App
Continue Your Journey in App
Find your dream home, receive real-time updates, and many more!
Location
Facts & Features
Rooms
Bedrooms & bathrooms
Bedrooms: 7
Bathrooms: 5
Interior
Appliances
Dishwasher, Range Hood, Double Oven, Gas Range, Refrigerator, Washer, Domestic Water Heater, Separate Water Heater
Interior Features
Cedar Closet(s), Wood Fireplace, 3+ Fireplaces, Kitchen/dining, Primary Br W/ Ba, Natural Light, Walk In Closet(s), Walk In Pantry
Heating
Propane, Pellet Furnace
Sewer
1500+ Gallon, Leach Field, Private, Septic Tank
Exterior Features
Barn, Garden, Patio, Covered Porch, Screened Porch, Shed, Storage
Flooring
Softwood, Tile
Cooling
Wall Unit(s)
Construction
Year Built
Year Built: 1810
Home type
Single Family Residence
Architectural Style
Cape
Construction Materials
Wood Frame
Roof
Slate
Property Condition
Existing
Foundation Details
Concrete
Utilities & Energy
Water Source
Drilled Well
Utilities
Cable Available
Basement
Concrete Floor, Storage Space, Basement Stairs, Unfinished
Electric
200+ Amp Service
Other Features
Lot Features
Country Setting, Open Lot, Trail/near Trail, Wooded, Abuts Conservation
Price History
| Date | Event | Price |
|---|---|---|
10/06/2026 Source: | Pending | $1,495,000 $319/sqft |
07/09/2026 Source: | Listed for Sale | $1,495,000 +57.37% $319/sqft |
04/23/2021 Source: | Sold | $950,000 $203/sqft |

Nearby Homes


Find Homes by Property Features in Chocorua, NH


Based on information from PrimeMLS Inc. through Oct 07, 2026, 06:00AM. This display of listings may or may not be the entire Compilation from the PrimeMLS database, and PrimeMLS does not guarantee the accuracy of such information. The listing broker's offer of compensation is made only to other real estate licensees who are participant members of PrimeMLS. This information is deemed reliable, but not guaranteed. The data relating to real estate displayed on this display comes in part from the IDX Program of PrimeMLS. The information being provided is for consumers' personal, non- commercial use and may not be used for any purpose other than to identify prospective properties consumers may be interested in purchasing. Data last updated Oct 07, 2026, 06:00AM. © 2026 PrimeMLS, Inc. All Rights Reserved.
 Advertising Broker: Derek Greene | The Greene Realty Group