- 0
- 5
- Overview
- Description
- Property Details
- Location
- Facts & Features
- Getting Around
- Nearby Homes



Listed by: Wyatt Berrier | Keller Williams Realty-Metropolitan (603) 232-8282
$1,125,000
Monthly Est:$5,600
 4 Beds
 3 Baths
2 full baths
 2,664sqft
63 Whipple'S Wy, Tamworth, NH 03817
$1,125,000
$5,600/moEst:
Get Pre-Approved
Single Family Residence
Built in 2025
$-- HOA
4.3 acres lot
$422/sq.ft
Description
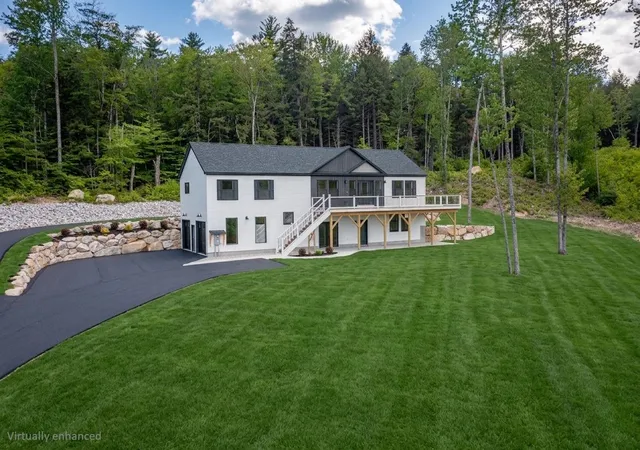
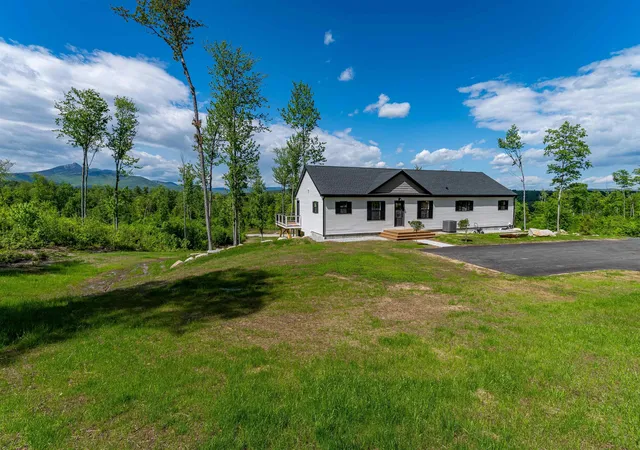
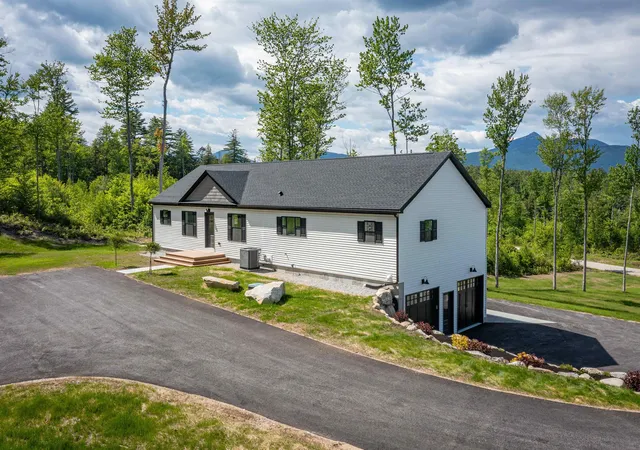
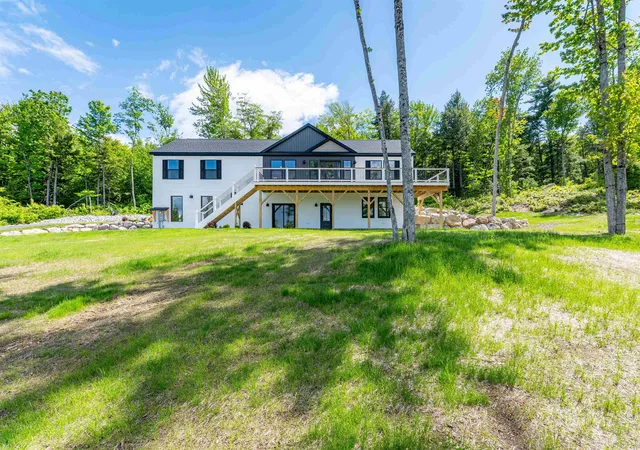
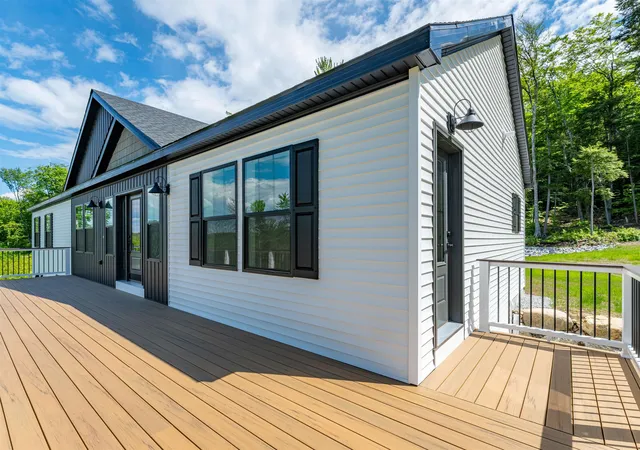
Welcome to 63 Whipples Way, a brand new two-level home built to high standards with no details overlooked. Impressive landscaping and beautiful rock walls accentuate the home and elevate the setting to its true potential. A commanding northerly view of Mt. Chocorua and its sprawling foothills takes center stage with Paugus and Passaconaway to the west. Not all views are created equal! Imagine enjoying sunrises AND sunsets from the expansive deck, witnessing New Hampshire's changing seasons sweeping across the hills and treetops before you. Inside the main level, the gleaming kitchen with high-end stainless steel appliances, built-in microwave in the island and black farmh...
Continue Reading- Houzeo last checked: 11 minutes ago
- Listing updated: August 25, 2026 at 5:50 pm
- Source: NEREN/Prime MLS-NH | MLS#: 5093231

Property Details
Status
Active
Type
Single Family Residence
No. of Stories
-
County
City
Neighborhood
--
Year Built
2025
HOA Fees
-
Finished Area
2,664 sqft
Lot Size
4.3 acres lot
Basement Area
- sqft
MLS Name
NEREN/Prime MLS
MLS Number
5093231
MLS Status
(10) Active - Active
Days on Market
104

Continue Your Journey in App
Find your dream home, receive real-time updates, and many more!
Download App
Continue Your Journey in App
Find your dream home, receive real-time updates, and many more!
Facts & Features
Rooms
Bedrooms & bathrooms
Bedrooms: 4
Bathrooms: 3
Interior
Flooring
Ceramic Tile, Vinyl Plank
Exterior Features
Deck
Cooling
Central Air
Interior Features
Ceiling Fan(s), Dining Area, Kitchen Island, Kitchen/dining, Living/dining, Primary Br W/ Ba, Natural Light, Soaking Tub, Walk In Closet(s), Window Treatment, Smart Thermostat
Sewer
1250 Gallon, Concrete, On Site Septic Exists, Private Sewer
Appliances
Dishwasher, Dryer, Range Hood, Microwave, Electric Range, Refrigerator, Washer, Electric Water Heater
Heating
Propane, Forced Air
Construction
Year Built
Year Built: 2025
Home type
Single Family Residence
Roof
Architectural Shingle
Architectural Style
Farmhouse, Raised Ranch
Construction Materials
Vinyl Siding
Property Condition
Existing
Foundation Details
Concrete
Utilities & Energy
Water Source
Drilled Well, Private
Electric
200+ Amp Service, Circuit Breakers
Basement
Climate Controlled, Concrete, Daylight, Finished, Full, Insulated, Interior Stairs, Walk Out Access, Interior Entry, Exterior Entry, Basement Stairs
Utilities
Propane
Parking Features
Auto Open, Heated Garage, Driveway, Paved
Other Features
Lot Features
Country Setting, Landscaped, Mountain View, Open Lot, Sloped, Subdivided, Views, Mountain, Rural
Price History
| Date | Event | Price |
|---|---|---|
08/25/2026 Source: | Listed for Sale | $1,125,000 $422/sqft |

Nearby Homes
Find Homes by Property Features in Tamworth, NH


Based on information from PrimeMLS Inc. through Sep 19, 2026, 03:01PM. This display of listings may or may not be the entire Compilation from the PrimeMLS database, and PrimeMLS does not guarantee the accuracy of such information. The listing broker's offer of compensation is made only to other real estate licensees who are participant members of PrimeMLS. This information is deemed reliable, but not guaranteed. The data relating to real estate displayed on this display comes in part from the IDX Program of PrimeMLS. The information being provided is for consumers' personal, non- commercial use and may not be used for any purpose other than to identify prospective properties consumers may be interested in purchasing. Data last updated Sep 19, 2026, 03:01PM. © 2026 PrimeMLS, Inc. All Rights Reserved.
 Advertising Broker: Derek Greene | The Greene Realty Group

Love this home?
Here's 4 things you can do

Your local real estate expert. Speak directly with agent about the home & pricing.

Book your private tour
as early as Today at 01:30 PM

Rates starting from 6.3%. Secure financing early to move quickly when you're ready.

Fastest way to get your offer in. Speak directly with agent to negotiate the offer.
Houzeo Corp. holds real estate brokerage licenses in Alabama (License No. 000157023 - 0) and Texas (License No. 9013396)
TREC: Info About Brokerage Services, Consumer Protection Notice.
§ 442‑H New York Standard Operating Procedure.
New York State Fair Housing Notice.


