
Powered by 
- 0
- 7
- Overview
- Description
- Property Details
- Location
- Facts & Features
- Getting Around
- Nearby Homes

Street View
$6,350,000
Monthly Est:$31,606
 6 Beds
 6 Baths
4 full baths + 2 half baths
 7,788sqft
5210 E Via Los Caballos Ln, Paradise Valley, AZ 85253
$6,350,000
$31,606/moEst:
Get Pre-Approved
Single Family Residence
Built in 2005
$-- HOA
1.02 acres lot
$815/sq.ft
Description
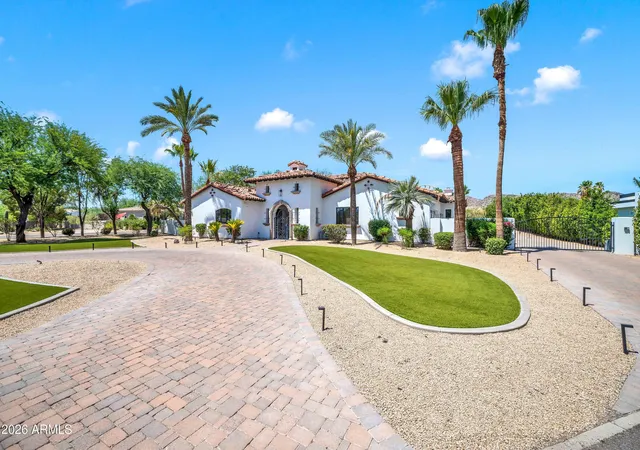
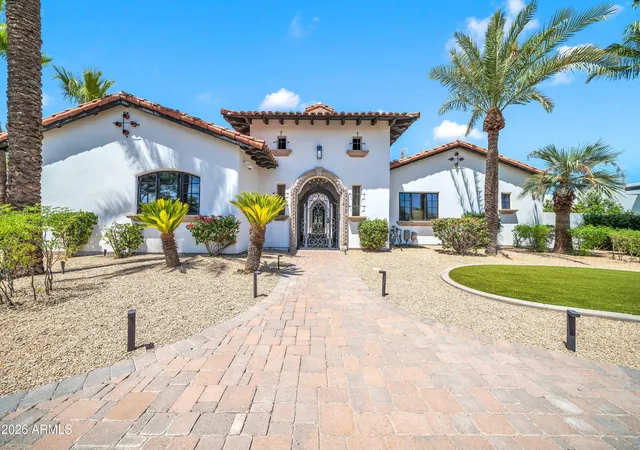
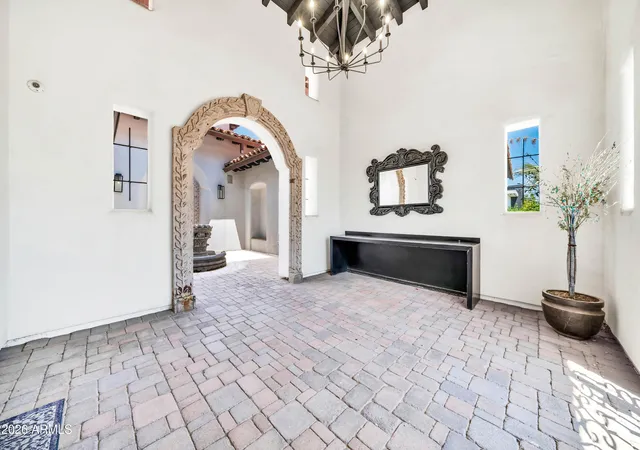
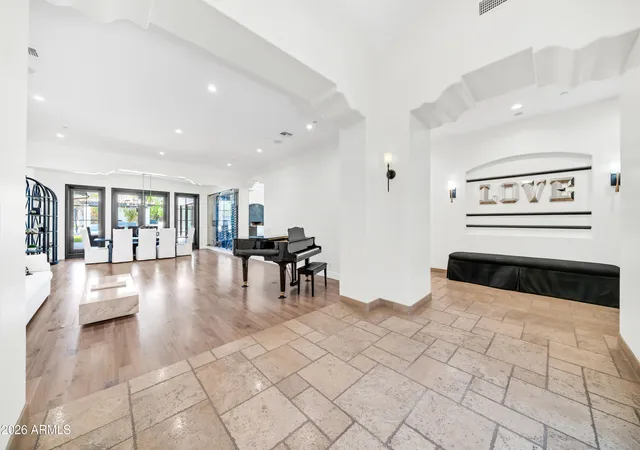
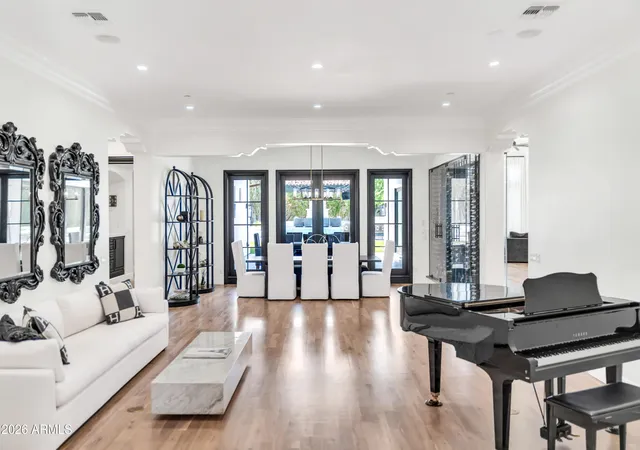
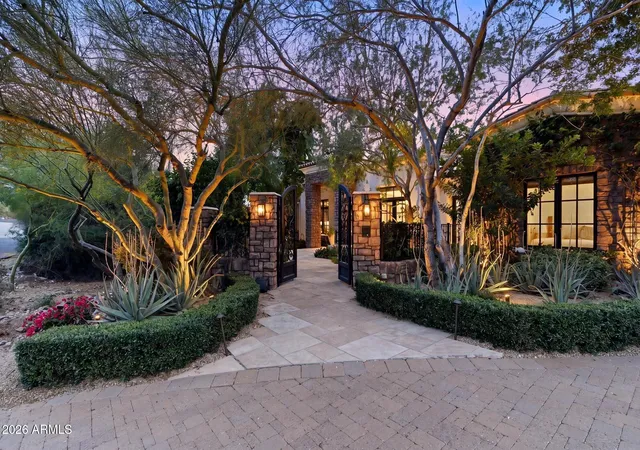
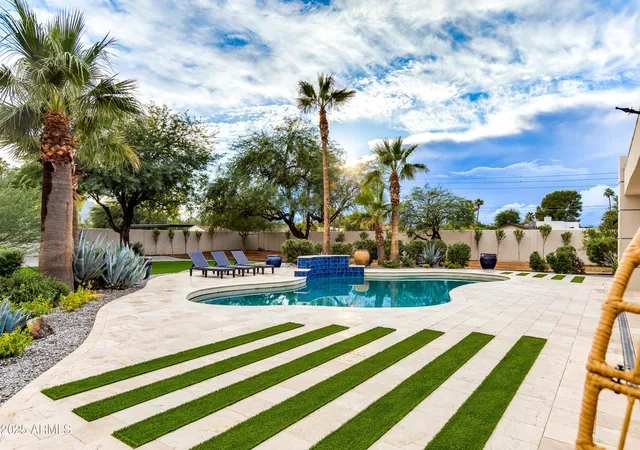
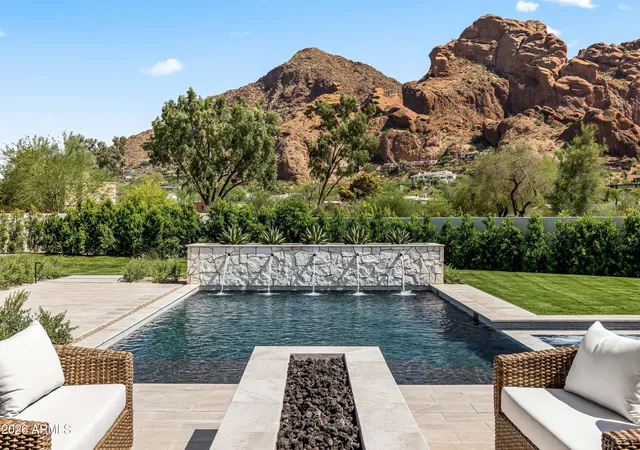
Exceptional contemporary Mediterranean estate on a quiet Paradise Valley cul-de-sac blending timeless architecture with modern luxury. Situated on an expansive lot, this meticulously updated home features soaring ceilings, wide-plank hardwood floors, a dramatic glass wine display, a chef's kitchen with premium appliances and oversized quartz island, luxurious primary suite, spacious secondary bedrooms, home theater, fitness room, and a detached casita that doubles as a private guest house and executive office. Resort-style backyard offers a pool, spa, outdoor kitchen, multiple fireplaces, covered pavilion, full sport court with pickleball, putting green, lush landscaping, and exceptional privacy, just minutes from world-class golf, dining, shopping, and premier resorts.
- Houzeo last checked: 1 minute ago
- Listing updated: September 13, 2026 at 6:57 am
- Listing Provided by: Franklynn Oder (928) 377-2161 | Realty ONE Group (602) 953-4000
- Source: Arizona Regional Multiple Listing Service-AZ | MLS#: 7061495

Property Details
Status
Active
Type
Single Family Residence
No. of Stories
2
County
City
Neighborhood
Year Built
2005
HOA Fees
-
Finished Area
7,788 sqft
Lot Size
1.02 acres lot
Basement Area
- sqft
MLS Name
Arizona Regional Multiple Listing Service
MLS Number
7061495
MLS Status
Active
Days on Market
70

Continue Your Journey in App
Find your dream home, receive real-time updates, and many more!
Download App
Continue Your Journey in App
Find your dream home, receive real-time updates, and many more!
Location
Facts & Features
Rooms
Bedrooms & bathrooms
Bedrooms: 6
Bathrooms: 6
Interior
Interior Features
Full Bth Master Bdrm, Separate Shwr & Tub, Double Vanity, Bidet, Breakfast Bar, Kitchen Island, Walk In Pantry, Quartz Countertops, High Speed Internet, Master Downstairs, Vaulted Ceiling(s), 9+ Flat Ceilings, Wet Bar
Flooring
Carpet, Laminate, Stone, Wood
Window Features
Screens, Skylight(s)
Cooling
Ceiling Fan(s), Central Air
Exterior Features
Sport Court(s), Storage, Private Street(s), Built In Barbecue, Private Pickleball Court(s), Rain Gutters
Appliances
Dishwasher, Disposal, Refrigerator, Gas Cooktop, Microwave, Reverse Osmosis, Built In Electric Oven, Built In Gas Oven, Gas Range, Water Softener Owned
Heating
Natural Gas, Forced Air
Construction
Year Built
Year Built: 2005
Home type
Single Family Residence
Construction Materials
Wood Frame, Painted, Stucco
Roof
Tile
Utilities & Energy
Pool Features
Diving Pool, Heated, Variable Speed Pump, Outdoor
Security Features
Security System Owned, Fire Sprinkler System
Parking Features
Garage Door Opener, Circular Driveway, Electric Vehicle Charging Station(s), Attached Garage
Laundry Features
Washer Hookup, Inside, Gas Dryer Hookup, Upstairs Laundry
Water Source
Public
Fireplace Features
Family Room, Master Bedroom, Gas, Exterior Fireplace
Other Features
Lot Features
Cul De Sac, Sprinklers In Front, Sprinklers In Rear, Synthetic Grass Frnt, Synthetic Grass Back, Auto Timer H2o Front, Auto Timer H2o Back, Irrigation Front, Irrigation Back
Disclosures
Agency Discl Req
Patio And Porch Features
Patio, Covered Patio(s), Covered Deck
Subdivision Name
Mockingbird Lane Estates 4
Price History
| Date | Event | Price |
|---|---|---|
09/10/2026 Source: | Price Decreased | $6,350,000 -1.55% $815/sqft |
08/02/2026 Source: | Listed for Sale | $6,450,000 $828/sqft |
08/02/2026 Source: | Price Increased | $6,450,000 +139.33% $828/sqft |
09/04/2013 Source: | Price Increased | $2,695,000 +12.29% $346/sqft |
09/04/2013 Source: | Price Increased | $2,400,000 +28135.29% $308/sqft |

Show more
Nearby Homes





Find Homes by Property Features in Phoenix, AZ
Nearby New Homes For Sale

Based on information from the Arizona Regional Multiple Listing Service through Oct 11, 2026, 04:30PM. All information should be verified by the recipient and none is guaranteed as accurate by ARMLS. Listing Information presented by local MLS brokerage: Sell Your Home Services, local REALTOR®- Dan Demers (774) 265-0879. Information is provided exclusively for personal, non-commercial use. It may not be used for any purpose other than to identify prospective properties consumers may be interested in purchasing. This website may not include listings or property addresses of sellers who have directed their listing brokers to withhold their listing or their property address from display on the Internet. © 2026 Arizona Regional Multiple Listing Service, Inc. All rights reserved.
 Advertising Broker: Daniel Demers (267) 341-8337 | Sell Your Home Services