- Overview
- Description
- Property Details
- Location
- HOA Management
- Facts & Features
- Getting Around
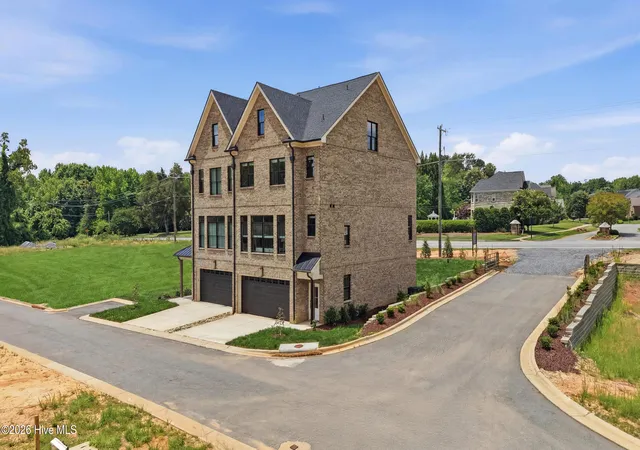

Street View
$965,000
Monthly Est:$4,803
 3 Beds
 4 Baths
3 full baths + 1 half bath
 3,906sqft
5210 N Church St #B, Greensboro, NC 27455
$965,000
$4,803/moEst:
Get Pre-Approved
Townhouse
Built in 2026
$250/mo HOA
-- sqft lot
$247/sq.ft
Description
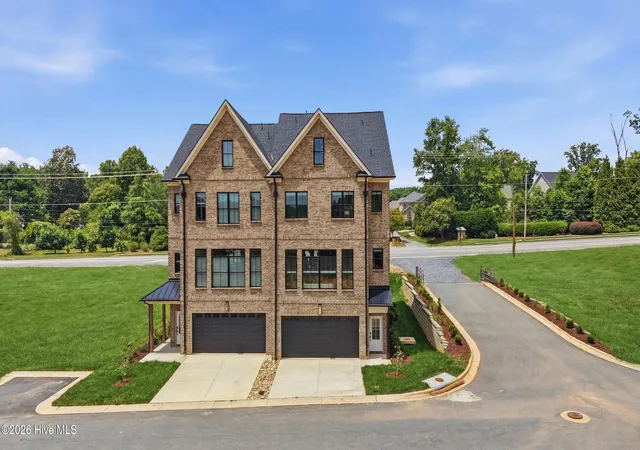
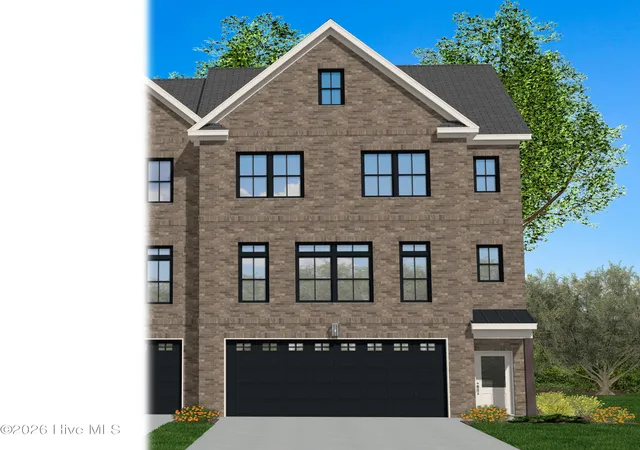
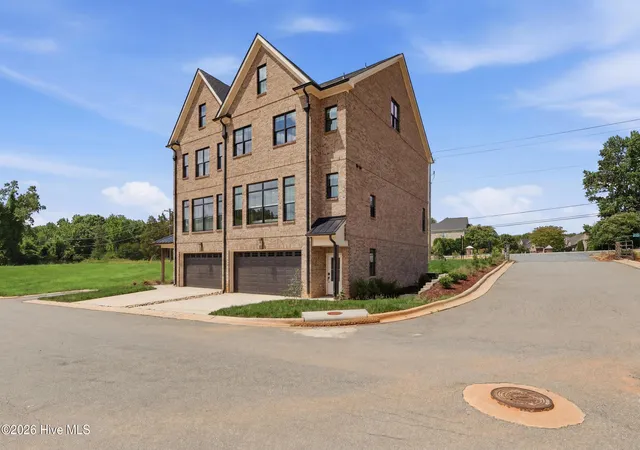
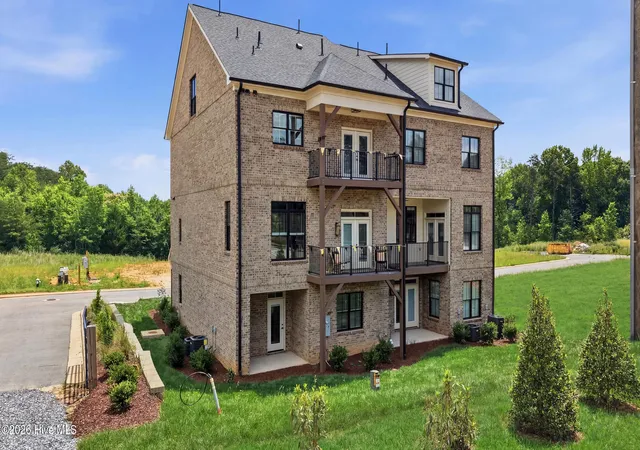
Welcome To An Excusive Collection Of High End Luxury Townhomes. At VILLAS ON CHURCH You Will Find Sophistication And Comfort In Every Detail. MM Interior Design Group Has Infused Beautiful Color Palettes To Assure Polished Design In Every Home. State Of The Art Features And Elevator Opens On All 4 Levels. Each Townhome Boasts Open Concept Living Areas With Elegant Hardwood, Carpet And Tile Flooring. Custom Cabinetry In The Gourmet Kitchen Is A Chefs Dream With Top Of The Line Stainless Steel Appliances. Island Is perfect for Food Preparation, Serving And Additional Seating. Primary Suite Provides Walk In Closets And Spa Inspired Bathroom With Soaking Tub And Rain Shower. Expansive Windows Fill Each Room With Natural Light While Garage Size Handles Trucks And SUV's. Call Now To Make Your Personal Selections On These Homes.
- Houzeo last checked: 12 hours ago
- Listing updated: September 9, 2026 at 5:39 pm
- Listing Provided by: Beth G. Smith (336) 676-3565 DRE #279569 | Keller Williams Realty (336) 992-0200
- Source: Hive MLS-NC | MLS#: 100564637

Property Details
Status
Active
Type
Townhouse
No. of Stories
4
County
City
Neighborhood
--
Year Built
2026
HOA Fees
$250/mo
Finished Area
3,906 sqft
Lot Size
-- sqft lot
Basement Area
- sqft
MLS Name
Hive MLS
MLS Number
100564637
MLS Status
Active
Days on Market
190

Continue Your Journey in App
Find your dream home, receive real-time updates, and many more!
Download App
Continue Your Journey in App
Find your dream home, receive real-time updates, and many more!
Location
HOA Management
Boulden Branch LLC
HOA Fees
$3,000/ Annually
Disclaimer: Amenities are based on third-party information and may vary; buyers must independently verify all amenities, as information is deemed reliable but not guaranteed.
Facts & Features
Rooms
Bedrooms & bathrooms
Bedrooms: 3
Bathrooms: 4
Den
Level: Second
Area: Square Feet
Dimensions: 267.90
Laundry
Level: Third
Area: Square Feet
Dimensions: 56.56
Bonus Room
Level: Fourth
Area: Square Feet
Dimensions: 621.78
Dining Room
Level: Second
Area: Square Feet
Dimensions: 182.52
Master Bedroom
Level: Third
Area: Square Feet
Dimensions: 197.40
Bedroom 2
Level: Third
Area: Square Feet
Dimensions: 154.29
Kitchen
Level: Second
Area: Square Feet
Dimensions: 292.02
Living Room
Level: Second
Area: Square Feet
Dimensions: 232.44
Bedroom 3
Level: Third
Area: Square Feet
Dimensions: 122.77
Studio
Level: First
Area: Square Feet
Dimensions: 348.50
Interior
Interior Features
Walk In Closet(s), Entrance Foyer, Solid Surface, Kitchen Island, Ceiling Fan(s), Elevator, Walk In Shower, Walk In Closet(s)
Appliances
Range, Tankless Water Heater
Exterior Features
None
Flooring
Carpet, Laminate, Tile, Hardwood
Cooling
Central Air, Ceiling Fan(s)
Heating
Forced Air, Natural Gas
Construction
Year Built
Year Built: 2026
Home type
Townhouse
Property Condition
New Construction
Foundation Details
Slab
Roof
Architectural Shingle, Metal
Construction Materials
Brick, Wood Frame
Utilities & Energy
Security Features
Smoke Detector(s)
Water Source
Public
Laundry Features
Dryer Hookup, Washer Hookup, Laundry Room
Utilities
Natural Gas Connected, Sewer Connected, Underground Utilities, Water Connected
Basement
None
Parking Features
Garage Door Opener, Garage
Pool Features
None
Other Features
Patio And Porch Features
Covered, Deck, Porch
Subdivision Name
Other
Price History
| Date | Event | Price |
|---|---|---|
04/02/2026 Source: | Listed for Sale | $965,000 $247/sqft |

Getting Around 5210 N Church St
Bike Score®

Somewhat Bikeable
23/100
Walk Score®

Car-Dependent
0/100
Data provided by Redfin
Find Homes by Property Features in Greensboro, NC
Nearby New Homes For Sale
Nearby Pre-Owned Homes For Sale

Based on information from the Hive MLS, through Oct 09, 2026, 02:30PM. This website may not include listings or property addresses of sellers who have directed their listing brokers to withhold their listing or their property address from display on the Internet. The data relating to real estate on this web site comes in part from the Internet Data Exchange program of Hive MLS, and is updated as of Oct 09, 2026, 02:30PM. All information is deemed reliable but not guaranteed and should be independently verified. All properties are subject to prior sale, change, or withdrawal. Neither listing broker(s) nor Chosen Realty LLC nor Houzeo shall be responsible for any typographical errors, misinformation, or misprints, and shall be held totally harmless from any damages arising from reliance upon these data. IDX information is provided exclusively for personal, non-commercial use, and may not be used for any purpose other than to identify prospective properties consumers may be interested in purchasing. © 2026 Hive MLS. All Rights Reserved.
 Advertising Broker: Nicholas Huscroft | Chosen Realty