- Overview
- Description
- Property Details
- Location
- Facts & Features
- Getting Around
- Nearby Homes



$339,000
Monthly Est:$1,687
 3 Beds
 1 Bath
1 full bath
 950sqft
5212 Old Cheney Hwy, Orlando, FL 32807
$339,000
$1,687/moEst:
Get Pre-Approved
Single Family Residence
Built in 1951
$-- HOA
8,680 sqft lot
$357/sq.ft
Description
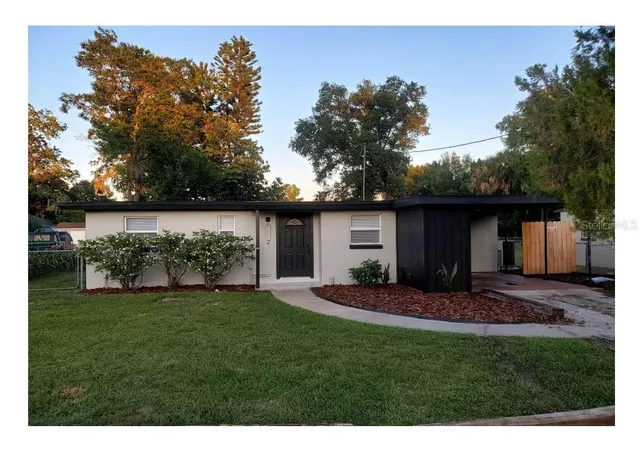
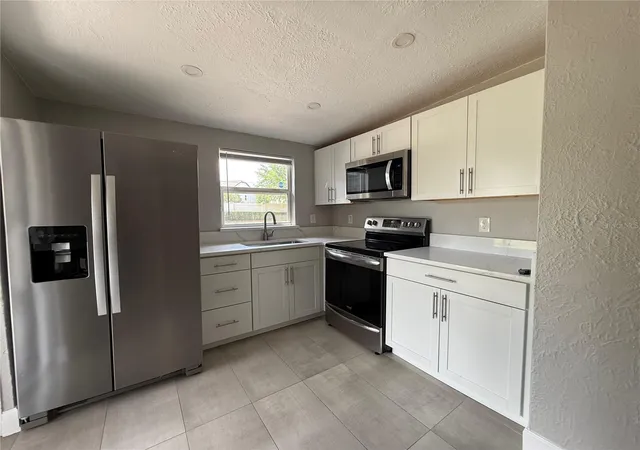
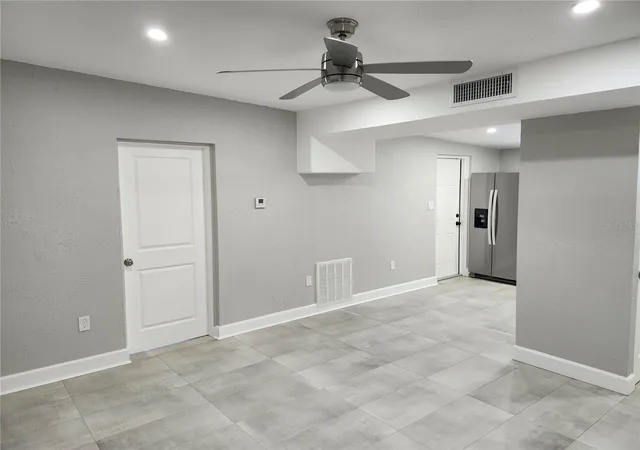
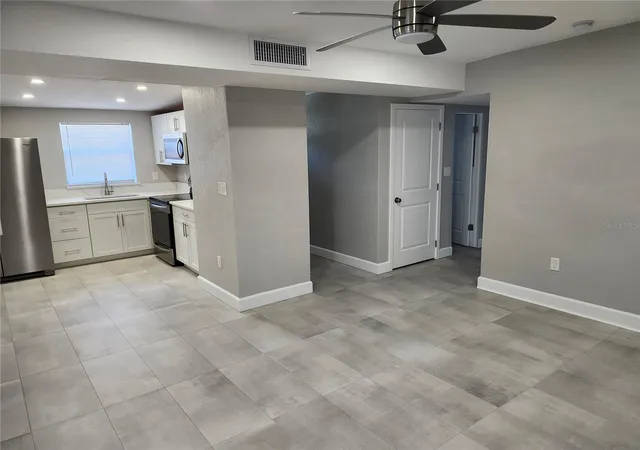
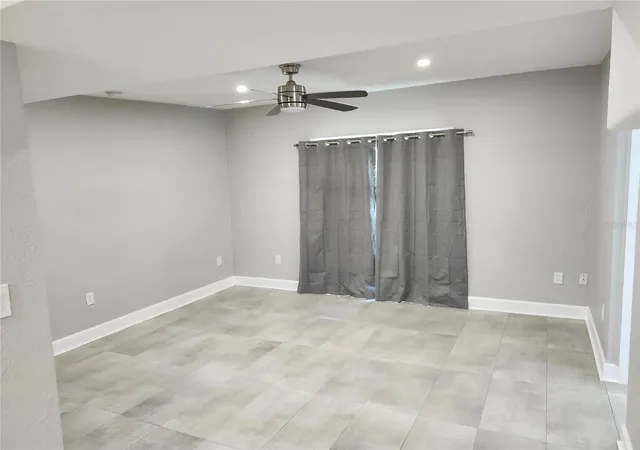
GREAT INVESTOR OPPORTUNITY! Start building or add another property to your real-estate portfolio with this desirable, centrally located single family house. The house has a current tenant with a 12-month transferable lease. The house is centrally located and minutes to all the great neighborhoods. This updated home is across the street from Baldwin Cove and the Cady Way Trail that leads to miles of run, walk and bike trails. Walking distance to Baldwin Park where you can enjoy shopping, restaurants, multiple public parks, lakes and monthly events. Minutes to Audubon Park, Milk District, Hourglass, downtown Orlando and Winter Park. The house is an updated 3-bedroom,1-bathroom, open split plan with new paint inside. The kitchen was installed in 2023 with white shaker cabinets, white marble quartz tops, stainless-steel appliances with smooth top range and over the range microwave. The bathroom has subway tile, a new shaker vanity and a lighted medicine cabinet. There is modern floor tile throughout the entire house for easy maintenance, two panel interior doors and ceiling fans. The central AC and Heat was installed in 2025 with new duct work. The new electric panels and wiring were completed in 2023. The roof was replaced in 2021. The paver driveway and walkway were installed in 2023. The large back yard with room for future expansion includes a 10' X 22' paver patio and an 8' x 10' resin storage shed. The outside was painted in 2023. Termite bond on the home. No HOA. Glenridge Middle and Winter Park High Schools.
- Houzeo last checked: 7 minutes ago
- Listing updated: September 8, 2026 at 1:06 pm
- Listing Provided by: Greg Sullivan (800) 296-9637 | BY OWNER.COM (800) 296-9637
- Source: Stellar MLS-FL as distributed by MLS GRID | MLS#: TB8508891

Property Details
Status
Active
Type
Single Family Residence
No. of Stories
1
County
City
Neighborhood
Year Built
1951
HOA Fees
-
Finished Area
950 sqft
Lot Size
8,680 sqft lot
Basement Area
- sqft
MLS Name
Stellar MLS
MLS Number
TB8508891
MLS Status
Active
Days on Market
168
Cumulative Days on Market
117

Continue Your Journey in App
Find your dream home, receive real-time updates, and many more!
Continue Your Journey in App
Find your dream home, receive real-time updates, and many more!
Location
Facts & Features
Rooms
Bedrooms & bathrooms
Bedrooms: 3
Bathroom: 1
Kitchen
Level: First
Living Room
Level: First
Primary Bedroom
Level: First
Interior
Exterior Features
Other
Appliances
Microwave, Range, Refrigerator
Heating
Central
Flooring
Tile
Cooling
Central Air
Interior Features
Ceiling Fans(s)
Sewer
Septic Tank
Construction
Year Built
Year Built: 1951
Home type
Single Family Residence
Roof
Other
Construction Materials
Other
Foundation Details
Slab
Utilities & Energy
Water Source
Public
Laundry Features
Common Area
Utilities
Public
Other Features
Subdivision Name
Lake Barton Park
Patio And Porch Features
Patio
Price History
| Date | Event | Price |
|---|---|---|
05/14/2026 Source: | Price Decreased | $339,000 -2.87% $357/sqft |
05/14/2026 Source: | Listed for Sale | $349,000 $367/sqft |

Nearby Homes
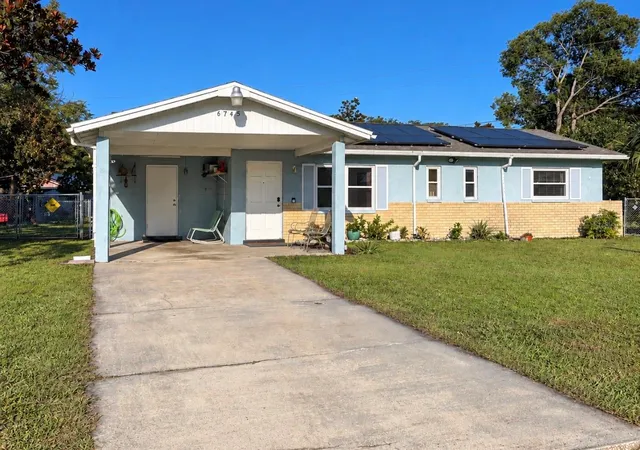
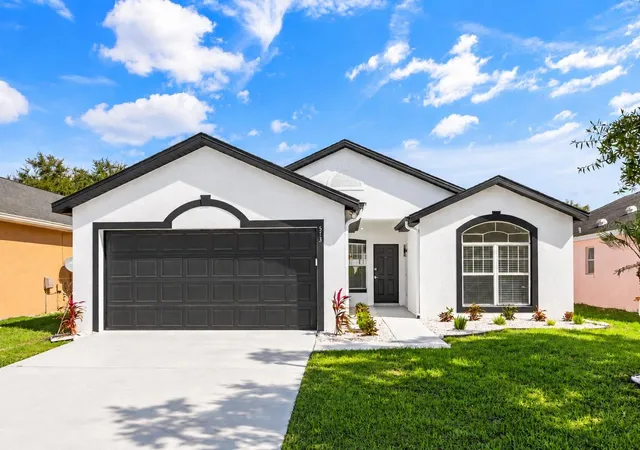
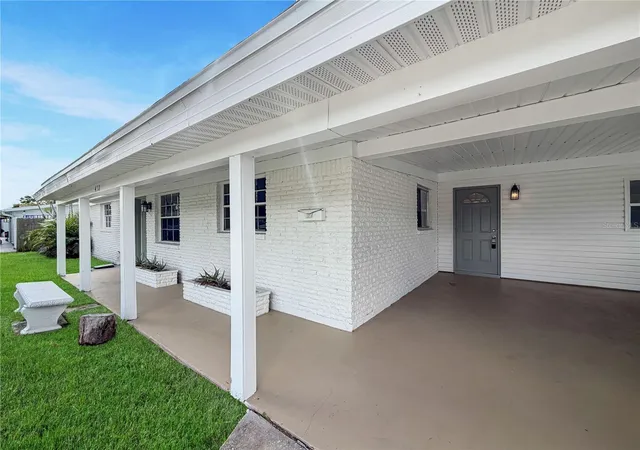
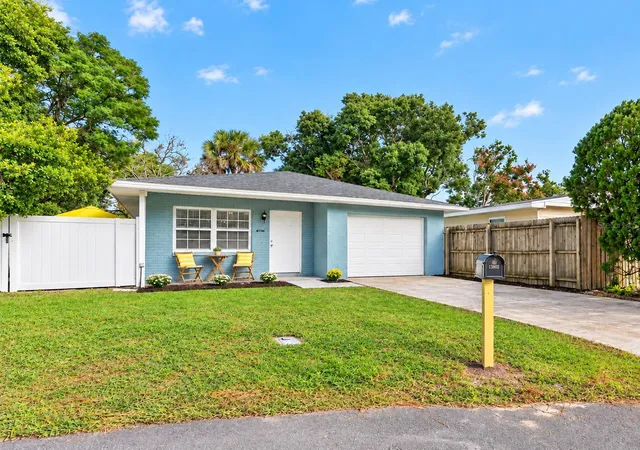
Find Homes by Property Features in Orlando, FL
Nearby New Homes For Sale

Based on information from Stellar MLS® through Oct 30, 2026, 08:00PM as submitted to and distributed by MLS GRID. All data is obtained from various sources and may not have been verified by the broker or MLS GRID. Supplied Open House Information is subject to change without notice. All information should be independently reviewed and verified for accuracy. Properties may or may not be listed by the office/agent presenting the information. IDX information is provided exclusively for consumers’ personal non-commercial use. It may not be used for any purpose other than to identify prospective properties consumers may be interested in purchasing. The data is deemed reliable but is not guaranteed by MLS GRID. The use of the MLS GRID Data may be subject to an end-user license agreement prescribed by the Member Participant’s applicable MLS, if any, and as amended from time to time. © 2026 Stellar MLS. All Rights Reserved.
 Advertising Broker: Fred McGill | Simple Showing, Inc
