- Overview
- Description
- Property Details
- Location
- HOA Management
- Facts & Features
- Getting Around
- Nearby Homes



$450,000
Monthly Est:$2,240
 4 Beds
 3 Baths
2 full baths + 1 half bath
 2,307sqft
5213 N Briar Ridge Cir, Mc Kinney, TX 75072
$450,000
$2,240/moEst:
Get Pre-Approved
Single Family Residence
Built in 1988
$87.75/mo HOA
0.15 acre lot
$195/sq.ft
Description
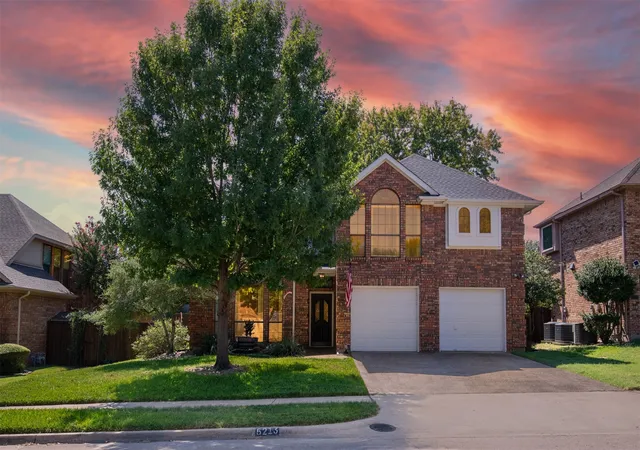
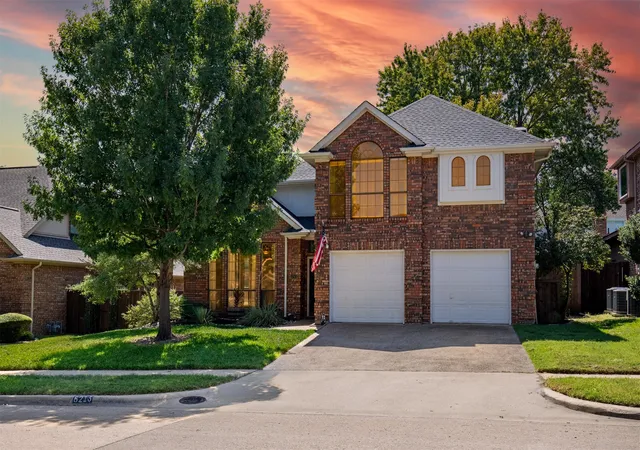
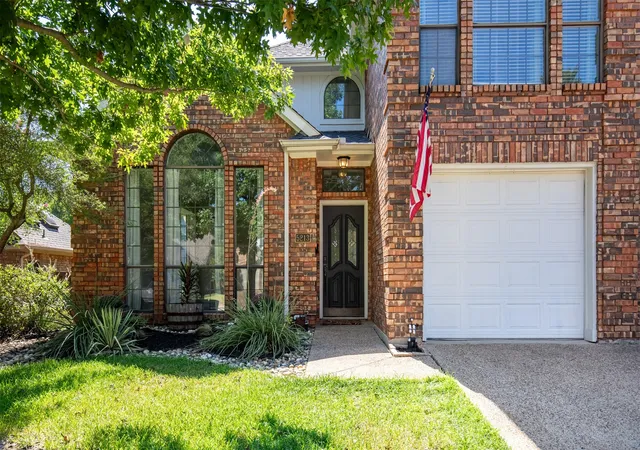
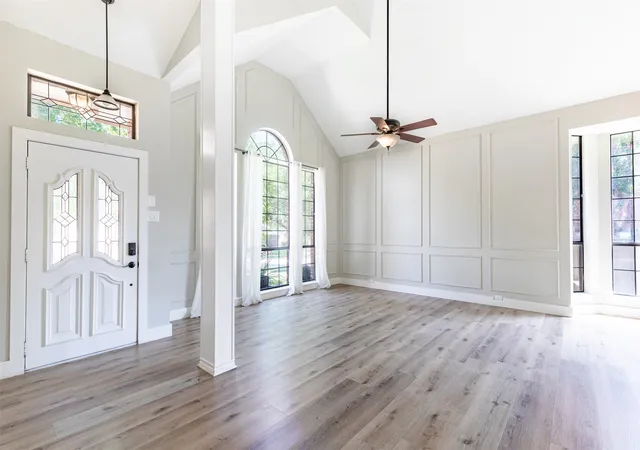
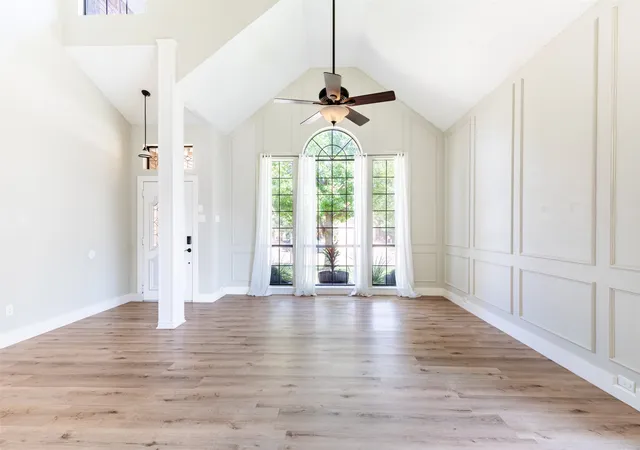
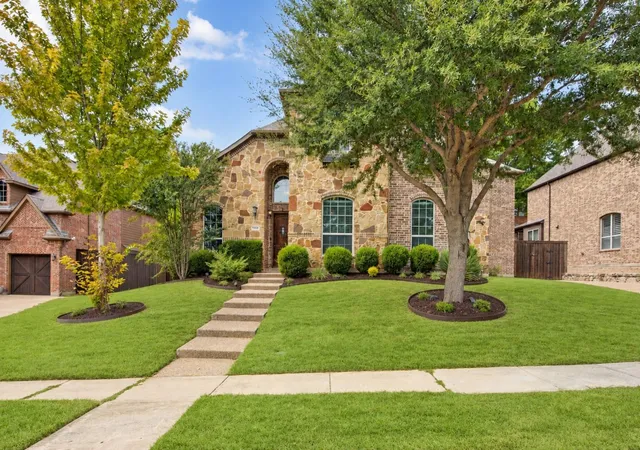
Beautifully updated & meticulously maintained, this exceptional McKinney home showcases refined finishes, thoughtful improvements & an inviting sense of elegance throughout. A soft, sophisticated paint palette flows throughout the home, creating a beautifully cohesive backdrop for its light-filled interiors. From the moment you enter, the open-concept design unfolds into the formal living & dining areas, where a vaulted ceiling creates an airy sense of volume & sets an elegant tone for the home. The beautifully renovated 2023 kitchen makes a striking impression with pristine white cabinetry accented by matte black hardware, generous workspace & custom barn doors opening to the pantry. A reverse osmosis system with a dedicated faucet adds another thoughtful touch. The heart of the home is the expansive family room, beautifully appointed with a warm fireplace & custom built-ins, while a wall of windows floods the space with natural light & creates an inviting backdrop for everyday living & entertaining. Upstairs, the primary suite offers a serene retreat highlighted by a beautifully remodeled 2023 bath featuring an expansive walk-through shower, generous cabinetry & walk-in closet. Secondary bedrooms are equally inviting, complemented by a beautifully updated 2026 guest bath. An open balcony overlooking the living & dining areas enhances the home's airy, light-filled feel. Outdoors, enjoy a cozy setting surrounded by privacy fencing, offering an inviting space to relax or unwind. Additional conveniences include an attached 2-car garage & washer & dryer that remain with the home. Set within desirable Stonebridge Ranch, residents enjoy access to community amenities & beautifully maintained recreational spaces, with shopping, dining, parks & everyday conveniences just minutes away. Beautifully renovated, impeccably maintained & thoughtfully designed, this home offers an elevated setting for both everyday moments & memorable gatherings. Search address in YouTube for video
- Houzeo last checked: 3 minutes ago
- Listing updated: October 7, 2026 at 9:43 pm
- Listing Provided by: Caitlyn Kincaid (972) 984-8870 | EXP REALTY (888) 519-7431
- Source: NTREIS MLS-TX | MLS#: 21385859

Property Details
Status
Active
Type
Single Family Residence
No. of Stories
2
County
City
Neighborhood
--
Year Built
1988
HOA Fees
$87.75/mo
Finished Area
2,307 sqft
Lot Size
0.15 acre lot
Basement Area
- sqft
MLS Name
NTREIS MLS
MLS Number
21385859
MLS Status
Active
Cumulative Days on Market
13

Continue Your Journey in App
Find your dream home, receive real-time updates, and many more!
Download App
Continue Your Journey in App
Find your dream home, receive real-time updates, and many more!
Location
HOA Management
Stonebridge Ranch HOA
HOA Fees
$1,053/ Annually
Amenities
 Amenities and services may be covered by one or multiple associations and service providers.
 Maintenance
 AllFacilities
Disclaimer: Amenities are based on third-party information and may vary; buyers must independently verify all amenities, as information is deemed reliable but not guaranteed.
Facts & Features
Rooms
Bedrooms & bathrooms
Bedrooms: 4
Bathrooms: 3
PrimaryBathroom
Level: Second
Area: 154.00 Square Feet
Dimensions: 14 x 11
PrimaryBedroom
Level: Second
Area: 255.00 Square Feet
Dimensions: 15 x 17
FullBath
Level: Second
Area: 45.00 Square Feet
Dimensions: 5 x 9
Bedroom
Level: Second
Area: 120.00 Square Feet
Dimensions: 12 x 10
Bedroom
Level: Second
Area: 165.00 Square Feet
Dimensions: 11 x 15
Bedroom
Level: Second
Area: 130.00 Square Feet
Dimensions: 13 x 10
HalfBath
Level: First
Area: 36.00 Square Feet
Dimensions: 6 x 6
Laundry
Level: First
Area: 91.00 Square Feet
Dimensions: 13 x 7
FamilyRoom
Level: First
Area: 322.00 Square Feet
Dimensions: 23 x 14
Kitchen
Level: First
Area: 234.00 Square Feet
Dimensions: 18 x 13
DiningRoom
Level: First
Area: 108.00 Square Feet
Dimensions: 9 x 12
LivingRoom
Level: First
Area: 196.00 Square Feet
Dimensions: 14 x 14
Interior
Appliances
Dishwasher, Disposal, Gas Range, Microwave
Interior Features
Built In Features, Decorative Designer Lighting Fixtures, High Speed Internet, Pantry, Cable Tv, Walk In Closets
Sewer
Public Sewer
Construction
Year Built
Year Built: 1988
Home type
Single Family Residence
Architectural Style
Detached
Utilities & Energy
Utilities
Electricity Connected, Natural Gas Available, Phone Available, Sewer Available, Separate Meters, Underground Utilities, Water Available, Cable Available
Pool Features
None
Fireplace Features
Living Room, Masonry
Parking Features
Door Multi, Driveway, Garage Faces Front, Garage, Garage Door Opener, On Street
Water Source
Public
Other Features
Community Features
Curbs, Sidewalks
Subdivision Name
Briar Ridge Ph I
Price History
| Date | Event | Price |
|---|---|---|
09/24/2026 Source: | Price Decreased | $450,000 -3.23% $195/sqft |
09/24/2026 Source: | Listed for Sale | $465,000 $202/sqft |

Nearby Homes




Find Homes by Property Features in Mc Kinney, TX
Nearby New Homes For Sale

Based on information from the North Texas Real Estate Information Systems, Inc., through Oct 10, 2026, 01:45PM. Information is provided exclusively for consumers’ personal, non-commercial use. It may not be used for any purpose other than to identify prospective properties consumers may be interested in purchasing. Data is deemed reliable but is not guaranteed accurate. This website may not include listings or property addresses of sellers who have directed their listing brokers to withhold their listing or their property address from display on the Internet. ©2026 North Texas Real Estate Information Systems, Inc. All Rights Reserved.
 Advertising Broker: Michelle Brecker | Pathway To Home Realty