- Overview
- Description
- Property Details
- Location
- Facts & Features
- Getting Around
- Nearby Homes
 Price Drop: $5K (09/17)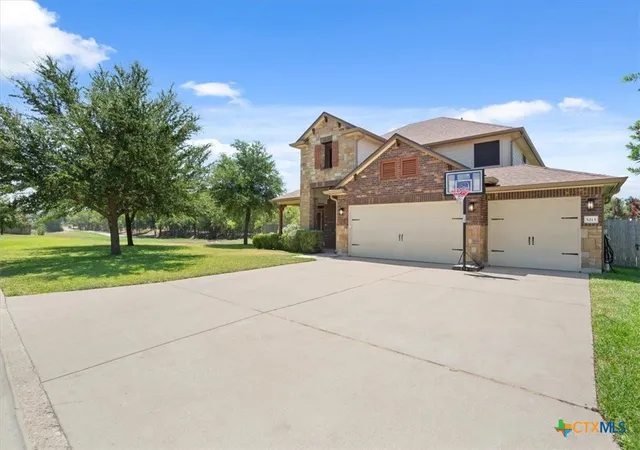

Street View
$350,000
Monthly Est:$1,742
 5 Beds
 3 Baths
2 full baths + 1 half bath
 2,598sqft
5213 Sandstone Dr, Temple, TX 76502
$350,000
$1,742/moEst:
Get Pre-Approved
Single Family Residence
Built in 2013
$-- HOA
10,188.68 sqft lot
$135/sq.ft
Description
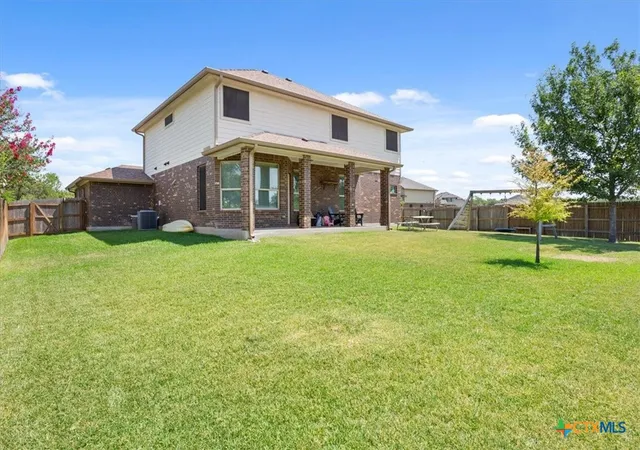
Looking for more room without giving up a convenient Temple location? 5213 Sandstone Drive offers 2,598 square feet, five bedrooms, 2.5 baths and a 3-car garage, with flexible spaces designed for the way your household lives today and grows tomorrow. The seller is also offering $5,000 toward the buyer’s closing costs with an acceptable offer.
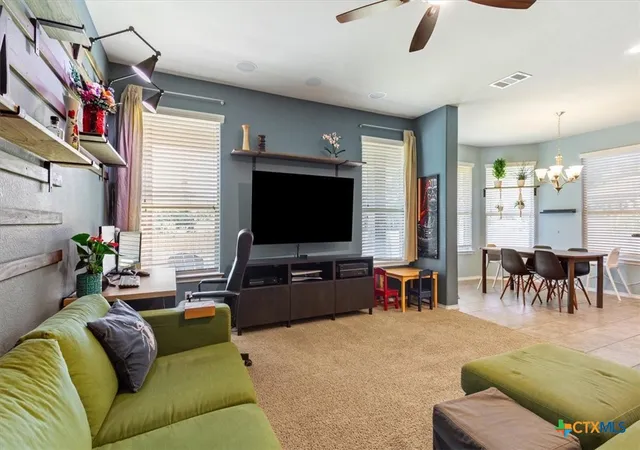
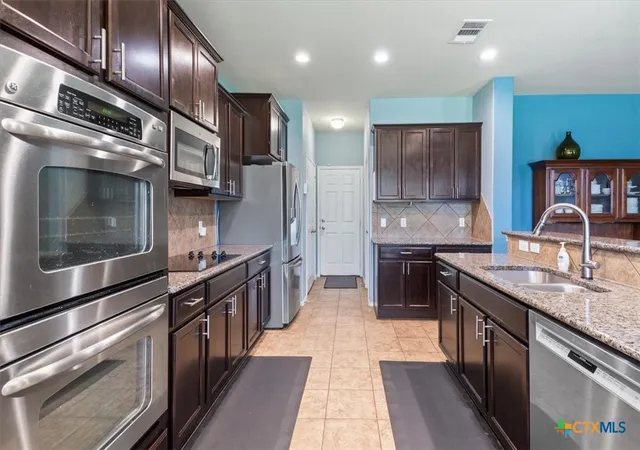
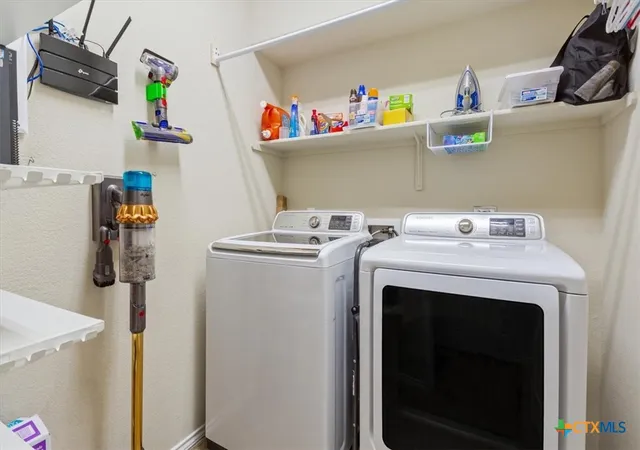
The open main level is anchored by a spacious kitchen with granite countertops, an oversized island, abundant cabinetry, stainless steel appliances, double ovens, a Bosch dishwasher and refrigerator. The washer and dryer are included. Tile flooring, recessed lighting and in-ceiling surround sound add comfort and convenience throughout the home.
Upstairs, a large flex room with a built-in wet bar provides adaptable space for movie nights, entertaining, hobbies, work or everyday relaxation. Five bedrooms create options for sleeping space, guests, home offices or fitness, while the primary suite includes an adjoining flex room that can adapt as your needs change.
Outside, the covered patio overlooks an oversized backyard with no immediate residential neighbor behind the property. The yard backs to green space along Temple’s Tracks to Trails corridor, where construction is underway on a planned walking and biking connection toward Lions Junction Family Water Park and Temple’s broader trail system. Plans and completion timelines should be independently verified with the City of Temple.
The home has been well maintained, and a pre-listing inspection was completed with identified repair items addressed before coming to market. Located less than 10 minutes from Baylor Scott & White Medical Center, H-E-B, shopping, dining and everyday conveniences, 5213 Sandstone combines the space to grow, outdoor access and central Temple location many buyers are searching for.
- Houzeo last checked: 11 minutes ago
- Listing updated: September 18, 2026 at 12:38 am
- Listing Provided by: Ryan Payne (254) 718-9630 DRE #0629963, Herbert Payne (254) 718-3732 DRE #0627273 | eXp Realty LLC (888) 519-7431
- Source: Central Texas MLS-TX | MLS#: 621826

Property Details
Status
Pending
Type
Single Family Residence
No. of Stories
2
County
City
Neighborhood
--
Year Built
2013
HOA Fees
-
Finished Area
2,598 sqft
Lot Size
10,188.68 sqft lot
Basement Area
- sqft
MLS Name
Central Texas MLS
MLS Number
621826
MLS Status
Pending
Days on Market
63
Cumulative Days on Market
43

Continue Your Journey in App
Find your dream home, receive real-time updates, and many more!
Download App
Continue Your Journey in App
Find your dream home, receive real-time updates, and many more!
Location
Facts & Features
Rooms
Bedrooms & bathrooms
Bedrooms: 5
Bathrooms: 3
LivingRoom
Level: Main
Interior
Flooring
Carpet, Tile
Interior Features
Wet Bar, Ceiling Fans, Double Vanity, High Ceilings, Primary Downstairs, Main Level Primary, Recessed Lighting, Tub Shower, Walk In Closets, Breakfast Area, Eat In Kitchen, Granite Counters, Kitchen Family Room Combo, Pantry
Appliances
Double Oven, Dryer, Dishwasher, Disposal, Refrigerator, Water Heater, Washer, Some Electric Appliances, Built In Oven, Microwave
Heating
Central, Electric
Exterior Features
Porch, Rain Gutters
Cooling
Central Air, Electric
Sewer
Public Sewer
Construction
Year Built
Year Built: 2013
Home type
Single Family Residence
Foundation Details
Slab
Property Condition
Resale
Roof
Composition, Shingle
Architectural Style
Hill Country
Construction Materials
Hardiplank Type, Masonry
Utilities & Energy
Pool Features
None
Fireplace Features
None
Laundry Features
Washer Hookup, Electric Dryer Hookup, Inside, Main Level, Laundry Room
Security Features
Smoke Detectors
Utilities
Electricity Available, Phone Available, Trash Collection Public
Water Source
Public
Other Features
Community Features
None
Subdivision Name
Stonegate Iii
Patio And Porch Features
Covered, Porch
Price History
| Date | Event | Price |
|---|---|---|
09/17/2026 Source: | Pending | $350,000 $135/sqft |
08/30/2026 Source: | Price Decreased | $350,000 -1.41% $135/sqft |
08/24/2026 Source: | Price Decreased | $355,000 -1.39% $137/sqft |
08/06/2026 Source: | Listed for Sale | $360,000 $139/sqft |

Nearby Homes



Find Homes by Property Features in Temple, TX
Nearby New Homes For Sale

Based on information from the association of REALTORS® (alternatively, from the Central Texas MLS) through Oct 08, 2026, 11:15PM. IDX information is provided exclusively for personal, non-commercial use, and may not be used for any purpose other than to identify prospective properties consumers may be interested in purchasing. Information is deemed reliable but not guaranteed. © 2026 Central Texas MLS, All Rights Reserved.
 Advertising Broker: Michelle Brecker | Pathway To Home Realty