- Overview
- Description
- Property Details
- Location
- HOA Management
- Facts & Features
- Getting Around
- Nearby Homes



$399,900
Monthly Est:$1,990
 3 Beds
 2 Baths
2 full baths
 1,873sqft
5213 Wildflower Rd, Orlando, FL 32821
$399,900
$1,990/moEst:
Get Pre-Approved
Single Family Residence
Built in 1979
$107/mo HOA
7,002 sqft lot
$214/sq.ft
Description
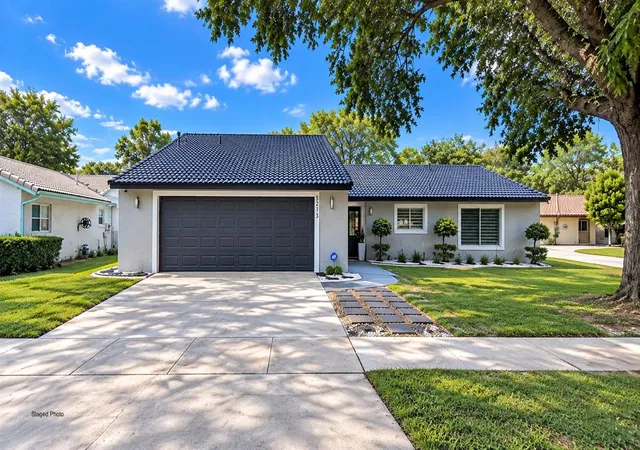
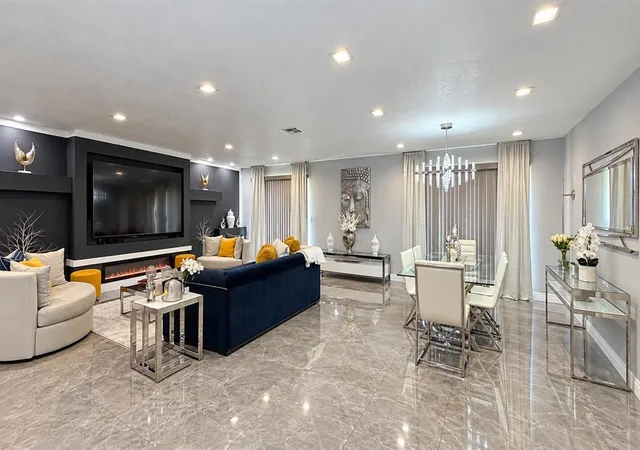
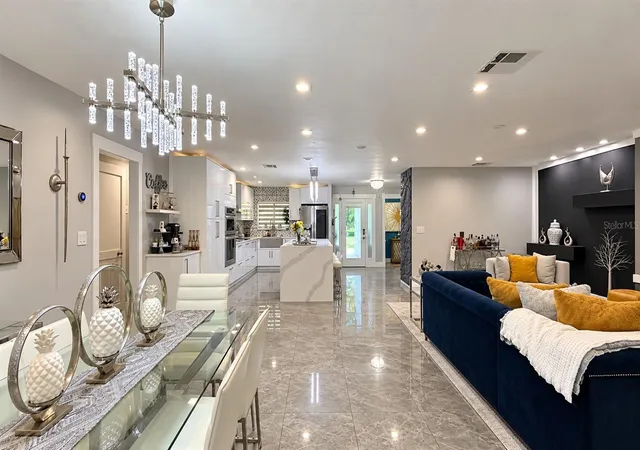
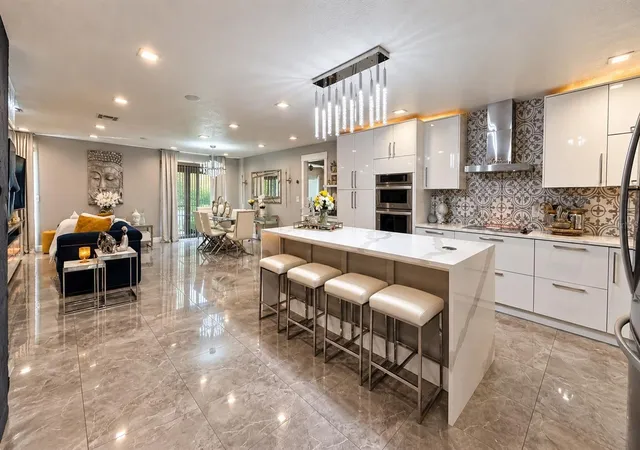
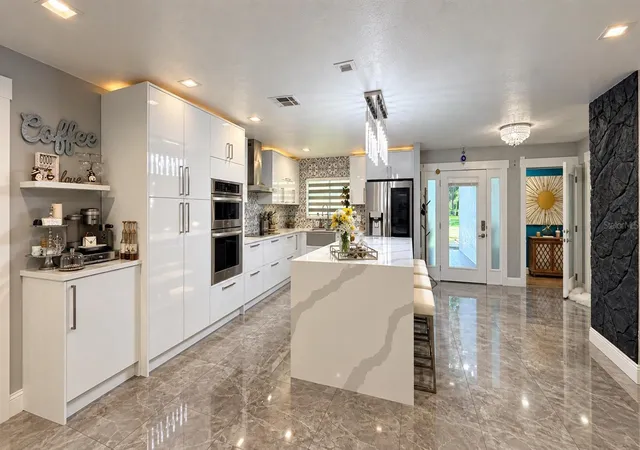
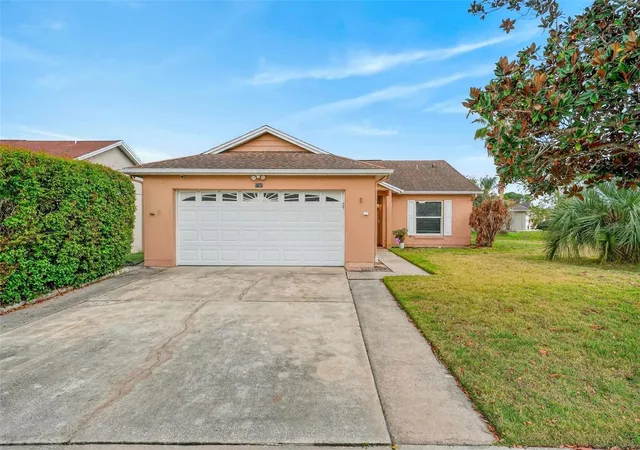
Virtually Staged. Stunning, fully renovated home showcasing modern design, premium finishes, and thoughtful upgrades throughout. The beautifully updated kitchen features a quartz waterfall island, farmhouse sink, and custom cabinetry, while the living area offers a custom entertainment center with an electric chimney-style fireplace. Elegant Italian tile flooring throughout the home. Additional interior upgrades include new lighting fixtures, ceiling speakers ready for a sound system, fresh interior and exterior paint, and upgraded 5 1/4-inch baseboards. The A/C unit was replaced in 2023. Exterior improvements include new pavers along the left and rear sides of the home, new stucco, new fascia and soffits, and a professionally sealed and coated roof with durable elastomeric paint.
With more than $95,000 in improvements, this home combines modern style, quality craftsmanship, and long-lasting durability. Residents also enjoy access to outstanding community amenities, including a sparkling community pool, fitness/exercise room, and playground.
A true turnkey property with extensive upgrades inside and out, located in a community designed for comfortable and convenient living.
Located in the Orange County School District, this community offers a pool. Conveniently located near parks, shopping centers, and a variety of restaurants.
- Houzeo last checked: 1 hour ago
- Listing updated: October 4, 2026 at 6:05 pm
- Listing Provided by: Zhen Tang (407) 801-8888 | ENGINE REALTY INC (407) 801-8888
- Source: Stellar MLS-FL | MLS#: O6445765

Property Details
Status
Active
Type
Single Family Residence
No. of Stories
1
County
City
Neighborhood
--
Year Built
1979
HOA Fees
$107/mo
Finished Area
1,873 sqft
Lot Size
7,002 sqft lot
Basement Area
- sqft
MLS Name
Stellar MLS
MLS Number
O6445765
MLS Status
Active
Days on Market
8
Cumulative Days on Market
5

Continue Your Journey in App
Find your dream home, receive real-time updates, and many more!
Download App
Continue Your Journey in App
Find your dream home, receive real-time updates, and many more!
Location
HOA Management
Wingate Village Club / Patricia Best
HOA Fees
$107/ Monthly
Disclaimer: Amenities are based on third-party information and may vary; buyers must independently verify all amenities, as information is deemed reliable but not guaranteed.
Facts & Features
Rooms
Bedrooms & bathrooms
Bedrooms: 3
Bathrooms: 2
Primary Bedroom
Level: First
Primary Bathroom
Level: First
Bedroom 1
Level: First
Bedroom 2
Level: First
Living Room
Level: First
Dining Room
Level: First
Kitchen
Level: First
Interior
Sewer
Public Sewer
Cooling
Central Air
Interior Features
Ceiling Fans(s), Kitchen/family Room Combo, Living Room/dining Room Combo, Open Floorplan, Primary Bedroom Main Floor, Thermostat, Walk In Closet(s), Window Treatments
Exterior Features
Lighting, Private Mailbox, Private Yard
Flooring
Tile
Appliances
Cooktop, Range Hood
Heating
Electric
Construction
Year Built
Year Built: 1979
Home type
Single Family Residence
Foundation Details
Slab
Roof
Tile
Construction Materials
Block, Stucco
Utilities & Energy
Laundry Features
In Garage
Water Source
Public
Utilities
Public
Other Features
Subdivision Name
Orangewood Shadowwood
Price History
| Date | Event | Price |
|---|---|---|
09/29/2026 Source: | Listed for Sale | $399,900 +61.25% $214/sqft |
01/21/2020 Source: | Sold | $248,000 +20653.14% $132/sqft |
04/23/2011 Source: | Listing Removed | $1,195 -98.67% $1/sqft |
03/16/2011 Source: | Sold | $90,000 +8945.23% $48/sqft |
02/14/2011 Source: | Listing Removed | $995 $1/sqft |

Show more
Nearby Homes

Find Homes by Property Features in Orlando, FL
Nearby New Homes For Sale

Based on information from Stellar MLS® through Oct 08, 2026, 07:30AM as submitted to and distributed by MLS GRID. All data is obtained from various sources and may not have been verified by the broker or MLS GRID. Supplied Open House Information is subject to change without notice. All information should be independently reviewed and verified for accuracy. Properties may or may not be listed by the office/agent presenting the information. IDX information is provided exclusively for consumers’ personal non-commercial use. It may not be used for any purpose other than to identify prospective properties consumers may be interested in purchasing. The data is deemed reliable but is not guaranteed by MLS GRID. The use of the MLS GRID Data may be subject to an end-user license agreement prescribed by the Member Participant’s applicable MLS, if any, and as amended from time to time. © 2026 Stellar MLS. All Rights Reserved.
 Advertising Broker: Fred McGill | Simple Showing, Inc