- Overview
- Description
- Property Details
- Location
- HOA Management
- Facts & Features
- Getting Around
- Nearby Homes




$788,000
Monthly Est:$3,922
 3 Beds
 2 Baths
2 full baths
 2,014sqft
5213 Willow Lake Ct, Sarasota, FL 34233
$788,000
$3,922/moEst:
Get Pre-Approved
Single Family Residence
Built in 2025
$150/mo HOA
7,002 sqft lot
$391/sq.ft
Description
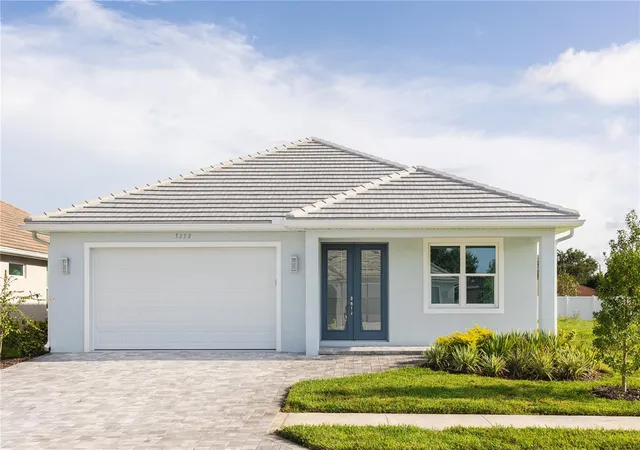
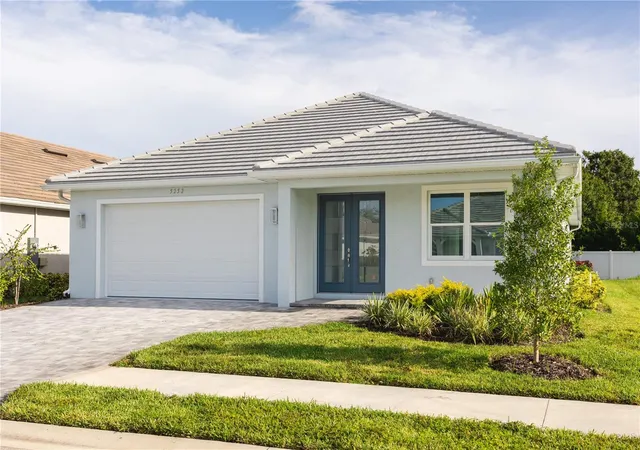
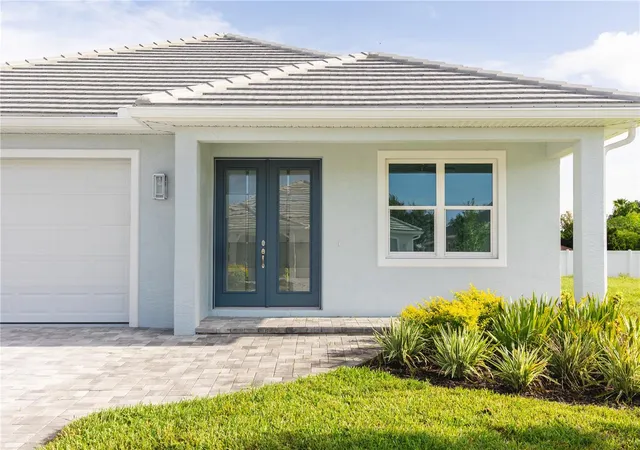
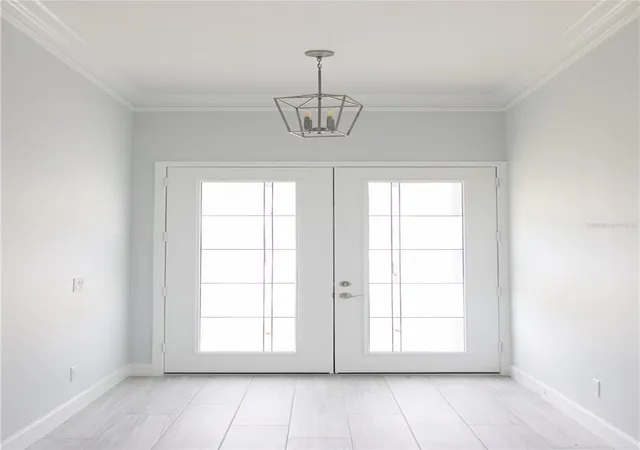
MOVE IN READY!!!! NEW CONTSTRUCTION! NO CLOSING COST & SPECIAL LOW INTEREST FINACING AVAILABLE! This 3 bedroom, 2 bathroom pool and hot tub home is located in Sand Hill Cove subdivision, conveniently located off Honore Ave, just north of Clark Rd. This new construction home features upgrades such as porcelain tile throughout, crown molding in living areas, high ceilings, paver driveway, porch and lanai. As soon as you enter the 8 foot double doors the large foyer draws you into a light and bright open concept living area looking onto an expansive kitchen. Tall 42 inch all wood cabinets are displayed through out the kitchen, complimeted by a large island. A glass cooktop, large range hood, convection oven and stainless steel appliances complete this dream kitchen. The laundry room located just off the kitchen displays additional cabinets, granite counter tops and a stainless steel laundry sink. The living area features high ceilings with double coffers plus crown molding. Large pocket sliding doors lead to the pool area to combine the indoor and outdoor living space, providing a great area to entertain and relax. The primary bedroom also features a sliding door opening into the lanai area. The primary bathroom boast a double sink, all wood vaniety cabinet, a large tiled shower with a glass enclosure. Quality construction of this home includes impact windows, front door and garage doors. This community has no CDD fees and a low HOA. This home is located minutes from Seista Key and the I-75. Photos are of a previously completed home, colors and selections may differ.
- Houzeo last checked: 2 minutes ago
- Listing updated: September 15, 2026 at 10:51 am
- Listing Provided by: Cassandra MacDonald (941) 270-2269 | TALL PINES REALTY (941) 475-5015
- Source: Stellar MLS-FL | MLS#: D6140888

Property Details
Status
Active
Type
Single Family Residence
No. of Stories
-
County
City
Neighborhood
--
Year Built
2025
HOA Fees
$150/mo
Finished Area
2,014 sqft
Lot Size
7,002 sqft lot
Basement Area
- sqft
MLS Name
Stellar MLS
MLS Number
D6140888
MLS Status
Active
Days on Market
598
Cumulative Days on Market
572

Continue Your Journey in App
Find your dream home, receive real-time updates, and many more!
Download App
Continue Your Journey in App
Find your dream home, receive real-time updates, and many more!
Location
HOA Management
Jacqueline Corry
HOA Fees
$150/ Monthly
Disclaimer: Amenities are based on third-party information and may vary; buyers must independently verify all amenities, as information is deemed reliable but not guaranteed.
Facts & Features
Rooms
Bedrooms & bathrooms
Bedrooms: 3
Bathrooms: 2
Living Room
Level: First
Area: 360.00 Square Feet
Dimensions: 15x24
Dining Room
Level: First
Area: 130.00 Square Feet
Dimensions: 13x10
Kitchen
Level: First
Area: 240.00 Square Feet
Dimensions: 10x24
Primary Bedroom
Level: First
Area: 238.00 Square Feet
Dimensions: 14x17
Bedroom 2
Level: First
Area: 144.00 Square Feet
Dimensions: 12x12
Bedroom 3
Level: First
Area: 121.00 Square Feet
Dimensions: 11x11
Interior
Cooling
Central Air
Heating
Central
Exterior Features
Sidewalk
Interior Features
Ceiling Fans(s), Coffered Ceiling(s), Crown Molding, High Ceilings, Open Floorplan, Primary Bedroom Main Floor, Solid Surface Counters, Solid Wood Cabinets, Walk In Closet(s)
Flooring
Tile
Appliances
Cooktop, Dishwasher, Disposal, Exhaust Fan, Microwave, Range, Range Hood, Refrigerator
Sewer
Public Sewer
Construction
Year Built
Year Built: 2025
Home type
Single Family Residence
Roof
Tile
Property Condition
Completed
Foundation Details
Slab, Stem Wall
Construction Materials
Block
Utilities & Energy
Laundry Features
Inside, Laundry Room, Washer Hookup
Utilities
Cable Available, Electricity Connected, Fiber Optics, Sewer Connected, Sprinkler Well, Underground Utilities, Water Connected
Water Source
Public
Pool Features
Heated, Screen Enclosure
Other Features
Subdivision Name
Sand Hill Cove
Community Features
Street Lights
Price History
| Date | Event | Price |
|---|---|---|
02/20/2025 Source: | Price Increased | $798,000 +1.27% $396/sqft |
02/20/2025 Source: | Listed for Sale | $788,000 $391/sqft |

Nearby Homes
Find Homes by Property Features in Sarasota, FL

Based on information from Stellar MLS® through Oct 11, 2026, 10:45PM as submitted to and distributed by MLS GRID. All data is obtained from various sources and may not have been verified by the broker or MLS GRID. Supplied Open House Information is subject to change without notice. All information should be independently reviewed and verified for accuracy. Properties may or may not be listed by the office/agent presenting the information. IDX information is provided exclusively for consumers’ personal non-commercial use. It may not be used for any purpose other than to identify prospective properties consumers may be interested in purchasing. The data is deemed reliable but is not guaranteed by MLS GRID. The use of the MLS GRID Data may be subject to an end-user license agreement prescribed by the Member Participant’s applicable MLS, if any, and as amended from time to time. © 2026 Stellar MLS. All Rights Reserved.
 Advertising Broker: Fred McGill | Simple Showing, Inc