- Overview
- Description
- Property Details
- Location
- HOA Management
- Facts & Features
- Getting Around
- Nearby Homes

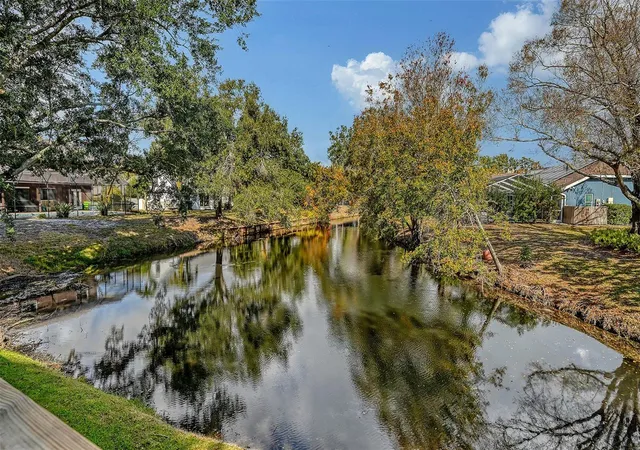


$689,000
Monthly Est:$3,429
 3 Beds
 2 Baths
2 full baths
 2,528sqft
5331 Dominica Cir, Sarasota, FL 34233
$689,000
$3,429/moEst:
Get Pre-Approved
Single Family Residence
Built in 1984
$20.25/mo HOA
15,555 sqft lot
$273/sq.ft
Description
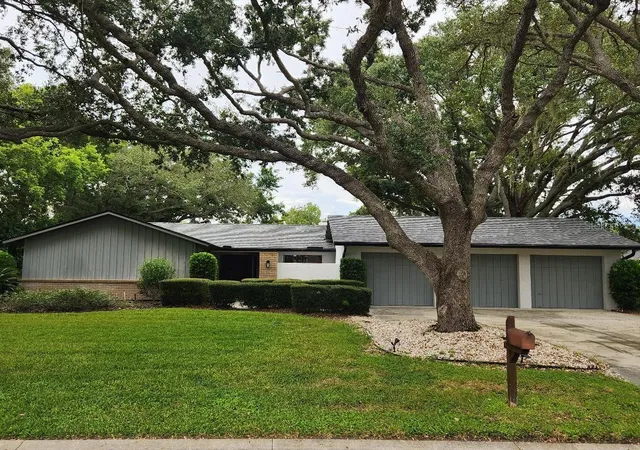
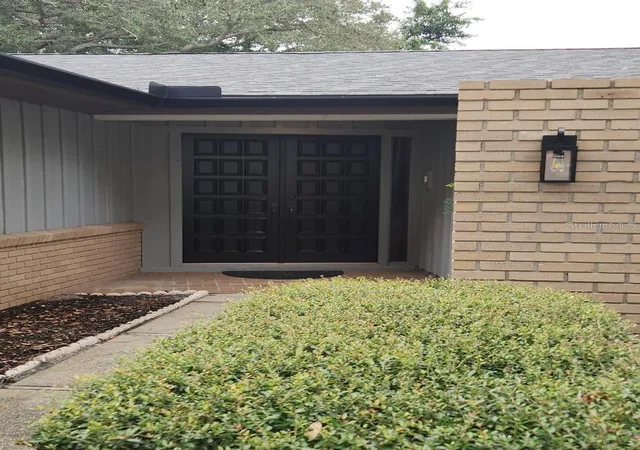
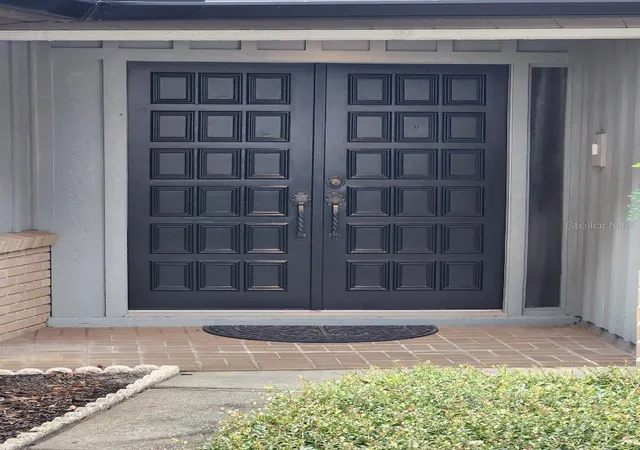
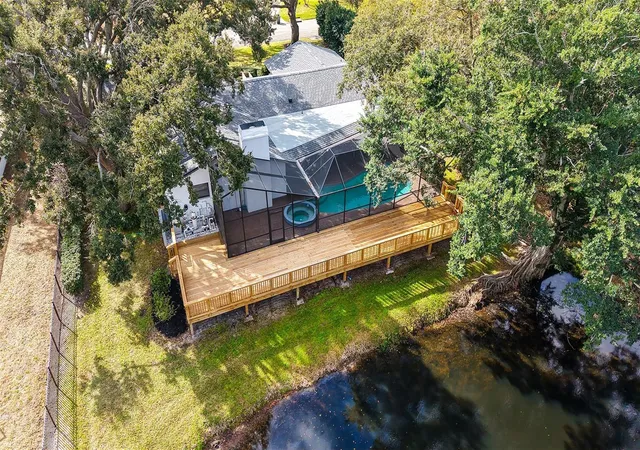
Under contract-accepting backup offers. The new kitchen and bath renovations including quartz countertops and shaker cabinets, newer appliances, fresh carpet and paint plus additional improvements have created a remarkable residence! Captivating lake views greet you from the moment you walk through the double door entrance. Other special features include the massive wood deck (perfect for sunning and taking in nature's abundance), a cozy den/office or nursery off the master suite, two big walk-in closets off the dressing area, plus a big 3-car garage. The huge covered lanai and over-sized screen caged pool and hot tub area expand the enjoyment of the natural surroundings. Peaceful vistas of ancient oaks reflected over quiet waters are visible inside from many rooms. Beautifully finished wood floors adorn the family room, kitchen, both dining areas and laundry room. Lovingly maintained with newer roof, gutters, and re-screened pool cage all in 2025. A/C approximately 4 years old. Home replumbed in 2010. Located on a quiet, tree-canopied circle, just a few miles from Doctor's Hospital, shopping and dining spots and the Audubon center at the celery fields. A-rated schools nearby. I-75 access, just a couple minutes away, leads to downtown, the Sarasota International Airport, and to Tampa or Naples. Only 6 miles from Siesta Key's world-famous beaches and fun night life. In flood zone X allowing peace of mind. A beautiful, versatile home, with low HOA fees and no CDD fees. Price includes a one-year warranty too!
- Houzeo last checked: 49 minutes ago
- Listing updated: October 3, 2026 at 5:13 pm
- Listing Provided by: Kim Gilliland (941) 809-5151 | COLDWELL BANKER REALTY (941) 349-4411
- Source: Stellar MLS-FL | MLS#: A4707981

Property Details
Status
Active Under Contract
Type
Single Family Residence
No. of Stories
1
County
City
Neighborhood
--
Year Built
1984
HOA Fees
$20.25/mo
Finished Area
2,528 sqft
Lot Size
15,555 sqft lot
Basement Area
- sqft
MLS Name
Stellar MLS
MLS Number
A4707981
MLS Status
Pending
Days on Market
6
Cumulative Days on Market
2

Continue Your Journey in App
Find your dream home, receive real-time updates, and many more!
Download App
Continue Your Journey in App
Find your dream home, receive real-time updates, and many more!
Location
HOA Management
Pinnacle
HOA Fees
$243/ Annually
Disclaimer: Amenities are based on third-party information and may vary; buyers must independently verify all amenities, as information is deemed reliable but not guaranteed.
Facts & Features
Rooms
Bedrooms & bathrooms
Bedrooms: 3
Bathrooms: 2
Living Room
Level: First
Area: 272.00 Square Feet
Dimensions: 17x16
Dining Room
Level: First
Area: 195.00 Square Feet
Dimensions: 15x13
Family Room
Level: First
Area: 210.00 Square Feet
Dimensions: 15x14
Primary Bedroom
Level: First
Area: 204.00 Square Feet
Dimensions: 17x12
Den
Level: First
Area: 110.00 Square Feet
Dimensions: 11x10
Kitchen
Level: First
Area: 130.00 Square Feet
Dimensions: 13x10
Dinette
Level: First
Area: 135.00 Square Feet
Dimensions: 15x9
Laundry
Level: First
Area: 84.00 Square Feet
Dimensions: 14x6
Bathroom 2
Level: First
Area: 182.00 Square Feet
Dimensions: 14x13
Bedroom 3
Level: First
Area: 169.00 Square Feet
Dimensions: 13x13
Balcony/Porch/Lanai
Level: First
Area: 340.00 Square Feet
Dimensions: 34x10
Balcony/Porch/Lanai
Level: First
Area: 540.00 Square Feet
Dimensions: 45x12
Interior
Flooring
Carpet, Tile, Wood
Heating
Central, Electric
Appliances
Built In Oven, Dishwasher, Dryer, Electric Water Heater, Exhaust Fan, Microwave, Range, Refrigerator, Washer
Exterior Features
Hurricane Shutters
Interior Features
Ceiling Fans(s), Solid Surface Counters, Split Bedroom, Thermostat, Vaulted Ceiling(s), Walk In Closet(s), Window Treatments
Cooling
Central Air
Sewer
Public Sewer
Construction
Year Built
Year Built: 1984
Home type
Single Family Residence
Foundation Details
Slab
Roof
Shingle
Construction Materials
Block, Cement Siding, Other, Wood Siding
Utilities & Energy
Water Source
Public, Well
Laundry Features
Inside, Laundry Room
Utilities
Cable Connected, Electricity Connected, Propane, Public, Sewer Connected, Sprinkler Well, Water Connected
Parking Features
Driveway, Garage Door Opener, Ground Level
Fireplace Features
Wood Burning
Pool Features
Deck, Gunite, Heated, In Ground, Screen Enclosure
Other Features
Patio And Porch Features
Covered, Deck, Enclosed, Patio, Porch, Rear Porch, Screened
Vegetation
Mature Landscaping, Oak Trees, Trees/landscaped
Subdivision Name
Center Gate Estates Ph 01b
Lot Features
Landscaped, Paved, Unincorporated
Price History
| Date | Event | Price |
|---|---|---|
10/03/2026 Source: | Contingent (Active Under Contract) | $689,000 $273/sqft |
10/01/2026 Source: | Listed for Sale | $689,000 +6.00% $273/sqft |
06/16/2026 Source: | Listing Removed | $650,000 $257/sqft |
03/26/2026 Source: | Price Decreased | $650,000 -3.70% $257/sqft |
02/17/2026 Source: | Price Decreased | $675,000 -3.43% $267/sqft |

Show more
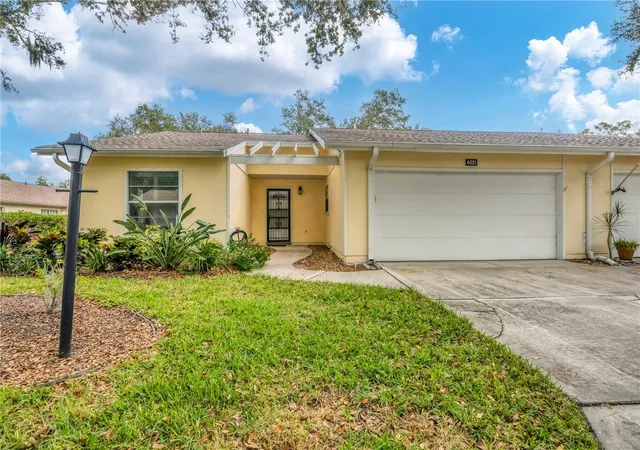
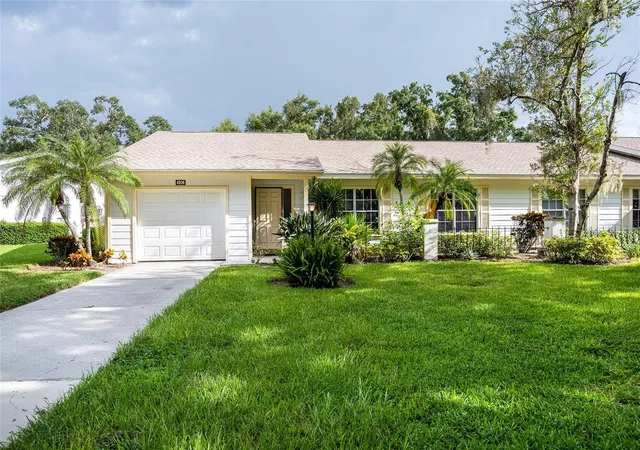
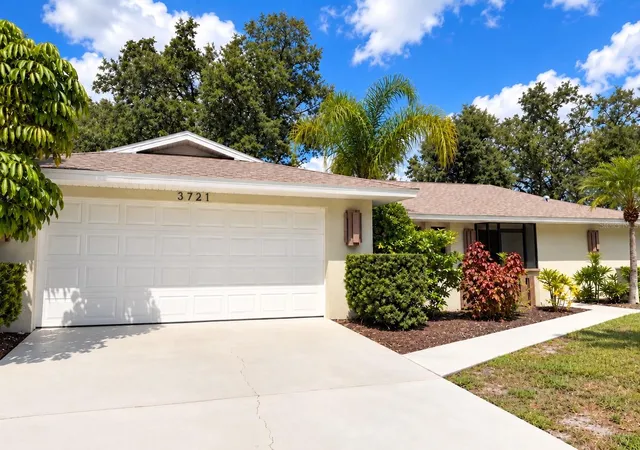
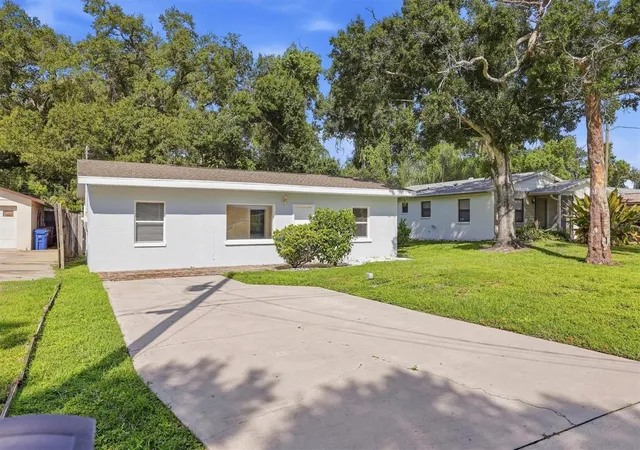
Nearby Homes
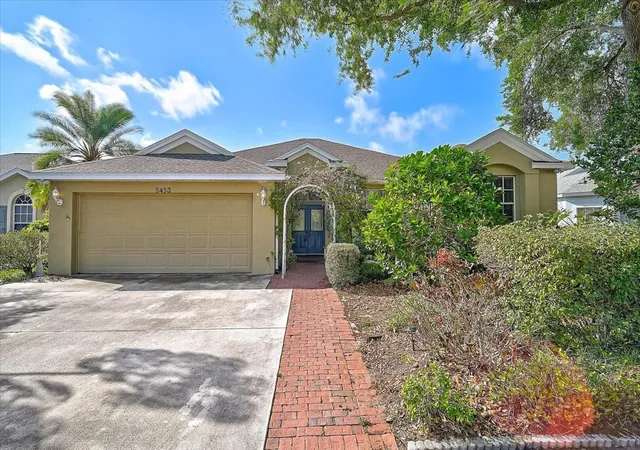
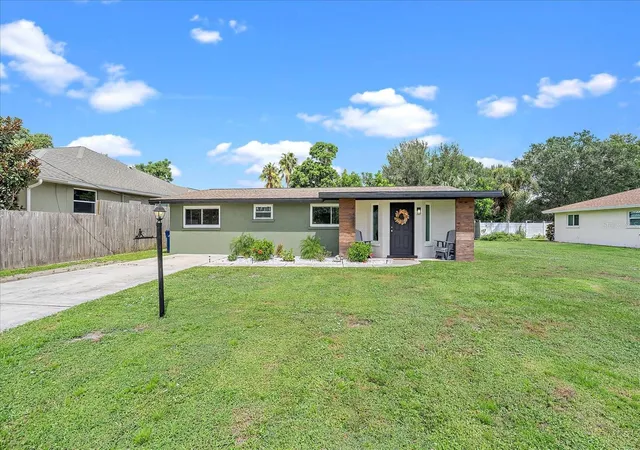
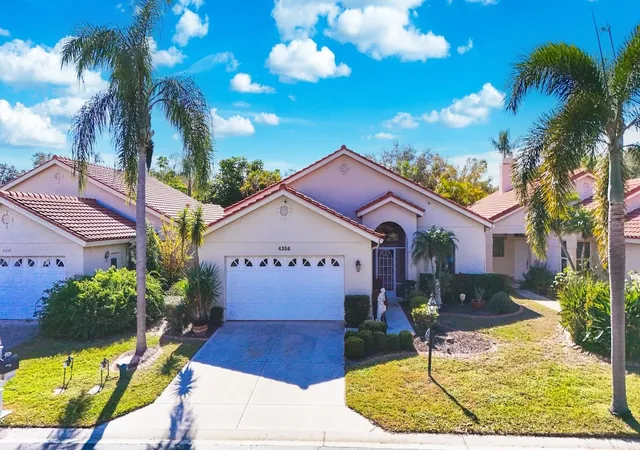
Find Homes by Property Features in Sarasota, FL

Based on information from Stellar MLS® through Oct 08, 2026, 07:30AM as submitted to and distributed by MLS GRID. All data is obtained from various sources and may not have been verified by the broker or MLS GRID. Supplied Open House Information is subject to change without notice. All information should be independently reviewed and verified for accuracy. Properties may or may not be listed by the office/agent presenting the information. IDX information is provided exclusively for consumers’ personal non-commercial use. It may not be used for any purpose other than to identify prospective properties consumers may be interested in purchasing. The data is deemed reliable but is not guaranteed by MLS GRID. The use of the MLS GRID Data may be subject to an end-user license agreement prescribed by the Member Participant’s applicable MLS, if any, and as amended from time to time. © 2026 Stellar MLS. All Rights Reserved.
 Advertising Broker: Fred McGill | Simple Showing, Inc