- Overview
- Description
- Property Details
- Location
- Facts & Features
- Getting Around
- Nearby Homes
 Price Drop: $29.37K (09/23)


Street View
$248,630
Monthly Est:$1,238
 6 Beds
 4 Baths
 2,162sqft
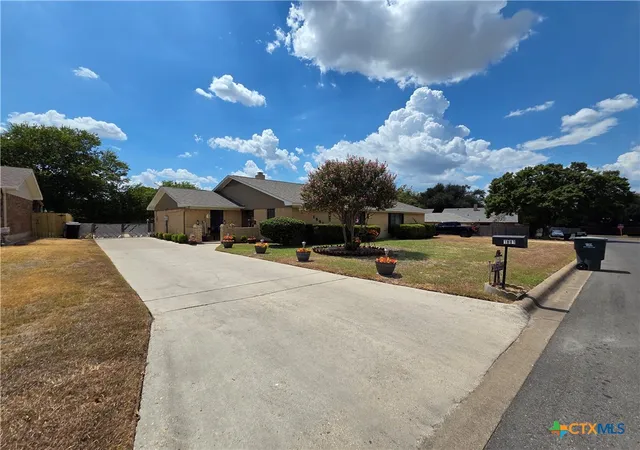
5214 & 5218 Davy Crockett St, Temple, TX 76502
$248,630
$1,238/moEst:
Get Pre-Approved
Duplex
Built in 1983
$-- HOA
3,014.35 sqft lot
$115/sq.ft
Description
Great Investment opportunity! 3Br/2BA duplex. A new roof was installed in 2025. The 5218 unit had new flooring installed in 2025. 5218 is now vacant and available to view.
- Houzeo last checked: 4 minutes ago
- Listing updated: September 23, 2026 at 4:00 pm
- Listing Provided by: Robert Spradley (254) 541-2533 DRE #0464664 | Spradley Properties (254) 800-1100
- Source: Central Texas MLS-TX | MLS#: 589799

Part of

Property Details
Status
Active
Type
Multi Family
No. of Stories
1
County
City
Neighborhood
--
Year Built
1983
HOA Fees
-
Finished Area
2,162 sqft
Lot Size
3,014.35 sqft lot
Basement Area
- sqft
MLS Name
Central Texas MLS
MLS Number
589799
MLS Status
Active
Days on Market
404
Cumulative Days on Market
346

Continue Your Journey in App
Find your dream home, receive real-time updates, and many more!
Download App
Continue Your Journey in App
Find your dream home, receive real-time updates, and many more!
Location
Facts & Features
Rooms
Bedrooms & bathrooms
Bedrooms: 6
Bathrooms: 4
Interior
Sewer
Public Sewer
Interior Features
Ceiling Fans, Tub Shower, Vanity, Pantry
Heating
Central, Electric, Multiple Heating Units
Flooring
Carpet, Laminate
Appliances
Dishwasher, Electric Range, Electric Water Heater, Multiple Water Heaters, Refrigerator, Range Hood, Some Electric Appliances, Range
Cooling
Central Air, Electric, Two Units
Construction
Year Built
Year Built: 1983
Home type
Duplex
Foundation Details
Slab
Property Condition
Resale
Architectural Style
Traditional
Roof
Composition, Shingle
Construction Materials
Brick Veneer, Masonry
Utilities & Energy
Water Source
Public
Utilities
Trash Collection Public
Laundry Features
Washer Hookup, Electric Dryer Hookup, In Kitchen
Fireplace Features
Living Room
Pool Features
None
Other Features
Subdivision Name
Cimarron Ph I Rep
Price History
| Date | Event | Price |
|---|---|---|
09/23/2026 Source: | Listed for Sale | $248,630 -10.56% $115/sqft |
07/24/2026 Source: | Off Market | $278,000 $129/sqft |
08/29/2025 Source: | Listed for Sale | $278,000 $129/sqft |

Nearby Homes

Find Homes by Property Features in Temple, TX
Nearby New Homes For Sale

Based on information from the association of REALTORS® (alternatively, from the Central Texas MLS) through Oct 08, 2026, 08:30PM. IDX information is provided exclusively for personal, non-commercial use, and may not be used for any purpose other than to identify prospective properties consumers may be interested in purchasing. Information is deemed reliable but not guaranteed. © 2026 Central Texas MLS, All Rights Reserved.
 Advertising Broker: Michelle Brecker | Pathway To Home Realty