- Overview
- Description
- Property Details
- Location
- Facts & Features
- Getting Around
- Nearby Homes
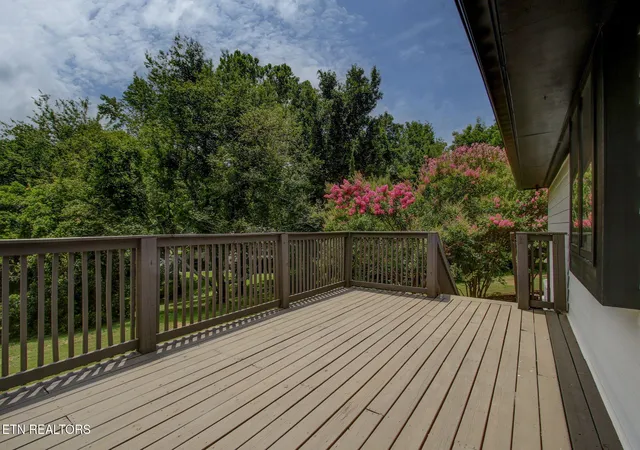

Street View
$1,799,999
Monthly Est:$8,959
 3 Beds
 4 Baths
3 full baths + 1 half bath
 6,100sqft
5216 Hickory Holw Rd #1, Knoxville, TN 37919
$1,799,999
$8,959/moEst:
Get Pre-Approved
Single Family Residence
Built in 1976
$-- HOA
1.1 acres lot
$295/sq.ft
Description
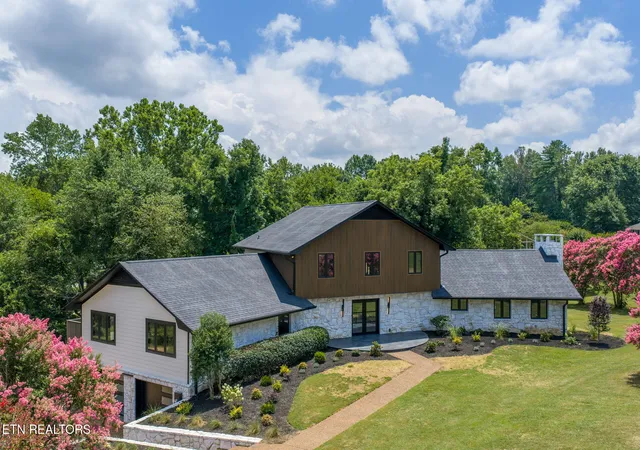
NEW PRICE & EXCEPTIONAL OPPORTUNITY! A sophisticated, fully renovated residence offering exceptional design, luxury finishes, and an effortless modern lifestyle. Get the 'new' house in the established, estate-style neighborhood without the headache of a remodel!
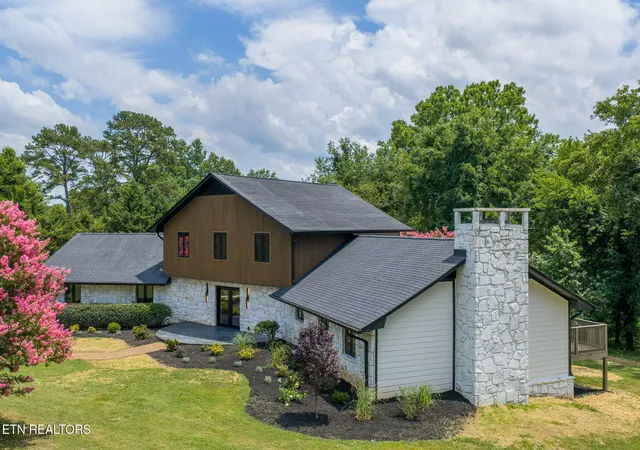
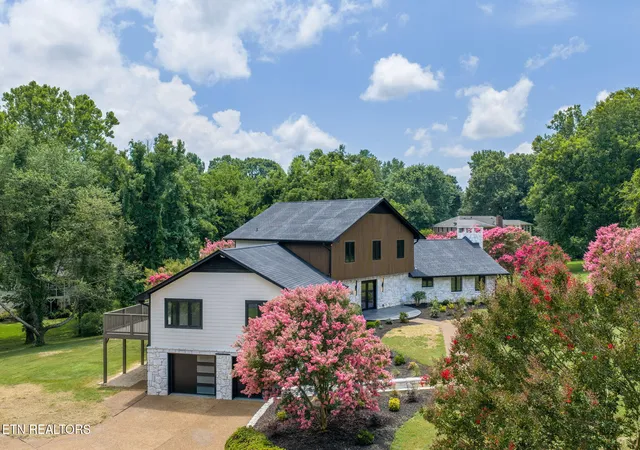
Completely reimagined and professionally redesigned, this exceptional 5-bedroom, 4.5-bath luxury residence offers timeless elegance in one of West Knoxville's most established and sought-after neighborhoods. Situated on a beautifully landscaped 1.1-acre lot surrounded by mature trees and estate-sized properties, this home combines sophisticated design with everyday functionality.
Every detail has been thoughtfully curated during the extensive renovation, featuring designer finishes throughout by renowned interior designer Donna Moore. The heart of the home is a stunning chef's kitchen complemented by a fully equipped butler's pantry, built-in espresso/coffee station, and seamless flow for entertaining. A second full kitchen provides incredible flexibility for multi-generational living, guests, or large gatherings.
The formal dining room creates an unforgettable setting with its beautiful fireplace, while expansive living spaces offer both warmth and sophistication. The spacious floor plan provides five generously sized bedrooms, four full bathrooms, and an additional half bath, delivering comfort and privacy for family and guests alike.
Beyond the home, enjoy an unmatched lifestyle. Residents can enjoy close proximity to a private club featuring a swimming pool, tennis courts, and pickleball courts, all within walking or golf cart distance. For boating enthusiasts, Duncan Marina and public boat access are approximately one mile away, making it easy to enjoy life on the water.
This is a rare opportunity to own a completely remodeled luxury home that blends classic architecture, designer craftsmanship, and an unbeatable location close to premier shopping, dining, top-rated schools, and everything West Knoxville has to offer.
- Houzeo last checked: 12 hours ago
- Listing updated: October 27, 2026 at 5:20 pm
- Listing Provided by: Kathy Cardwell (865) 680-0380 , Michael L Brubaker | Smoky Mountain Realty (865) 986-4646
- Source: East Tennessee REALTORS® MLS-TN | MLS#: 1359971

Property Details
Status
Active
Type
Single Family Residence
No. of Stories
-
County
City
Neighborhood
--
Year Built
1976
HOA Fees
-
Finished Area
6,100 sqft
Lot Size
1.1 acres lot
Basement Area
- sqft
MLS Name
East Tennessee REALTORS® MLS
MLS Number
1359971
MLS Status
Active
Days on Market
10

Continue Your Journey in App
Find your dream home, receive real-time updates, and many more!
Continue Your Journey in App
Find your dream home, receive real-time updates, and many more!
Location
Facts & Features
Rooms
Bedrooms & bathrooms
Bedrooms: 3
Bathrooms: 4
Interior
Heating
Central, Natural Gas
Appliances
Tankless Water Heater, Gas Range, Dishwasher, Microwave, Range, Refrigerator, Self Cleaning Oven
Interior Features
Walk In Closet(s), Kitchen Island, Pantry, Breakfast Bar
Cooling
Central Cooling
Flooring
Tile
Sewer
Public Sewer
Construction
Year Built
Year Built: 1976
Home type
Single Family Residence
Construction Materials
Stone, Frame
Architectural Style
Contemporary, Traditional
Utilities & Energy
Parking Features
Garage Faces Side, Garage Door Opener
Basement
Walkout, Finished
Water Source
Public
Security Features
Smoke Detector
Fireplace Features
Gas, Wood Burning
Other Features
Subdivision Name
Lyonsbend Unit 1
Lot Features
Irregular Lot
Patio And Porch Features
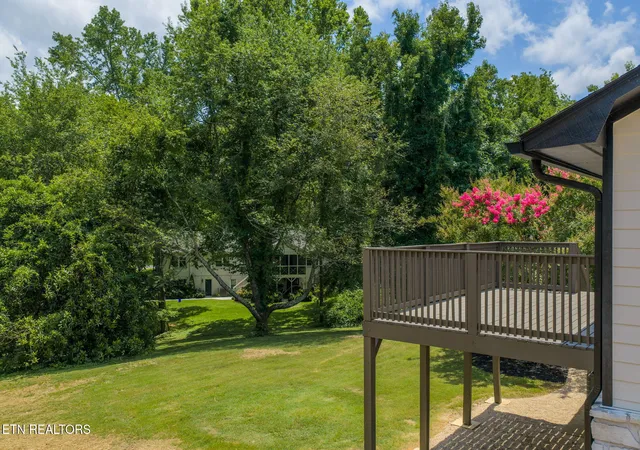
Patio, Deck
Price History
| Date | Event | Price |
|---|---|---|
10/24/2026 Source: | Listed for Sale | $1,799,999 $295/sqft |

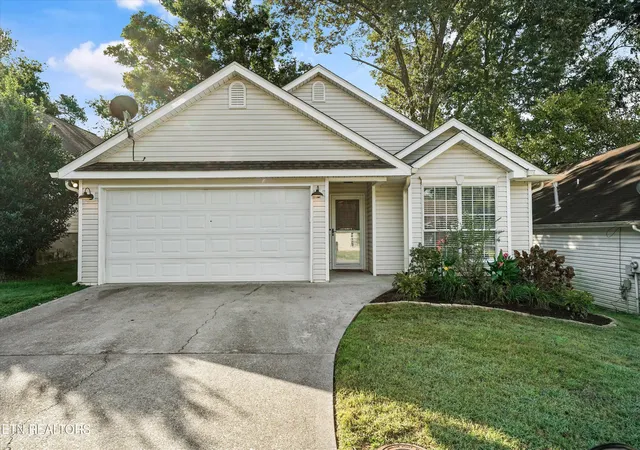
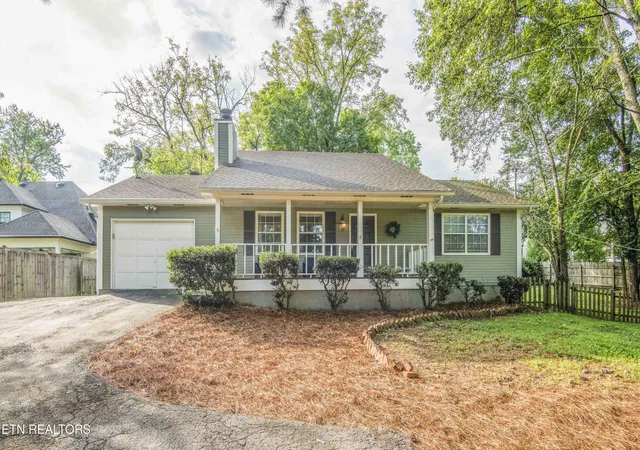
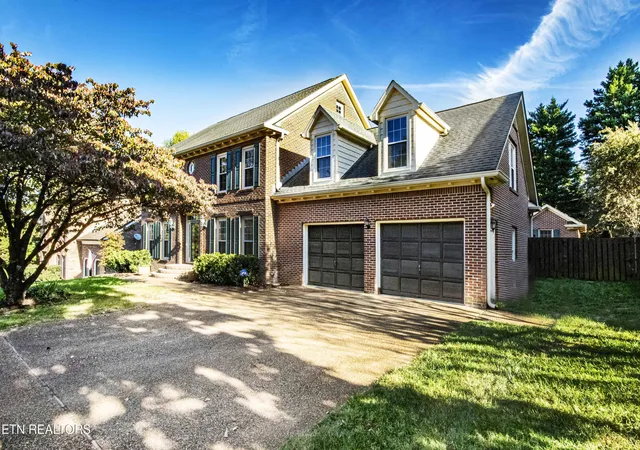
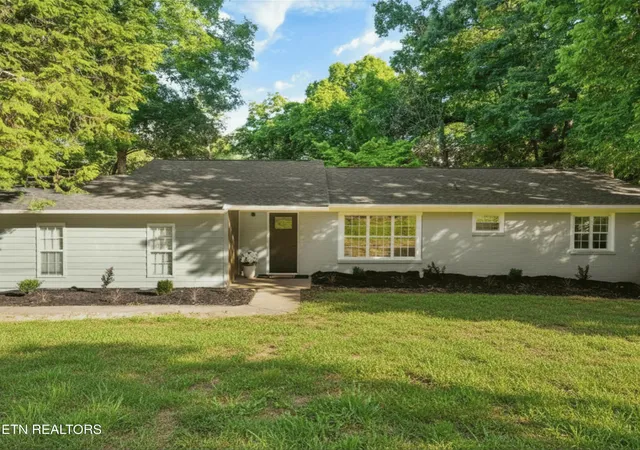
Nearby Homes



Find Homes by Property Features in Knoxville, TN
Nearby New Homes For Sale

Based on information from the Knoxville Area Association of REALTORS MLS through Nov 02, 2026, 02:15PM. Information is provided exclusively for consumers’ personal, non-commercial use. It may not be used for any purpose other than to identify prospective properties that consumers may be interested in purchasing. The data is deemed reliable but is not guaranteed accurate by the MLS. This website may not include listings or property addresses of sellers who have directed their listing brokers to withhold their listing or their property address from display on the Internet. © 2026 Knoxville Area Association of REALTORS® MLS. All Rights Reserved. Angela Fowler Real Estate, LLC | 423.320.4620 | afowler@catt.com Mailing Address: 452 Kailors Cove Cir, Ringgold, GA 30736
 Advertising Broker: Angela Fowler | Angela Fowler Real Estate, LLC.
