- Overview
- Description
- Property Details
- Location
- Facts & Features
- Getting Around
- Nearby Homes
 No HOA



Street View
$2,250,000
Monthly Est:$11,199
 5 Beds
 5 Baths
3 full baths + 2 half baths
 --sqft
522 Kenilworth Ave, Kenilworth, IL 60043
$2,250,000
$11,199/moEst:
Get Pre-Approved
Single Family Residence
Built in 1929
$-- HOA
13,268.38 sqft lot
--/sqft
Description
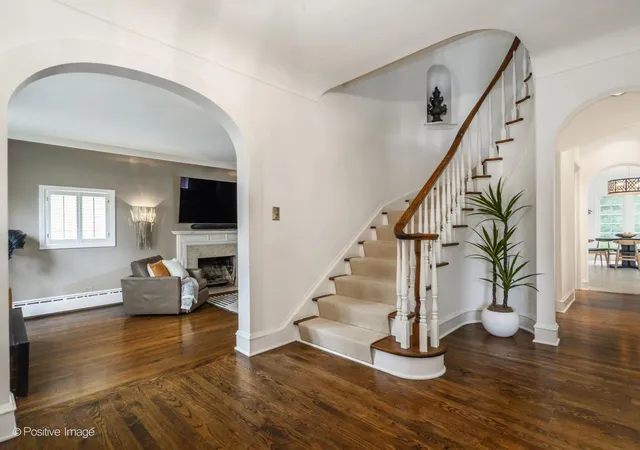
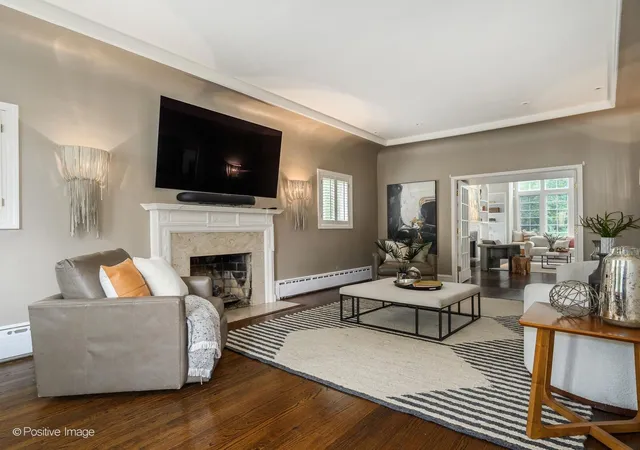
Start the day with sunrise yoga at the beach, grab coffee at Tala Coffee Roasters before walking to the Metra, and meet friends for dinner at Great Coast Commons. At 522 Kenilworth Avenue, the best of the village is part of your everyday routine. Set on a 75-by-175-foot lot, this center-entry brick Colonial pairs classic North Shore architecture with an easy, livable floor plan. The bright and airy DeGuilio kitchen feels timeless while still resonating with today's buyer, with high-end appliances, a breakfast area, and a wall of windows overlooking the backyard. The circular first-floor layout makes daily life feel effortless. Homework happens at the breakfast table, a movie plays in the family room, and the backyard is always within view. There is room for a winter ice rink, summer dinners on the brick patio, and plenty of play, all surrounded by mature, lush landscaping that feels wonderfully private. The attached garage connects to a mudroom just off the kitchen and directly to the lower level near the laundry room. Hockey bags, muddy cleats, and beach gear have a place to land, complete with a utility sink for easy cleanup. Upstairs, the primary suite occupies its own wing, with enough space for a separate sitting area. Four additional bedrooms are arranged in another wing, offering flexibility and privacy. With Joseph Sears School nearby, the beach at the end of the street, and the train just a short walk away, 522 Kenilworth Avenue offers the kind of North Shore lifestyle that feels both elevated and completely at ease.
- Houzeo last checked: 11 minutes ago
- Listing updated: September 29, 2026 at 7:46 pm
- Listing Provided by: Katie Bishop (312) 479-4848 | Jameson Sotheby's Intl Realty (312) 751-0300
- Source: MRED MLS-IL | MLS#: 12758737

Property Details
Status
Active Under Contract
Type
Single Family Residence
No. of Stories
-
County
City
Neighborhood
--
Year Built
1929
HOA Fees
-
Finished Area
- sqft
Lot Size
13,268.38 sqft lot
Basement Area
- sqft
MLS Name
MRED MLS
MLS Number
12758737
MLS Status
Contingent

Continue Your Journey in App
Find your dream home, receive real-time updates, and many more!
Download App
Continue Your Journey in App
Find your dream home, receive real-time updates, and many more!
Location
Facts & Features
Rooms
Bedrooms & bathrooms
Bedrooms: 5
Bathrooms: 5
Bedroom 5
Level: Second
Area: 99.00 Square Feet
Dimensions: 11X9
Breakfast Room
Level: Main
Area: 190.00 Square Feet
Dimensions: 19X10
Foyer
Level: Main
Area: 117.00 Square Feet
Dimensions: 13X9
Recreation Room
Level: Basement
Area: 312.00 Square Feet
Dimensions: 24X13
Exercise Room
Level: Basement
Area: 195.00 Square Feet
Dimensions: 15X13
Bedroom 2
Level: Second
Area: 196.00 Square Feet
Dimensions: 14X14
Bedroom 3
Level: Second
Area: 165.00 Square Feet
Dimensions: 15X11
Bedroom 4
Level: Second
Area: 120.00 Square Feet
Dimensions: 12X10
Dining Room
Level: Main
Area: 210.00 Square Feet
Dimensions: 15X14
Family Room
Level: Main
Area: 432.00 Square Feet
Dimensions: 27X16
Kitchen
Level: Main
Area: 252.00 Square Feet
Dimensions: 21X12
Laundry
Level: Basement
Area: 119.00 Square Feet
Dimensions: 17X7
Living Room
Level: Main
Area: 364.00 Square Feet
Dimensions: 26X14
Master Bedroom
Level: Second
Area: 294.00 Square Feet
Dimensions: 21X14
Interior
Sewer
Public Sewer, Storm Sewer
Heating
Natural Gas, Forced Air, Steam, Zoned
Appliances
Range, Microwave, Dishwasher, High End Refrigerator, Bar Fridge, Freezer, Washer, Dryer, Disposal
Window Features
Skylight(s)
Flooring
Hardwood
Interior Features
Cathedral Ceiling(s)
Cooling
Central Air, Small Duct High Velocity, Zoned
Construction
Year Built
Year Built: 1929
Home type
Single Family Residence
Foundation Details
Concrete Perimeter
Construction Materials
Brick
Roof
Asphalt
Architectural Style
Colonial
Utilities & Energy
Electric
Circuit Breakers, 200+ Amp Service
Basement
Partially Finished, Partial
Fireplace Features
Wood Burning, Gas Log, Gas Starter
Parking Features
Asphalt, Heated Garage, Yes, Garage Owned, Attached, Garage
Water Source
Lake Michigan
Price History
| Date | Event | Price |
|---|---|---|
09/29/2026 Source: | Contingent (Active Under Contract) | $2,250,000 $0/sqft |
09/18/2026 Source: | Listed for Sale | $2,250,000 +50.10% $0/sqft |
08/09/2017 Source: | Price Increased | $1,499,000 +1.63% $0/sqft |
08/09/2017 Source: | Price Increased | $1,475,000 +5.36% $0/sqft |
08/01/2011 Source: | Price Decreased | $1,400,000 -7.89% $0/sqft |

Show more
Nearby Homes
Find Homes by Property Features in Kenilworth, IL

This representation is based in whole or in part on data supplied by Midwest Real Estate Data, LLC through Oct 08, 2026, 07:00AM. Midwest Real Estate Data, LLC does not guarantee nor is it in any way responsible for its accuracy. Data maintained by Midwest Real Estate Data LLC may not reflect all real estate activity in the market. Based on information submitted to the MLS GRID as of Oct 08, 2026, 07:00AM. All data is obtained from various sources and has not been, and will not be, verified by broker or MLS GRID. Supplied Open House information is subject to change without notice. All information should be independently reviewed and verified for accuracy. Properties may or may not be listed by the office/agent presenting the information. This website may not include listings or property addresses of sellers who have directed their listing brokers to withhold their listing or their property address from display on the Internet. Some IDX listings have been excluded from this website. Information is provided exclusively for consumers’ personal non-commercial use. It may not be used for any purpose other than to identify prospective properties consumers may be interested in purchasing. The data is deemed reliable but is not guaranteed by MLS GRID, MRED or Houzeo. The use of the MLS GRID Data may be subject to an end user license agreement. Properties displayed may be listed or sold by various participants in the MLS, Listings courtesy of MRED as distributed by MLS GRID. ©2026 Midwest Real Estate Data LLC. All Rights Reserved
 Advertising Broker: Jorge Romero | Realty One Group Inc.