- Overview
- Description
- Property Details
- Location
- HOA Management
- Facts & Features
- Getting Around
- Nearby Homes



$899,000
Monthly Est:$4,475
 4 Beds
 2 Baths
2 full baths
 2,468sqft
522 Monte Vista Dr, Dallas, TX 75223
$899,000
$4,475/moEst:
Get Pre-Approved
Single Family Residence
Built in 1934
$7.5/mo HOA
0.2 acre lot
$364/sq.ft
Description
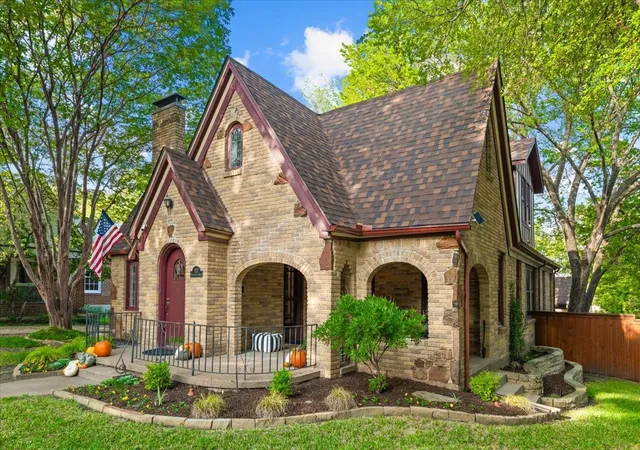
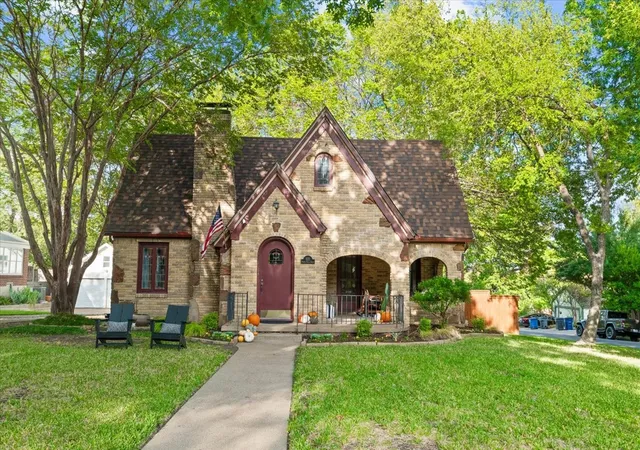
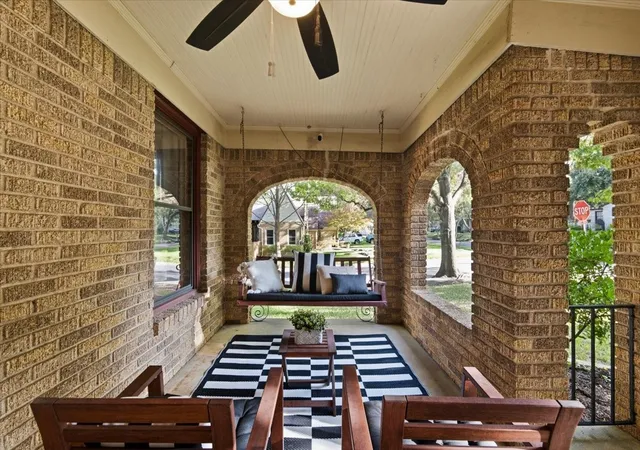
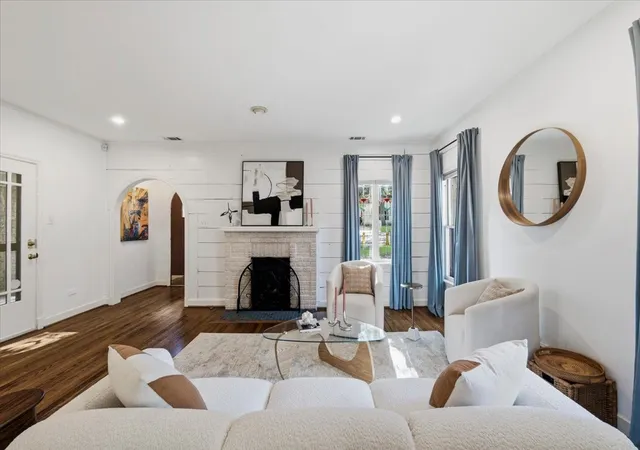
Set on a prime corner lot in the highly sought-after Hollywood Santa Monica neighborhood, this four-bedroom, two-bath stone embellished Tudor home blends timeless character with flexible living spaces. An inviting front porch welcomes you inside, where stained-glass windows, classic moldings and high-pitched ceilings showcase the period details this neighborhood is known for. Mature trees frame the property, adding to its distinctive charm.
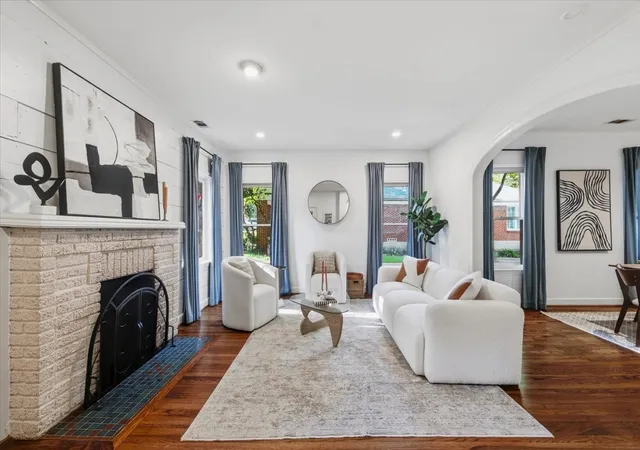
The spacious primary suite offers an en suite bath, walk-in closet and private office space, while flexible living areas provide room to relax, work or unwind. A period bath on the main level preserves the home’s historic appeal. Hardwood floors throughout, recessed lighting, fireplace, updated kitchen with walk-in pantry, gas range, walls of windows, glass front cabinets, and more. Enjoy outdoor living on the back deck, complemented by a two-car garage. Located in the Lakewood Elementary attendance area, close to White Rock Lake, Santa Fe Hike and Bike Trail, Baylor Medical District, Downtown Dallas, Major Highways, and all the shopping and dining that Lakewood has to offer. 522 Monte Vista offers everyday convenience and an opportunity to enjoy the community spirit that makes this neighborhood so special.
- Houzeo last checked: 11 hours ago
- Listing updated: October 21, 2026 at 11:19 pm
- Listing Provided by: Joe Kacynski (214) 850-7195 | Allie Beth Allman & Associates (214) 302-5780
- Source: NTREIS MLS-TX | MLS#: 21410142

Property Details
Status
Active
Type
Single Family Residence
No. of Stories
2
County
City
Neighborhood
Year Built
1934
HOA Fees
$7.5/mo
Finished Area
2,468 sqft
Lot Size
0.2 acre lot
Basement Area
- sqft
MLS Name
NTREIS MLS
MLS Number
21410142
MLS Status
Active
Cumulative Days on Market
6
Open House

Continue Your Journey in App
Find your dream home, receive real-time updates, and many more!
Download App
Continue Your Journey in App
Find your dream home, receive real-time updates, and many more!
Location
HOA Management
HSMNA
HOA Fees
$90/ Annually
Disclaimer: Amenities are based on third-party information and may vary; buyers must independently verify all amenities, as information is deemed reliable but not guaranteed.
Facts & Features
Rooms
Bedrooms & bathrooms
Bedrooms: 4
Bathrooms: 2
Den
Level: Second
Area: 66.00 Square Feet
Dimensions: 11 x 6
Office
Level: Second
Area: 119.00 Square Feet
Dimensions: 17 x 7
PrimaryBedroom
Level: Second
Area: 231.00 Square Feet
Dimensions: 21 x 11
Bedroom
Level: First
Area: 156.00 Square Feet
Dimensions: 13 x 12
Bedroom
Level: First
Area: 156.00 Square Feet
Dimensions: 13 x 12
Bedroom
Level: First
Area: 143.00 Square Feet
Dimensions: 13 x 11
Kitchen
Level: First
Area: 187.00 Square Feet
Dimensions: 17 x 11
DiningRoom
Level: First
Area: 120.00 Square Feet
Dimensions: 10 x 12
LivingRoom
Level: First
Area: 234.00 Square Feet
Dimensions: 18 x 13
Interior
Sewer
Public Sewer
Window Features
Skylights, Window Coverings
Cooling
Central Air, Electric
Flooring
Ceramic Tile, Wood
Heating
Central, Gas
Interior Features
Built In Features, Decorative Designer Lighting Fixtures, Double Vanity, Eat In Kitchen, Cable Tv
Appliances
Built In Gas Range, Dishwasher, Disposal, Gas Range
Construction
Year Built
Year Built: 1934
Home type
Single Family Residence
Property Condition
Resale
Architectural Style
Tudor, Detached, Historic Antique
Construction Materials
Brick, Wood Siding
Roof
Composition
Utilities & Energy
Water Source
Public
Pool Features
None
Utilities
Electricity Available, Natural Gas Available, Sewer Available, Separate Meters, Water Available, Cable Available
Fireplace Features
Gas Log
Parking Features
Driveway, Garage, Garage Door Opener, Garage Faces Side
Other Features
Subdivision Name
Hollywood Rev
Patio And Porch Features
Covered, Deck
Community Features
Curbs, Sidewalks
Price History
| Date | Event | Price |
|---|---|---|
10/15/2026 Source: | Listed for Sale | $899,000 +15.27% $364/sqft |
06/30/2021 Source: | Sold | $779,900 +26.81% $316/sqft |
05/31/2017 Source: | Listing Removed | $615,000 $249/sqft |

Getting Around 522 Monte Vista Dr
Walk Score®

Car-Dependent
33/100
Transit Score®

Some Transit
35/100
Data provided by Redfin
Nearby Homes




Find Homes by Property Features in Dallas, TX
Nearby New Homes For Sale

Based on information from the North Texas Real Estate Information Systems, Inc., through Oct 22, 2026, 03:45PM. Information is provided exclusively for consumers’ personal, non-commercial use. It may not be used for any purpose other than to identify prospective properties consumers may be interested in purchasing. Data is deemed reliable but is not guaranteed accurate. This website may not include listings or property addresses of sellers who have directed their listing brokers to withhold their listing or their property address from display on the Internet. ©2026 North Texas Real Estate Information Systems, Inc. All Rights Reserved.
 Advertising Broker: Michelle Brecker | Pathway To Home Realty
