- Overview
- Description
- Property Details
- Location
- Facts & Features
- Getting Around
- Nearby Homes


$745,000
Monthly Est:$3,708
 6 Beds
 3 Baths
3 full baths
 3,366sqft
6303 E Grand Ave, Dallas, TX 75223
$745,000
$3,708/moEst:
Get Pre-Approved
Single Family Residence
Built in 1947
$-- HOA
0.21 acre lot
$221/sq.ft
Description
Welcome to a rare East Dallas gem where timeless charm meets an effortless lifestyle. Set on a prominent corner lot at 6303 E Grand Ave, this character-rich residence offers a front-row seat to one of the area’s most beloved settings—just steps from Tenison Park Golf Course and moments from the scenic Santa Fe Trail leading to White Rock Lake.
From morning walks beneath mature trees to afternoons on the course or weekends exploring the vibrant grounds of the Dallas Arboretum and Botanical Garden, this location invites you to embrace the outdoors while remaining minutes from the charm of Lakewood and the energy of Downtown.
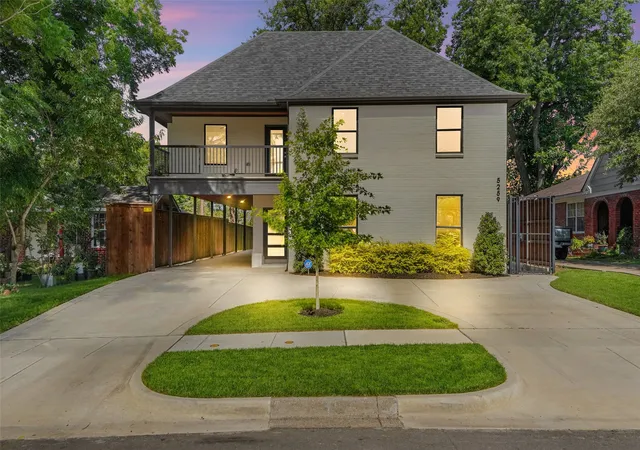
Inside, classic architecture is paired with thoughtful functionality. A sizable kitchen anchors the home, offering ample space for gathering and everyday living. Dual primary bedrooms—one on the main level and one upstairs—provide flexibility for multi-generational living or private guest accommodations. Two enclosed front sunrooms are filled with natural light, creating inviting spaces for morning coffee, creative work, or a lush indoor garden.
The expansive corner lot is fully gated with two electric entry points, offering both privacy and convenience. The large backyard is designed for relaxation and retreat, complete with a spa and sauna—your own private escape at home. A charming wraparound porch welcomes you home, creating the perfect place to enjoy morning coffee, greet neighbors, or unwind in the evening while taking in the neighborhood’s mature trees and inviting atmosphere.
Zoned to the highly regarded Woodrow Wilson High School and just minutes from several award-winning charter school options, the location adds even more long-term value.
With its distinctive presence, rare indoor-outdoor versatility, and proximity to some of Dallas’ most iconic destinations, this home delivers more than a place to live—it offers a lifestyle rooted in beauty, recreation, and everyday ease.
- Houzeo last checked: 1 hour ago
- Listing updated: October 7, 2026 at 9:15 pm
- Listing Provided by: Christie Cannon (469) 951-9588 , Nikolette Moore | LPT Realty LLC (972) 215-7747
- Source: NTREIS MLS-TX | MLS#: 21255400

Property Details
Status
Active
Type
Single Family Residence
No. of Stories
2
County
City
Neighborhood
Year Built
1947
HOA Fees
-
Finished Area
3,366 sqft
Lot Size
0.21 acre lot
Basement Area
- sqft
MLS Name
NTREIS MLS
MLS Number
21255400
MLS Status
Active
Cumulative Days on Market
159

Continue Your Journey in App
Find your dream home, receive real-time updates, and many more!
Download App
Continue Your Journey in App
Find your dream home, receive real-time updates, and many more!
Location
Facts & Features
Rooms
Bedrooms & bathrooms
Bedrooms: 6
Bathrooms: 3
FullBath
Level: Second
Area: 45.00 Square Feet
Dimensions: 9 x 5
Loft
Level: Second
Area: 306.00 Square Feet
Dimensions: 17 x 18
Laundry
Level: Second
Area: 60.00 Square Feet
Dimensions: 12 x 5
FullBath
Level: Second
Area: 84.00 Square Feet
Dimensions: 12 x 7
Bedroom
Level: Second
Area: 169.00 Square Feet
Dimensions: 13 x 13
Bedroom
Level: Second
Area: 154.00 Square Feet
Dimensions: 11 x 14
Bedroom
Level: Second
Area: 169.00 Square Feet
Dimensions: 13 x 13
PrimaryBedroom
Level: Second
Area: 304.00 Square Feet
Dimensions: 16 x 19
DiningRoom
Level: First
Area: 390.00 Square Feet
Dimensions: 30 x 13
LivingRoom
Level: First
Area: 132.00 Square Feet
Dimensions: 11 x 12
Kitchen
Level: First
Area: 285.00 Square Feet
Dimensions: 15 x 19
Office
Level: First
Area: 132.00 Square Feet
Dimensions: 11 x 12
PrimaryBathroom
Level: First
Area: 99.00 Square Feet
Dimensions: 11 x 9
PrimaryBedroom
Level: First
Area: 266.00 Square Feet
Dimensions: 19 x 14
Interior
Sewer
Public Sewer
Cooling
Central Air, Ceiling Fans
Flooring
Carpet, Hardwood, Tile
Heating
Central
Appliances
Some Gas Appliances, Dishwasher, Electric Oven, Gas Cooktop, Disposal, Microwave, Plumbed For Gas, Refrigerator, Vented Exhaust Fan
Exterior Features
Garden, Lighting, Private Entrance, Private Yard, Rain Gutters
Window Features
Window Coverings
Interior Features
Built In Features, Decorative Designer Lighting Fixtures, Eat In Kitchen, Granite Counters, High Speed Internet, In Law Floorplan, Kitchen Island, Loft, Multiple Master Suites, Pantry, Cable Tv, Walk In Closets
Construction
Year Built
Year Built: 1947
Home type
Single Family Residence
Architectural Style
Contemporary Modern, Farmhouse, Modern, Detached
Foundation Details
Pillar Post Pier
Property Condition
Resale
Construction Materials
Brick
Roof
Composition
Utilities & Energy
Water Source
Public
Parking Features
Attached Carport, Covered, Driveway, Electric Gate
Security Features
Security Gate, Smoke Detectors
Laundry Features
Laundry In Utility Room
Utilities
Electricity Available, Phone Available, Sewer Available, Water Available, Cable Available
Pool Features
None
Other Features
Subdivision Name
Mount Auburn
Patio And Porch Features
Enclosed, Other, Patio, Rooftop, Wrap Around, Covered
Community Features
Golf, Playground, Park, Trails Paths, Sidewalks
Lot Features
Back Yard, Corner Lot, Backs To Greenbelt Park, Interior Lot, Lawn, Landscaped, Many Trees
Price History
| Date | Event | Price |
|---|---|---|
05/01/2026 Source: | Listed for Sale | $750,000 -1.32% $223/sqft |
05/01/2026 Source: | Price Increased | $760,000 +2.01% $226/sqft |
05/01/2026 Source: | Price Decreased | $745,000 -7.34% $221/sqft |
08/06/2023 Source: | Price Increased | $804,000 +0.63% $239/sqft |
05/09/2023 Source: | Price Increased | $799,000 +14.39% $237/sqft |

Show more
Nearby Homes




Find Homes by Property Features in Dallas, TX

Based on information from the North Texas Real Estate Information Systems, Inc., through Oct 08, 2026, 11:00AM. Information is provided exclusively for consumers’ personal, non-commercial use. It may not be used for any purpose other than to identify prospective properties consumers may be interested in purchasing. Data is deemed reliable but is not guaranteed accurate. This website may not include listings or property addresses of sellers who have directed their listing brokers to withhold their listing or their property address from display on the Internet. ©2026 North Texas Real Estate Information Systems, Inc. All Rights Reserved.
 Advertising Broker: Michelle Brecker | Pathway To Home Realty