- Overview
- Description
- Property Details
- Location
- Facts & Features
- Getting Around
- Nearby Homes

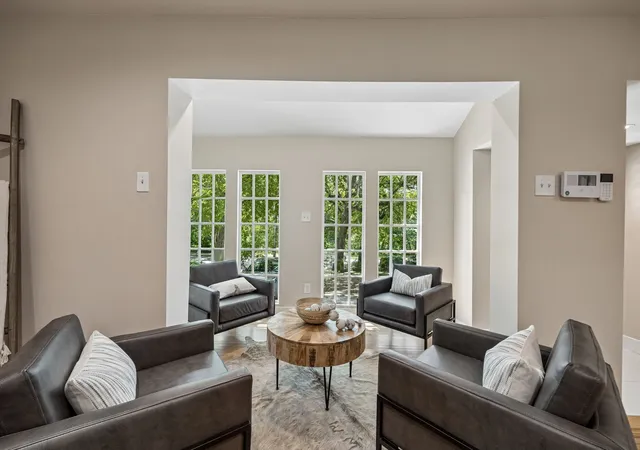


$699,000
Monthly Est:$3,479
 3 Beds
 3 Baths
2 full baths + 1 half bath
 1,924sqft
6823 E Grand Ave, Dallas, TX 75223
$699,000
$3,479/moEst:
Get Pre-Approved
Single Family Residence
Built in 1948
$-- HOA
0.16 acre lot
$363/sq.ft
Description
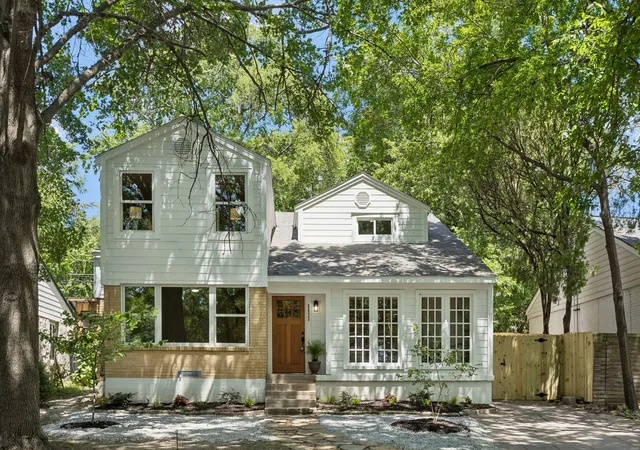
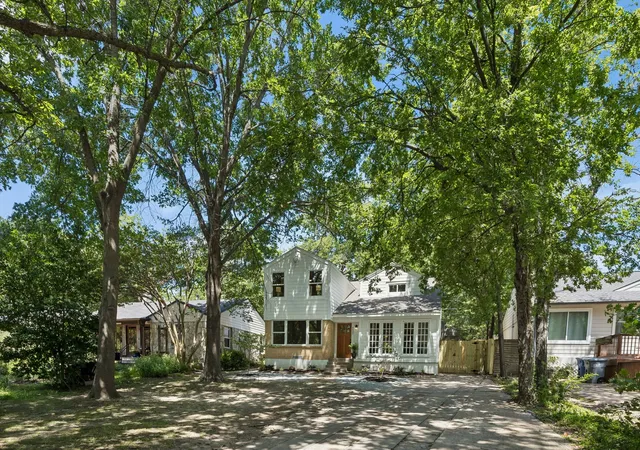
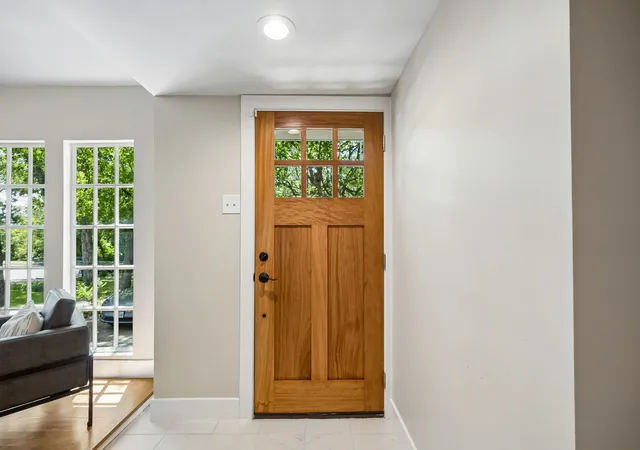
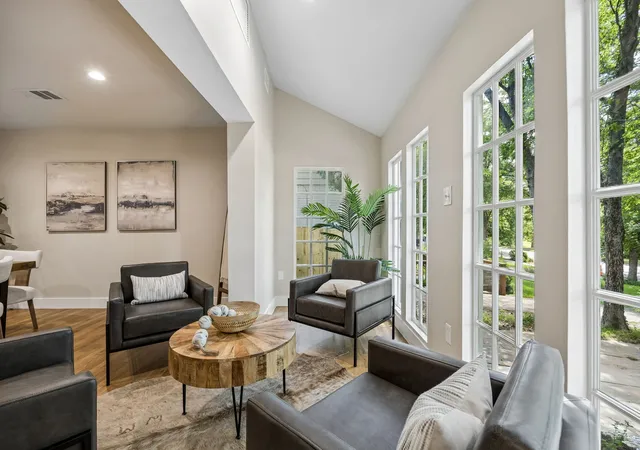
Prepare to be captivated by this stunning reimagined home in the picturesque Hollywood Santa Monica Conservation District. This home beautifully blends modern style with quality craftsmanship. It’s situated across the street from Tennison Memorial Park and Golf Course. Step inside to find a freshly painted interior with premium paint, updated trim, natural oak flooring downstairs, and bamboo upstairs. The gourmet kitchen sports custom soft-close cabinetry, a counter-to-ceiling tile backsplash, and LG appliances plus an expansive 5-foot island with luxurious Taj Mahal Quartz. This open floorplan is ideal for entertaining. 2026 upgrades include a 4-ton HVAC, water heater, updated PVC under house plumbing, and an electrical box.Structural integrity takes center stage with a leveled foundation by Star Foundation, with a lifetime transferable warranty
Energy efficiency is maximized by Anderson 100 Series windows in the front and matching Legacy windows in the rear. The primary suite serves as a private, treehouse-feel retreat with an oversized walk-in closet and a custom glass-enclosed marble shower. Bathrooms feature upgraded marble flooring and modern vanities. The backyard features a 6-foot privacy fence, fresh sod, and a matching workshop with electricity. Neighborhood amenities include the Santa Fe Trail, Lakewood Shopping Center with restaurants and Whole foods and White Rock Lake.
- Houzeo last checked: 1 hour ago
- Listing updated: September 17, 2026 at 8:44 pm
- Listing Provided by: Susan Melnick (214) 460-5565 , Lauri Ishihara | Dave Perry Miller Real Estate (214) 369-6000
- Source: NTREIS MLS-TX | MLS#: 21315771

Property Details
Status
Active
Type
Single Family Residence
No. of Stories
2
County
City
Neighborhood
Year Built
1948
HOA Fees
-
Finished Area
1,924 sqft
Lot Size
0.16 acre lot
Basement Area
- sqft
MLS Name
NTREIS MLS
MLS Number
21315771
MLS Status
Active
Cumulative Days on Market
77

Continue Your Journey in App
Find your dream home, receive real-time updates, and many more!
Download App
Continue Your Journey in App
Find your dream home, receive real-time updates, and many more!
Location
Facts & Features
Rooms
Bedrooms & bathrooms
Bedrooms: 3
Bathrooms: 3
PrimaryBathroom
Level: Second
Area: 56.00 Square Feet
Dimensions: 8 x 7
DiningRoom
Level: First
Area: 247.00 Square Feet
Dimensions: 19 x 13
Office
Level: Second
Area: 63.00 Square Feet
Dimensions: 9 x 7
Bedroom
Level: First
Area: 143.00 Square Feet
Dimensions: 11 x 13
Bedroom
Level: First
Area: 154.00 Square Feet
Dimensions: 14 x 11
LivingRoom
Level: First
Area: 65.00 Square Feet
Dimensions: 13 x 5
PrimaryBedroom
Level: Second
Area: 231.00 Square Feet
Dimensions: 11 x 21
Kitchen
Level: First
Area: 165.00 Square Feet
Dimensions: 15 x 11
FamilyRoom
Level: Second
Area: 195.00 Square Feet
Dimensions: 15 x 13
Interior
Appliances
Dishwasher, Electric Cooktop, Electric Range, Vented Exhaust Fan
Exterior Features
Storage
Sewer
Public Sewer
Flooring
Carpet, Tile, Wood
Heating
Central
Cooling
Central Air, Ceiling Fans
Interior Features
Built In Features, Decorative Designer Lighting Fixtures, Eat In Kitchen, Kitchen Island, Pantry, Walk In Closets
Construction
Year Built
Year Built: 1948
Home type
Single Family Residence
Construction Materials
Frame
Roof
Composition, Shingle
Architectural Style
Traditional, Detached
Property Condition
Resale
Foundation Details
Pillar Post Pier
Utilities & Energy
Pool Features
None
Parking Features
On Street
Water Source
Public
Utilities
Sewer Available, Water Available
Other Features
Subdivision Name
Santa Monica Add
Lot Features
Interior Lot, Landscaped, Many Trees
Patio And Porch Features
Awnings
Price History
| Date | Event | Price |
|---|---|---|
09/08/2026 Source: | Price Decreased | $699,000 -6.80% $363/sqft |
07/30/2026 Source: #21315771 | Price Decreased | $750,000 -2.47% $390/sqft |
07/17/2026 Source: | Price Increased | $769,000 +2.53% $400/sqft |
07/02/2026 Source: | Listed for Sale | $750,000 -6.13% $390/sqft |
07/02/2026 Source: | Price Increased | $799,000 +88.22% $415/sqft |

Show more
Nearby Homes


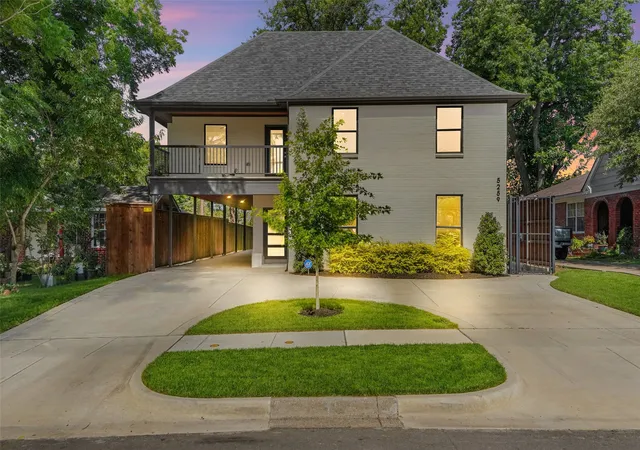


Find Homes by Property Features in Dallas, TX
Nearby New Homes For Sale

Based on information from the North Texas Real Estate Information Systems, Inc., through Oct 08, 2026, 11:00AM. Information is provided exclusively for consumers’ personal, non-commercial use. It may not be used for any purpose other than to identify prospective properties consumers may be interested in purchasing. Data is deemed reliable but is not guaranteed accurate. This website may not include listings or property addresses of sellers who have directed their listing brokers to withhold their listing or their property address from display on the Internet. ©2026 North Texas Real Estate Information Systems, Inc. All Rights Reserved.
 Advertising Broker: Michelle Brecker | Pathway To Home Realty