- Overview
- Description
- Property Details
- Location
- Facts & Features
- Getting Around
- Nearby Homes


$625,000
Monthly Est:$3,111
 3 Beds
 3 Baths
2 full baths + 1 half bath
 2,151sqft
1101 Martinique Ave, Dallas, TX 75223
$625,000
$3,111/moEst:
Get Pre-Approved
Single Family Residence
Built in 2023
$-- HOA
0.09 acre lot
$291/sq.ft
Description
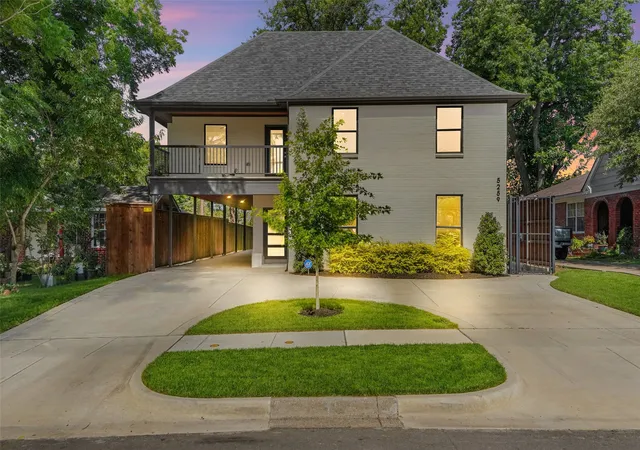
Experience elevated urban living at 1101 Martinique Avenue, a craftsman-inspired transitional residence in Dallas’ Mount Auburn neighborhood, thoughtfully designed with modern finishes, generous proportions and effortless indoor-outdoor living. The open-concept main level is ideal for entertaining, anchored by a chef-inspired kitchen featuring quartz countertops, stainless steel appliances and expansive prep and gathering space. Wide-plank luxury vinyl flooring, soaring ceilings and an abundance of windows create a light-filled interior with a clean, sophisticated aesthetic.
Upstairs, the spacious primary suite offers a private retreat complete with a generous walk-in closet and spa-inspired bath featuring dual vanities, an oversized walk-in shower and separate soaking tub. Energy-conscious construction includes full foam insulation for enhanced comfort and efficiency. Sliding doors extend the living space outdoors to a large, covered patio and private backyard enclosed by an eight-foot privacy fence, an inviting setting for dining, entertaining or unwinding at the end of the day. Ideally positioned near Samuell Grand Park and Aquatic Center and Tennison Park Golf Course, with convenient access to Downtown Dallas, major thoroughfares, dining and entertainment. With no HOA and excellent location, this home offers a compelling combination of contemporary design, privacy and city convenience.
- Houzeo last checked: 3 hours ago
- Listing updated: October 7, 2026 at 1:04 pm
- Listing Provided by: Mical Hagos (713) 320-2241 | Real Broker, LLC (855) 450-0442
- Source: NTREIS MLS-TX | MLS#: 21401599

Property Details
Status
Active
Type
Single Family Residence
No. of Stories
2
County
City
Neighborhood
Year Built
2023
HOA Fees
-
Finished Area
2,151 sqft
Lot Size
0.09 acre lot
Basement Area
- sqft
MLS Name
NTREIS MLS
MLS Number
21401599
MLS Status
Active
Cumulative Days on Market
6
Open House

Continue Your Journey in App
Find your dream home, receive real-time updates, and many more!
Download App
Continue Your Journey in App
Find your dream home, receive real-time updates, and many more!
Location
Facts & Features
Rooms
Bedrooms & bathrooms
Bedrooms: 3
Bathrooms: 3
UtilityRoom
Level: First
Area: 56.00 Square Feet
Dimensions: 8 x 7
FullBath
Level: Second
Area: 63.00 Square Feet
Dimensions: 9 x 7
Bedroom
Level: Second
Area: 130.00 Square Feet
Dimensions: 13 x 10
Bedroom
Level: Second
Area: 182.00 Square Feet
Dimensions: 14 x 13
PrimaryBedroom
Level: Second
Area: 90.00 Square Feet
Dimensions: 10 x 9
PrimaryBedroom
Level: Second
Area: 247.00 Square Feet
Dimensions: 19 x 13
HalfBath
Level: First
Area: 72.00 Square Feet
Dimensions: 9 x 8
LivingRoom
Level: First
Area: 320.00 Square Feet
Dimensions: 20 x 16
DiningRoom
Level: First
Area: 120.00 Square Feet
Dimensions: 12 x 10
Kitchen
Level: First
Area: 168.00 Square Feet
Dimensions: 14 x 12
Interior
Appliances
Some Gas Appliances, Dishwasher, Disposal, Gas Range, Gas Water Heater, Microwave, Plumbed For Gas, Vented Exhaust Fan
Heating
Central, Zoned
Interior Features
Decorative Designer Lighting Fixtures, Kitchen Island, Open Floorplan, Other, Cable Tv, Walk In Closets
Flooring
Carpet, Concrete, Ceramic Tile, Luxury Vinyl Plank
Sewer
Public Sewer
Cooling
Central Air, Ceiling Fans, Zoned
Construction
Year Built
Year Built: 2023
Home type
Single Family Residence
Construction Materials
Board And Batten Siding
Architectural Style
Contemporary Modern
Property Condition
Resale
Foundation Details
Slab
Utilities & Energy
Security Features
Carbon Monoxide Detectors, Fire Alarm
Parking Features
Driveway
Utilities
Sewer Available, Water Available, Cable Available
Water Source
Public
Laundry Features
Laundry In Utility Room
Pool Features
None
Other Features
Subdivision Name
Mount Auburn
Patio And Porch Features
Covered
Price History
| Date | Event | Price |
|---|---|---|
10/01/2026 Source: | Listed for Sale | $625,000 +7.78% $291/sqft |
04/13/2023 Source: | Sold | $579,900 $270/sqft |

Nearby Homes




Find Homes by Property Features in Dallas, TX
Nearby New Homes For Sale

Based on information from the North Texas Real Estate Information Systems, Inc., through Oct 08, 2026, 11:00AM. Information is provided exclusively for consumers’ personal, non-commercial use. It may not be used for any purpose other than to identify prospective properties consumers may be interested in purchasing. Data is deemed reliable but is not guaranteed accurate. This website may not include listings or property addresses of sellers who have directed their listing brokers to withhold their listing or their property address from display on the Internet. ©2026 North Texas Real Estate Information Systems, Inc. All Rights Reserved.
 Advertising Broker: Michelle Brecker | Pathway To Home Realty