- Overview
- Description
- Property Details
- Location
- HOA Management
- Facts & Features
- Getting Around
- Nearby Homes
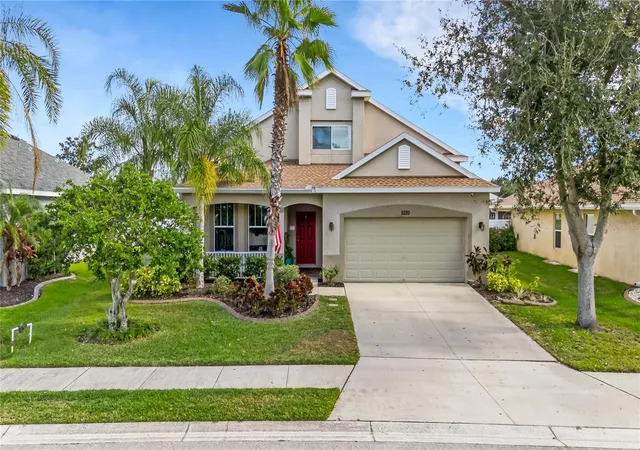
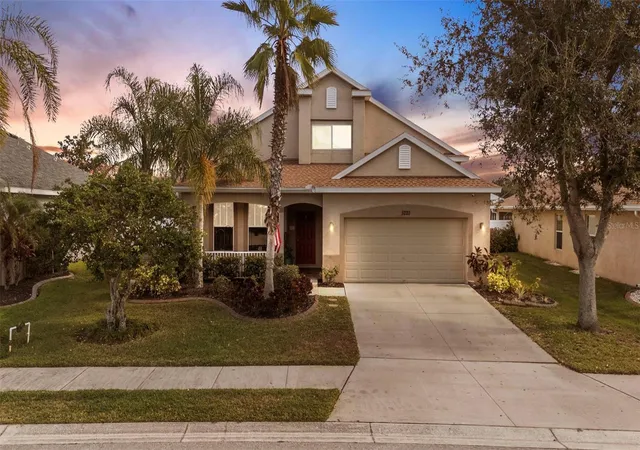
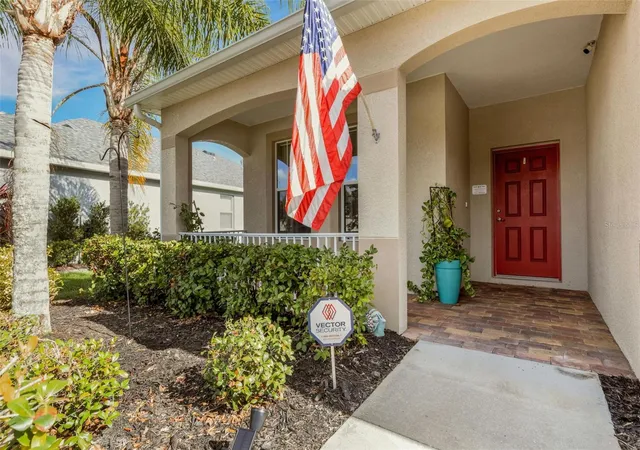

Street View
$389,900
Monthly Est:$1,941
 4 Beds
 3 Baths
2 full baths + 1 half bath
 2,396sqft
5220 119th Terrace E, Parrish, FL 34219
$389,900
$1,941/moEst:
Get Pre-Approved
Single Family Residence
Built in 2009
$103.33/mo HOA
7,283 sqft lot
$163/sq.ft
Description
FHA & VA FINANCING FRIENDLY! Seller offering up to $10,000 in FLEX CASH - Buy down interest rate, use it for other closing costs or decorating/design concession with acceptable offer. Keep cash in your pocket to customize your new beautiful place. Yes—you can add a fence. Yes—you can build a private pool. Yes—the HOA fees are low. And best of all: there are no CDD fees. Flood zone X - NO FLOOD INSURANCE required by lender. Welcome to sought-after Parrish, Florida, where this 2,396 square foot, 4-bedroom Caladesi model in Lakeside Preserve offers the ideal combination of quality construction, thoughtful upgrades, and serene outdoor living.
Built with concrete block on both floors and featuring a new roof (2023), this home offers lasting value and peace of mind, along with hurricane shutters and a UV light in the HVAC system to support indoor air quality.
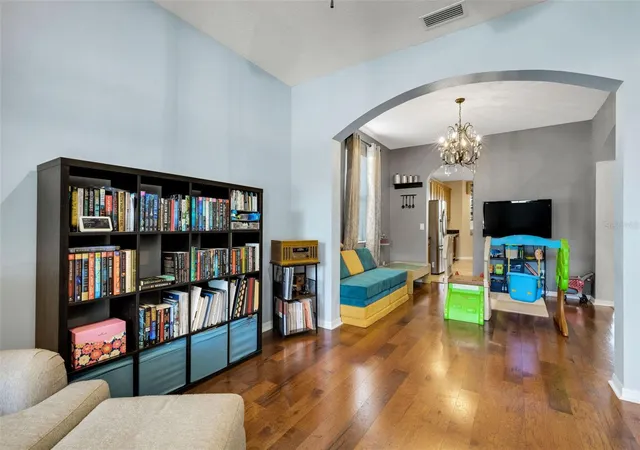
Step outside to an expanded screened lanai with brick pavers and tranquil pond with conservation views—a private setting perfect for relaxing or entertaining. Inside, the open-concept floor plan connects the main living areas seamlessly to the outdoor space. The spacious kitchen is designed for everyday living and gatherings, featuring 42-inch cabinetry, Labradorite granite countertops, a breakfast bar island, and a sunny eat-in nook.
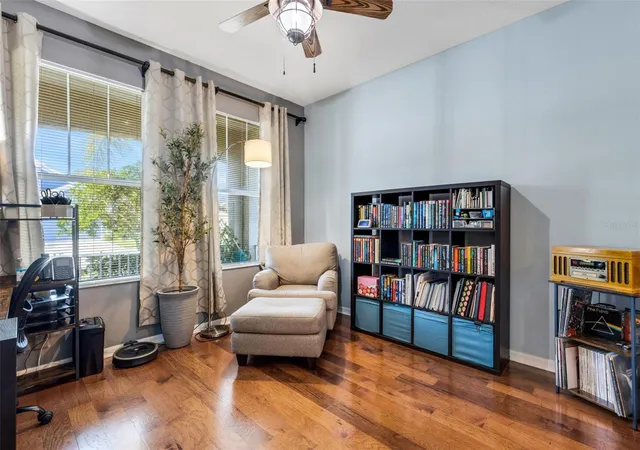
The first-floor primary suite offers comfort and privacy, while three additional bedrooms and a loft upstairs provide flexibility for guests, family, or a home office. Additional highlights include engineered hardwood flooring, upgraded tile, an oversized laundry room, an oversized two-car garage, a water softener, and a 1-year American Home Shield “Shield Complete” warranty.
With no CDD fees, low HOA fees of $310.00/quarter, and community amenities such as a playground, park and picnic area, gazebo, and basketball/pickleball court, this home delivers exceptional value in a prime Parrish location just off US-301 and about 6 miles from I-75, with convenient access to downtown Bradenton, Lakewood Ranch, UTC, downtown Sarasota, SRQ Airport, Tampa International Airport, Anna Maria Island, Siesta Beach, and nearby outdoor destinations including Fort Hamer Park, which offers a public boat ramp, kayak launch, and fishing pier on the Manatee River, as well as Hidden Harbor Park. Schedule your private showing today.
- Houzeo last checked: 14 minutes ago
- Listing updated: October 22, 2026 at 1:39 pm
- Listing Provided by: Vicki Marsh (941) 320-0306 | BERKSHIRE HATHAWAY HOMESERVICE (941) 556-2150
- Source: Stellar MLS-FL | MLS#: A4676769

Property Details
Status
Active
Type
Single Family Residence
No. of Stories
2
County
City
Neighborhood
--
Year Built
2009
HOA Fees
$103.33/mo
Finished Area
2,396 sqft
Lot Size
7,283 sqft lot
Basement Area
- sqft
MLS Name
Stellar MLS
MLS Number
A4676769
MLS Status
Active
Days on Market
295
Cumulative Days on Market
288

Continue Your Journey in App
Find your dream home, receive real-time updates, and many more!
Continue Your Journey in App
Find your dream home, receive real-time updates, and many more!
Location
HOA Management
Alexia Garrundi
HOA Fees
$310/ Quarterly
Amenities
 Amenities and services may be covered by one or multiple associations and service providers.
 Park Playground
 Basket Ball
 Sports Court
Recreational Facilities
Common Area Taxes
Escrow Reserves Fund
Disclaimer: Amenities are based on third-party information and may vary; buyers must independently verify all amenities, as information is deemed reliable but not guaranteed.
Facts & Features
Rooms
Bedrooms & bathrooms
Bedrooms: 4
Bathrooms: 3
Interior
Exterior Features
Hurricane Shutters, Rain Gutters, Sidewalk
Interior Features
Ceiling Fans(s), Eat In Kitchen, Kitchen/family Room Combo, Open Floorplan, Primary Bedroom Main Floor, Stone Counters, Thermostat, Walk In Closet(s), Window Treatments
Flooring
Carpet, Ceramic Tile, Hardwood, Vinyl
Sewer
Public Sewer
Appliances
Dishwasher, Disposal, Electric Water Heater, Microwave, Range, Refrigerator, Water Softener
Window Features
Window Treatments
Heating
Central, Electric
Cooling
Central Air
Construction
Year Built
Year Built: 2009
Home type
Single Family Residence
Property Condition
Completed
Roof
Shingle
Foundation Details
Slab
Construction Materials
Block, Stucco
Utilities & Energy
Laundry Features
Electric Dryer Hookup, Inside, Laundry Room, Washer Hookup
Utilities
Bb/hs Internet Available, Electricity Connected, Public, Sewer Connected, Underground Utilities, Water Connected
Parking Features
Driveway, Garage Door Opener, Oversized
Security Features
Security System, Smoke Detector(s)
Association Amenities
Basketball Court, Pickleball Court(s), Playground
Water Source
Public
Other Features
Lot Features
Conservation Area, In County, Landscaped, Sidewalk, Paved, Unincorporated
Patio And Porch Features
Covered, Front Porch, Patio, Screened
Subdivision Name
Lakeside Preserve
Community Features
Association Recreation Owned, Deed Restrictions, Golf Carts Ok, Park, Playground, Sidewalks
Vegetation
Trees/landscaped
Price History
| Date | Event | Price |
|---|---|---|
08/10/2026 Source: | Price Decreased | $389,900 -2.50% $163/sqft |
06/11/2026 Source: | Price Decreased | $399,900 -3.64% $167/sqft |
03/18/2026 Source: | Price Decreased | $415,000 -5.68% $173/sqft |
01/07/2026 Source: | Price Increased | $440,000 +2.33% $184/sqft |
01/07/2026 Source: | Price Increased | $430,000 +10.28% $179/sqft |

Show more
Nearby Homes










Find Homes by Property Features in Parrish, FL
Nearby New Homes For Sale

Based on information from Stellar MLS® through Oct 30, 2026, 08:15AM as submitted to and distributed by MLS GRID. All data is obtained from various sources and may not have been verified by the broker or MLS GRID. Supplied Open House Information is subject to change without notice. All information should be independently reviewed and verified for accuracy. Properties may or may not be listed by the office/agent presenting the information. IDX information is provided exclusively for consumers’ personal non-commercial use. It may not be used for any purpose other than to identify prospective properties consumers may be interested in purchasing. The data is deemed reliable but is not guaranteed by MLS GRID. The use of the MLS GRID Data may be subject to an end-user license agreement prescribed by the Member Participant’s applicable MLS, if any, and as amended from time to time. © 2026 Stellar MLS. All Rights Reserved.
 Advertising Broker: Fred McGill | Simple Showing, Inc
