- Overview
- Description
- Property Details
- Location
- Facts & Features
- Getting Around
- Nearby Homes

 No HOA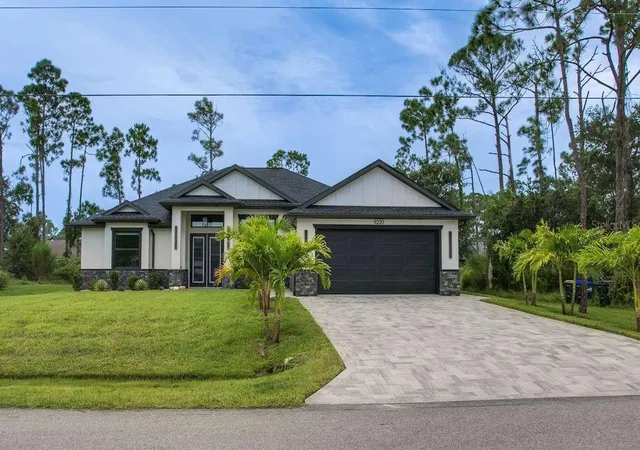

Street View
$629,900
Monthly Est:$3,135
 3 Beds
 3 Baths
3 full baths
 2,442sqft
5220 Adina Cir, North Port, FL 34291
$629,900
$3,135/moEst:
Get Pre-Approved
Single Family Residence
Built in 2024
$-- HOA
10,000 sqft lot
$258/sq.ft
Description
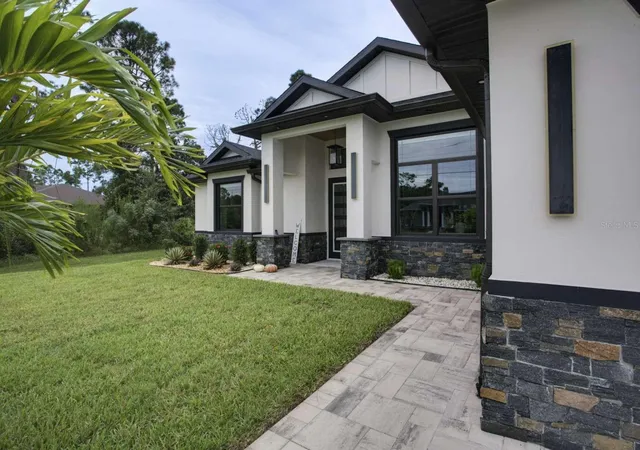
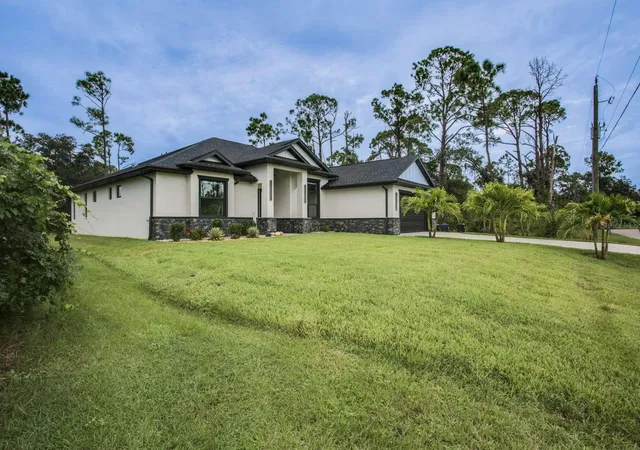
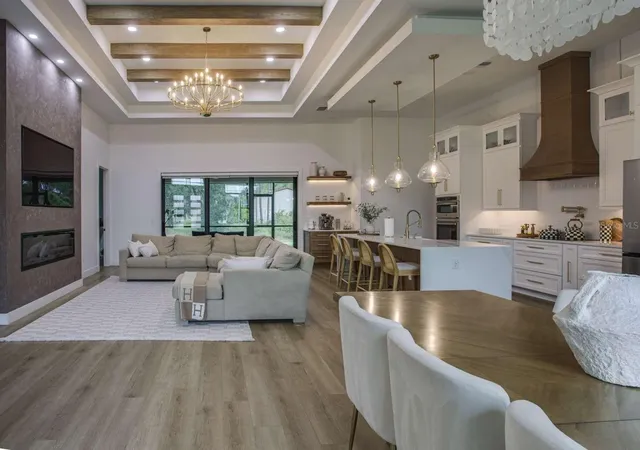
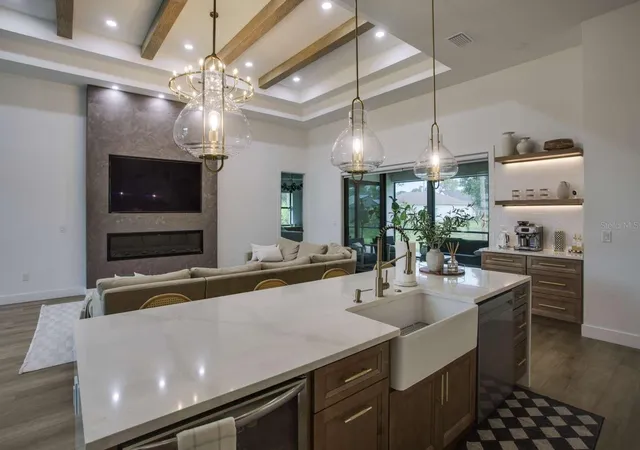
Distinctive architectural details, beautifully coordinated finishes, and inviting outdoor living set this home apart. Offering 2,430 square feet of air-conditioned living space and 3,337 total square feet, the versatile layout includes three bedrooms, three full bathrooms, a separate office, and a den with its own closet and attached full bathroom, providing excellent flexibility for guests or additional living space. Abundant closets throughout the home offer generous storage and help keep everyday living organized. A striking double-door entry opens to a bright, open living area featuring a tray ceiling with wood beam accents, statement lighting, and a fireplace feature wall. The kitchen showcases white cabinetry with glass-front upper cabinets, a contrasting wood-tone island, waterfall-edge countertops, a farmhouse sink, built-in ovens, and a decorative wood range hood. Generous island seating and an adjoining dining area create an inviting setting for everyday meals and entertaining. The primary suite features direct lanai access, a spacious walk-in closet with built-in organizers, and a beautifully appointed bathroom with dual vanities, a freestanding soaking tub, a glass-enclosed shower, and warm wood-look accents. Thoughtfully finished secondary bathrooms continue the home’s cohesive style. Sliding glass doors connect the interior to a screened lanai with a wood-finished ceiling and an outdoor kitchen featuring a built-in grill and hood—perfect for relaxed evenings and outdoor dining. Additional highlights include a whole-house reverse osmosis water filtration system, an irrigation system, a laundry room with cabinetry and a utility sink, a pantry with built-in shelving, and an attached two-car garage. A wide paver driveway, stone-accented exterior, and landscaped lawn complete the impressive curb appeal.
- Houzeo last checked: 12 minutes ago
- Listing updated: October 6, 2026 at 10:51 am
- Listing Provided by: Camilo Perez (833) 700-2782 | HOME SOLD REALTY LLC (833) 700-2782
- Source: Stellar MLS-FL | MLS#: TB8554867

Property Details
Status
Active
Type
Single Family Residence
No. of Stories
1
County
City
Neighborhood
--
Year Built
2024
HOA Fees
-
Finished Area
2,442 sqft
Lot Size
10,000 sqft lot
Basement Area
- sqft
MLS Name
Stellar MLS
MLS Number
TB8554867
MLS Status
Active
Days on Market
3
Cumulative Days on Market
1

Continue Your Journey in App
Find your dream home, receive real-time updates, and many more!
Download App
Continue Your Journey in App
Find your dream home, receive real-time updates, and many more!
Location
Facts & Features
Rooms
Bedrooms & bathrooms
Bedrooms: 3
Bathrooms: 3
Kitchen
Level: First
Dining Room
Level: First
Living Room
Level: First
Primary Bedroom
Level: First
Bedroom 2
Level: First
Bedroom 3
Level: First
Den
Level: First
Interior
Flooring
Tile, Vinyl
Heating
Central, Electric
Appliances
Bar Fridge, Built In Oven, Convection Oven, Cooktop, Dishwasher, Disposal, Electric Water Heater, Exhaust Fan, Microwave, Range Hood, Refrigerator, Whole House R.o. System
Cooling
Central Air
Window Features
Double Pane Windows, Insulated Windows
Exterior Features
Lighting, Outdoor Grill, Outdoor Kitchen, Rain Gutters
Interior Features
Built In Features, Ceiling Fans(s), Coffered Ceiling(s), Crown Molding, High Ceilings, Living Room/dining Room Combo, Open Floorplan, Primary Bedroom Main Floor, Solid Surface Counters, Tray Ceiling(s)
Sewer
Private Sewer, Septic Tank
Construction
Year Built
Year Built: 2024
Home type
Single Family Residence
Construction Materials
Block, Stucco
Property Condition
Completed
Foundation Details
Slab
Architectural Style
Contemporary, Craftsman
Roof
Shingle
Utilities & Energy
Security Features
Smoke Detector(s)
Water Source
Private, Well
Fireplace Features
Electric
Parking Features
Driveway, Garage Door Opener
Laundry Features
Laundry Room
Utilities
Cable Connected, Electricity Connected
Other Features
Patio And Porch Features
Covered, Screened
Lot Features
Cleared, Greenbelt, Paved
Subdivision Name
Port Charlotte Sub 18
Price History
| Date | Event | Price |
|---|---|---|
10/05/2026 Source: | Listed for Sale | $629,900 $258/sqft |

Nearby Homes
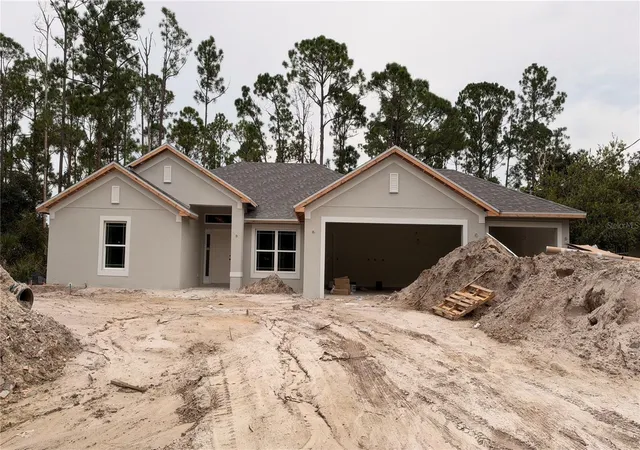
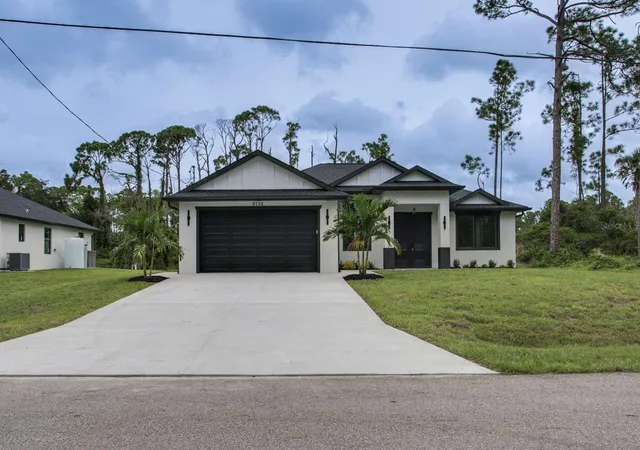
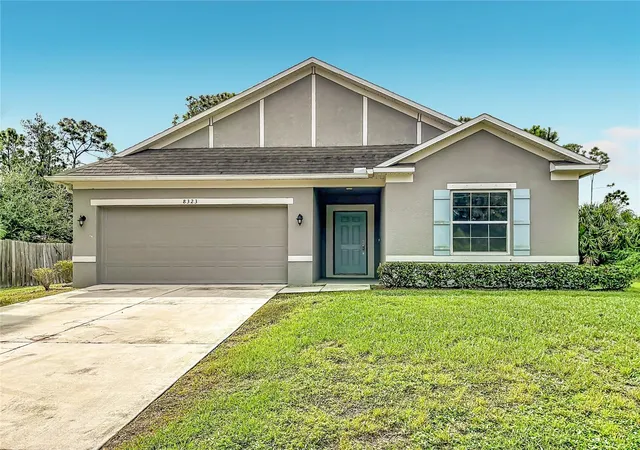
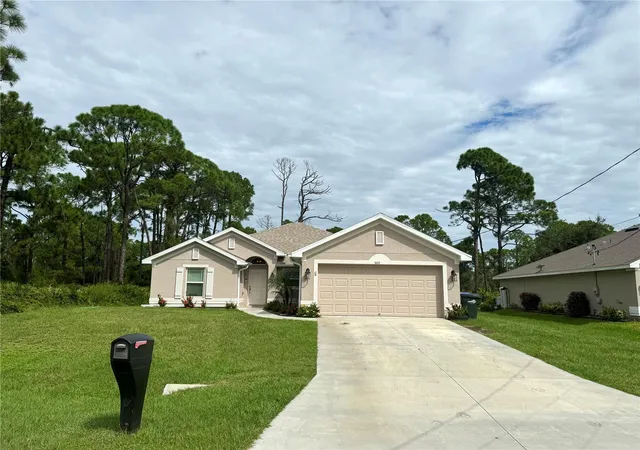
Find Homes by Property Features in North Port, FL
Nearby New Homes For Sale

Based on information from Stellar MLS® through Oct 08, 2026, 10:45PM as submitted to and distributed by MLS GRID. All data is obtained from various sources and may not have been verified by the broker or MLS GRID. Supplied Open House Information is subject to change without notice. All information should be independently reviewed and verified for accuracy. Properties may or may not be listed by the office/agent presenting the information. IDX information is provided exclusively for consumers’ personal non-commercial use. It may not be used for any purpose other than to identify prospective properties consumers may be interested in purchasing. The data is deemed reliable but is not guaranteed by MLS GRID. The use of the MLS GRID Data may be subject to an end-user license agreement prescribed by the Member Participant’s applicable MLS, if any, and as amended from time to time. © 2026 Stellar MLS. All Rights Reserved.
 Advertising Broker: Fred McGill | Simple Showing, Inc