- Overview
- Description
- Property Details
- Location
- HOA Management
- Facts & Features
- Getting Around
- Nearby Homes



$329,900
Monthly Est:$1,642
 3 Beds
 2 Baths
2 full baths
 1,944sqft
5221 Beautyberry Dr, Crowley, TX 76036
$329,900
$1,642/moEst:
Get Pre-Approved
Single Family Residence
Built in 2021
$64.67/mo HOA
0.13 acre lot
$170/sq.ft
Description
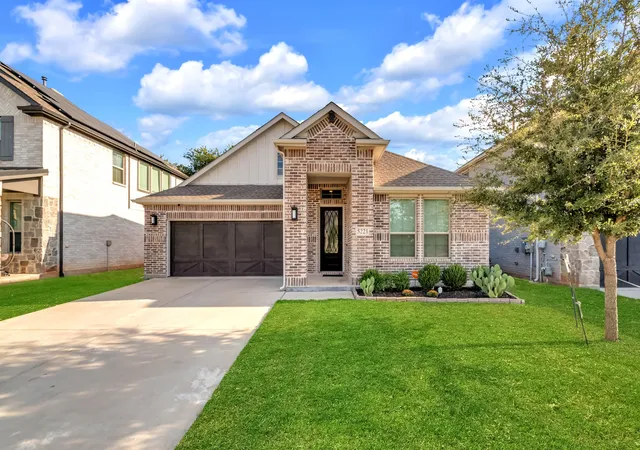
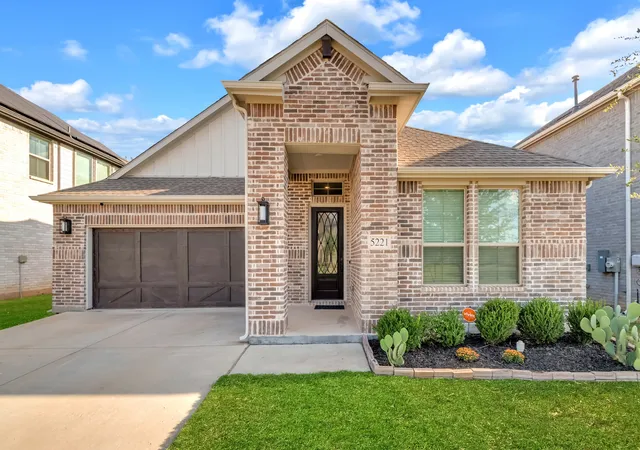
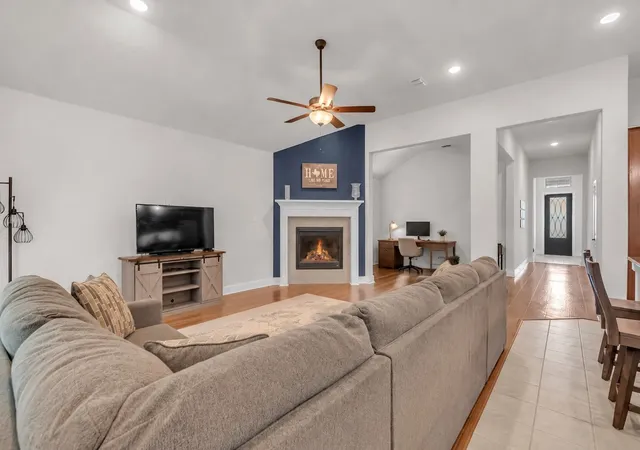
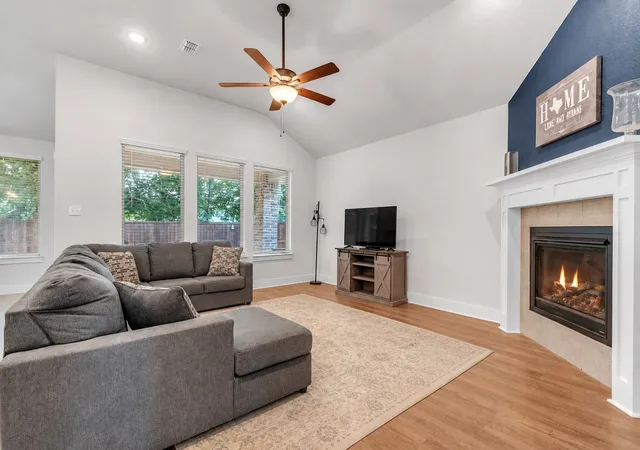
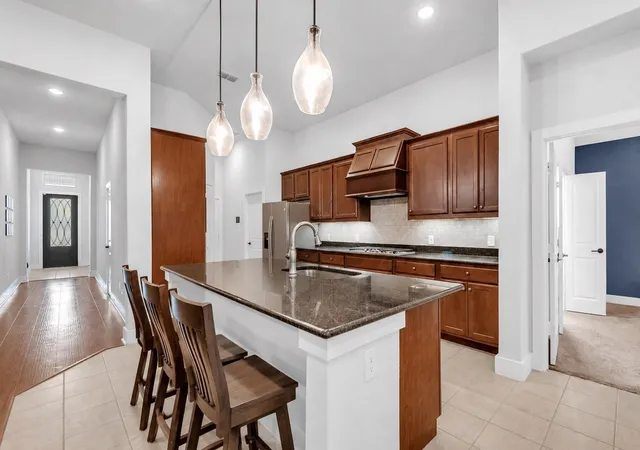
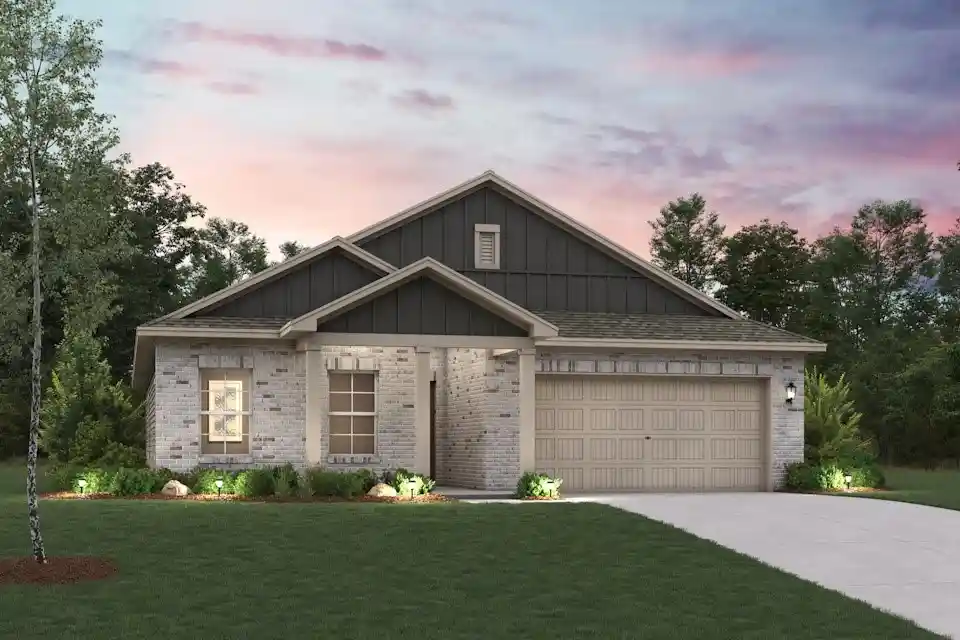
3.375% FHA Assumable Loan With Zero Downpayment! Ideally situated on a private lot within one of Fort Worth’s most desirable communities—Chisholm Trail Ranch—this stunning former model home is a rare find. Step inside to an open-concept layout with high ceilings and an abundance of windows that bathe the space in natural light. The chef will love preparing meals in the gorgeous kitchen, complete with a gas cooktop, custom vent hood, abundant prep space, and an expansive center island that opens to the sunlit dining area and spacious family room anchored by a cozy fireplace, making it a favorite gathering place for all. The versatile flex space just off the family room easily adapts to your lifestyle, making it an ideal home office, formal dining room, playroom, or additional living area. Tucked away at the back of the home, the primary suite serves as a peaceful sanctuary to unwind at the end of the day. Its spa-like bath features a soaking tub, separate shower, and a large walk-in closet with access to the laundry room. The two additional bedrooms, serviced by a full bath, are generously sized and thoughtfully separated from the primary suite, providing added privacy and convenience for everyone. The private south-facing backyard serves as a peaceful oasis, complete with a large patio and plenty of space for kids and pets to run and play, while providing soft, natural light throughout the day without the harsh western sun. Outside your home, you’ll enjoy a resort-style pool, playground, and miles of walking trails. The home is served by Crowley ISD, with the added convenience of several early childhood education facilities, charter schools, and private school options within 20-min drive. Prime location—you are just mins from Lockheed Martin, the Hospital District, and the upscale boutiques, entertainment, and dining at The Shops at Clearfork and the Camp Bowie District. With quick access to I-35W and Hwy 287, commuting throughout the Metroplex is effortless.
- Houzeo last checked: 5 hours ago
- Listing updated: September 20, 2026 at 3:05 pm
- Listing Provided by: Anastasia Riley (972) 984-0511 | Coldwell Banker Realty Frisco (972) 712-8500
- Source: NTREIS MLS-TX | MLS#: 21376682

Property Details
Status
Active
Type
Single Family Residence
No. of Stories
1
County
City
Neighborhood
--
Year Built
2021
HOA Fees
$64.67/mo
Finished Area
1,944 sqft
Lot Size
0.13 acre lot
Basement Area
- sqft
MLS Name
NTREIS MLS
MLS Number
21376682
MLS Status
Active
Cumulative Days on Market
17

Continue Your Journey in App
Find your dream home, receive real-time updates, and many more!
Continue Your Journey in App
Find your dream home, receive real-time updates, and many more!
Location
HOA Management
Neighborhood Management Company
HOA Fees
$194/ Quarterly
Amenities
 Amenities and services may be covered by one or multiple associations and service providers.
 AllFacilities
AssociationManagement
Disclaimer: Amenities are based on third-party information and may vary; buyers must independently verify all amenities, as information is deemed reliable but not guaranteed.
Facts & Features
Rooms
Bedrooms & bathrooms
Bedrooms: 3
Bathrooms: 2
LivingRoom
Level: First
Area: 1.00 Square Feet
Dimensions: 1 x 1
PrimaryBedroom
Level: First
Area: 1.00 Square Feet
Dimensions: 1 x 1
Interior
Interior Features
Decorative Designer Lighting Fixtures, Granite Counters, High Speed Internet, Kitchen Island, Open Floorplan, Pantry, Cable Tv, Walk In Closets
Window Features
Window Coverings
Cooling
Central Air
Appliances
Dishwasher, Gas Oven, Gas Range, Microwave
Heating
Central
Sewer
Public Sewer
Flooring
Carpet, Luxury Vinyl Plank, Tile
Construction
Year Built
Year Built: 2021
Home type
Single Family Residence
Architectural Style
Traditional, Detached
Foundation Details
Slab
Roof
Composition
Construction Materials
Brick, Frame
Utilities & Energy
Fireplace Features
Family Room
Pool Features
None, Community
Parking Features
Door Multi, Garage Faces Front, Garage, Garage Door Opener
Security Features
Carbon Monoxide Detectors
Laundry Features
Laundry In Utility Room
Water Source
Public
Utilities
Sewer Available, Water Available, Cable Available
Other Features
Lot Features
Interior Lot
Subdivision Name
Chisholm Trail Ranch
Community Features
Playground, Pool, Trails Paths
Patio And Porch Features
Covered
Price History
| Date | Event | Price |
|---|---|---|
09/03/2026 Source: | Price Decreased | $329,900 -1.49% $170/sqft |
09/03/2026 Source: | Listed for Sale | $334,900 $172/sqft |

Nearby Homes



Find Homes by Property Features in Crowley, TX
Nearby New Homes For Sale

Based on information from the North Texas Real Estate Information Systems, Inc., through Oct 29, 2026, 02:15PM. Information is provided exclusively for consumers’ personal, non-commercial use. It may not be used for any purpose other than to identify prospective properties consumers may be interested in purchasing. Data is deemed reliable but is not guaranteed accurate. This website may not include listings or property addresses of sellers who have directed their listing brokers to withhold their listing or their property address from display on the Internet. ©2026 North Texas Real Estate Information Systems, Inc. All Rights Reserved.
 Advertising Broker: Michelle Brecker | Pathway To Home Realty
